lets make this better....Impeccable Like-New Paired Villa in Cedar Lake's Hottest New Community! Welcome to this stunning, model-like paired villa in Cedar Lake's premier new subdivision -- built in 2023 with the coveted Designer Package! Barely lived in (owners stay here part time!) and meticulously maintained, this home feels brand new without the wait of new construction. Step inside and you'll be greeted by abundant natural light, a fresh neutral color palette, warm cabinetry tones throughout, and a spacious open-concept layout designed for modern living. The chef-inspired kitchen is an entertainer's dream, featuring a massive 14-foot island, stainless steel appliances, a stylish coffee bar area, and a convenient pantry. The open layout flows seamlessly into the living and dining areas, with an additional flex/office space perfect for today's lifestyle. Your primary suite is a true retreat, tucked privately at the rear of the home. Enjoy a luxurious bathroom with double quartz vanities and an impressive walk-in closet. A second bedroom, full bath, and laundry room are thoughtfully located at the front for added convenience. Outdoor living shines here -- relax on your covered back patio with no backyard neighbors, or enjoy your morning coffee in the charming side patio with privacy screens. Extra features include a smart video doorbell, smart lock, and smart thermostat for comfort and security. The community offers fantastic amenities, including a pool and walking paths. Plus -- your lawn care and snow removal (including the extra-deep driveway) are all handled for you! This villa truly has it all -- luxury finishes, low-maintenance living, and a prime Cedar Lake location. Don't wait -- schedule your private showing today! Motivated sellers say bring us an offer!
Active
Price cut: $5.8K (7/1)
$319,000
14396 Clover Ave, Cedar Lake, IN 46303
2beds
1,726sqft
:
Get pre-qualified$2,397/mo
Half Duplex
Built in 2023
7,601 Square Feet Lot
$317,500 Zestimate®
$185/sqft
$238/mo HOA
What's special
Extra-deep drivewayFresh neutral color paletteAbundant natural lightWarm cabinetry tones throughoutImpressive walk-in closetStylish coffee bar areaStainless steel appliances
- 259 days |
- 229 |
- 12 |
Zillow last checked:
Listing updated:
Listed by:
Jodie Ridderhoff,
Keller Williams Realty Group 219-746-2195
Source: NIRA as distributed by MLS GRID,MLS#: 830737
Facts & features
Interior
Bedrooms & bathrooms
- Bedrooms: 2
- Bathrooms: 2
- Full bathrooms: 2
Rooms
- Room types: Bedroom 2, Primary Bedroom, Living Room, Laundry, Kitchen, Dining Room
Primary bedroom
- Level: Main
- Area: 240
- Dimensions: 16.0 x 15.0
Bedroom 2
- Level: Main
- Area: 110
- Dimensions: 10.0 x 11.0
Dining room
- Level: Main
- Area: 140
- Dimensions: 20.0 x 7.0
Kitchen
- Level: Main
- Area: 140
- Dimensions: 14.0 x 10.0
Laundry
- Level: Main
- Area: 40
- Dimensions: 8.0 x 5.0
Living room
- Level: Main
- Area: 240
- Dimensions: 16.0 x 15.0
Heating
- Forced Air, Natural Gas
Appliances
- Included: Dishwasher, Stainless Steel Appliance(s), Refrigerator, Microwave
- Laundry: Gas Dryer Hookup, Washer Hookup, Main Level
Features
- Double Vanity, Walk-In Closet(s), Recessed Lighting, Open Floorplan, Kitchen Island, High Ceilings, Entrance Foyer
- Windows: Blinds
- Has basement: No
- Has fireplace: No
Interior area
- Total structure area: 1,726
- Total interior livable area: 1,726 sqft
- Finished area above ground: 1,726
Property
Parking
- Total spaces: 2
- Parking features: Attached, Garage Faces Front, Driveway, Garage Door Opener
- Attached garage spaces: 2
- Has uncovered spaces: Yes
Features
- Levels: One
- Patio & porch: Covered, Rear Porch, Patio, Other
- Exterior features: Other, Rain Gutters
- Has view: Yes
- View description: Neighborhood
Lot
- Size: 7,601 Square Feet
- Features: Back Yard, Few Trees
Details
- Parcel number: 451533254032000014
- Special conditions: None
Construction
Type & style
- Home type: SingleFamily
- Property subtype: Half Duplex
- Attached to another structure: Yes
Condition
- New construction: No
- Year built: 2023
Utilities & green energy
- Sewer: Public Sewer
- Water: Public
Community & HOA
Community
- Subdivision: Rose Garden Estates
HOA
- Has HOA: Yes
- Amenities included: Jogging Path, Snow Removal, Pool
- Services included: Snow Removal
- HOA fee: $238 monthly
- HOA name: Ardsley Management
- HOA phone: 219-865-2104
Location
- Region: Cedar Lake
Financial & listing details
- Price per square foot: $185/sqft
- Tax assessed value: $295,500
- Annual tax amount: $3,323
- Date on market: 11/13/2025
- Listing agreement: Exclusive Right To Sell
- Listing terms: Cash,VA Loan,FHA,Conventional
Estimated market value
$317,500
$302,000 - $333,000
$2,869/mo
Price history
| Date | Event | Price |
|---|---|---|
| 7/1/2026 | Price change | $319,000-1.8%$185/sqft |
Source:  NIRA as distributed by MLS GRID #830737 Report a problem NIRA as distributed by MLS GRID #830737 Report a problem | ||
| 5/26/2026 | Price change | $324,775-1.5%$188/sqft |
Source: NIRA as distributed by MLS GRID #830737 Report a problem | ||
| 5/8/2026 | Price change | $329,7750%$191/sqft |
Source: NIRA as distributed by MLS GRID #830737 Report a problem | ||
| 2/4/2026 | Price change | $329,7770%$191/sqft |
Source: NIRA as distributed by MLS GRID #830737 Report a problem | ||
| 1/29/2026 | Price change | $329,8880%$191/sqft |
Source: NIRA as distributed by MLS GRID #830737 Report a problem | ||
| 12/1/2025 | Price change | $329,8990%$191/sqft |
Source: NIRA as distributed by MLS GRID #830737 Report a problem | ||
| 11/13/2025 | Listed for sale | $329,900+15.8%$191/sqft |
Source: NIRA as distributed by MLS GRID #830737 Report a problem | ||
| 12/19/2023 | Sold | $285,000-1.7%$165/sqft |
Source:  MRED as distributed by MLS GRID #11858418 Report a problem MRED as distributed by MLS GRID #11858418 Report a problem | ||
| 10/25/2023 | Price change | $289,990-1.7%$168/sqft |
Source: NIRA as distributed by MLS GRID #536831 Report a problem | ||
| 9/29/2023 | Price change | $294,990-1.7%$171/sqft |
Source: NIRA as distributed by MLS GRID #536831 Report a problem | ||
| 9/21/2023 | Price change | $299,990-3.2%$174/sqft |
Source: MRED as distributed by MLS GRID #11858418 Report a problem | ||
| 8/12/2023 | Listed for sale | $309,990$180/sqft |
Source: MRED as distributed by MLS GRID #11858418 Report a problem | ||
Public tax history
| Year | Property taxes | Tax assessment |
|---|---|---|
| 2025 | $3,323 +1228.1% | $309,900 +4.9% |
| 2024 | $250 +2002.9% | $295,500 +548% |
| 2023 | $12 | $45,600 +9020% |
| 2022 | -- | $500 |
Find assessor info on the county website
Monthly payment
Est. payment
Payment breakdown
Explore the cost of this home by adjusting the details. Changes won't be saved.Climate risks
Neighborhood: 46303
Nearby schools
GreatSchools rating
- 8/10Red Cedars ElementaryGrades: 3-5Distance: 0.2 mi
- 6/10Hanover Central Middle SchoolGrades: 6-8Distance: 0.2 mi
- 7/10Hanover Central High SchoolGrades: 9-12Distance: 1.5 mi
- $321,3002 bd2 ba1.8k sqft14420 Clover Ave, Cedar Lake, IN 46303Off Market
- $352,0002 bd2 ba1.8k sqft14386 Clover Ave, Cedar Lake, IN 46303Off Market
- $308,1002 bd2 ba1.7k sqft14440 Clover Ave, Cedar Lake, IN 46303Off Market
- $317,4002 bd2 ba1.7k sqft14380 Clover Ave, Cedar Lake, IN 46303Off Market
- $325,2002 bd2 ba1.8k sqft14446 Clover Ave, Cedar Lake, IN 46303Off Market
- $356,9003 bd2 ba1.6k sqft14365 Clover Ave, Cedar Lake, IN 46303Off Market
- $310,3002 bd2 ba1.7k sqft14460 Clover Ave, Cedar Lake, IN 46303Off Market
- $323,4002 bd2 ba1.8k sqft14370 Clover Ave, Cedar Lake, IN 46303Off Market
A local agent can set up tours, give advice and negotiate with sellers.
A local lender can help you make sure your offer is ready when you are.
Similar homes
- $302,9002 bd2 ba1.7k sqft14486 Clover Ave, Cedar Lake, IN 46303For Sale
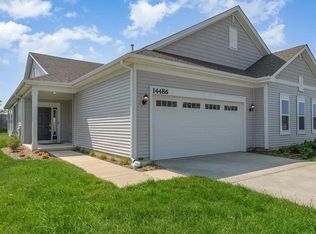
 MLS ID #840467, Robert Showalter, McColly Real Estate. NIRA as distributed by MLS GRID
 - $329,9003 bd2 ba1.7k sqft14949 Carey St #A, Cedar Lake, IN 46303For Sale
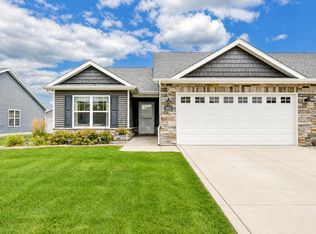 MLS ID #842887, Mary Powers, RE/MAX Realty Associates. NIRA as distributed by MLS GRID
 - $314,9002 bd2 ba1.3k sqft13950 Nantucket Dr, Cedar Lake, IN 46303For Sale
 MLS ID #840964, Kristin Taylor, McColly Real Estate. NIRA as distributed by MLS GRID
 - $330,0002 bd2 ba1.8k sqft14286 Clover Ave, Cedar Lake, IN 46303Active
 MLS ID #12693214, Michael Tezak, Realty Executives Premier Illinois. MRED as distributed by MLS GRID
 - $393,9003 bd2 ba1.7k sqft9056 Grindel Pl, Cedar Lake, IN 46303For SaleMLS ID #840413, Nicole Luscombe, Banga Realty, LLC. NIRA as distributed by MLS GRID
- $384,0002 bd2 ba1.6k sqft12765 Woodside Dr, Cedar Lake, IN 46303For SaleMLS ID #841150, Tina Lopez, Realty Executives Premier. NIRA as distributed by MLS GRID
- $319,9002 bd2 ba1.3k sqft17302 Brookwood Dr, Lowell, IN 46356For SaleMLS ID #840909, Tiffany Dowling, Keller Williams Preferred Real. NIRA as distributed by MLS GRID
- $359,9003 bd2 ba1.9k sqft10414 Whitney Pl, Crown Pt, IN 46307For SaleMLS ID #841574, Jessica Markusic, Listing Leaders MVPs. NIRA as distributed by MLS GRID
- $349,9903 bd2 ba1.4k sqft1361 Rolling Pass, Beecher, IL 60401NewMRED as distributed by MLS GRID
- $459,9994 bd3 ba2.3k sqft13823 Alexandria Ln, Cedar Lake, IN 46303For SaleMLS ID #840751, Jacob Wirtz, Village Realty of Indiana, Inc. NIRA as distributed by MLS GRID
- $454,9003 bd2 ba1.7k sqft12701 Creekside Dr, Cedar Lake, IN 46303New ConstructionMLS ID #841828, Victoria Langen, Langen Realty. NIRA as distributed by MLS GRID
- $429,9003 bd2 ba1.7k sqft10312 W 133rd Pl, Cedar Lake, IN 46303New ConstructionMLS ID #842470, Tiffany Dowling, Keller Williams Preferred Real. NIRA as distributed by MLS GRID
- $329,9004 bd2 ba1.9k sqft12155 E Gregg Blvd, Momence, IL 60954ActiveMLS ID #12714845, Tammy Schultz, CSC, McColly Real Estate. MRED as distributed by MLS GRID
- $309,9003 bd3 ba1.8k sqft1835 E 110th Pl, Crown Point, IN 46307For SaleMLS ID #838407, Amy Blanton, Better Homes and Gardens Real. NIRA as distributed by MLS GRID
- $333,0002 bd3 ba1.5k sqft347 Sawgrass Dr, Crown Point, IN 46307For SaleMLS ID #832673, Tina O'Keefe, Better Homes and Gardens Real. NIRA as distributed by MLS GRID
- $398,9004 bd3 ba2.1k sqft8658 Valley Forge Way, Lowell, IN 46356For SaleMLS ID #842115, Amy Kooi-Day, Better Homes and Gardens Real. NIRA as distributed by MLS GRID
- $394,9902 bd2 ba1.7k sqft7656 W 105th Pl, Crown Pt, IN 46307For SaleMLS ID #840593, Adrian Alvarez, Realty Executives Premier. NIRA as distributed by MLS GRID
- $349,9002 bd3 ba1.6k sqft264 Nomo Pl, Crown Point, IN 46307For SaleMLS ID #840960, Shaun O'Neill, Realty Executives Premier. NIRA as distributed by MLS GRID
- from $475,7003 bd2 ba2.1k sqftLakewood Plan, Monastery Woods, Cedar Lake, IN 46303New ConstructionOlthof Homes
- from $324,9903 bd2 ba1.4k sqftHARMONY Plan, Hunter's Chase, Beecher, IL 60401New ConstructionDR Horton
