SELLER OFFERING CLOSING CREDIT! Welcome to this move-in-ready townhome combining style and convenience. Beautiful 2-bedroom 2.5-bath located in a newer neighborhood. This open-concept home features luxury vinyl flooring throughout main level, a stunning kitchen with waterfall, quartz countertop, ceramic backsplash and newer appliances. The main level also offers a convenient powder room. The entire home has been freshly painted. Enjoy a Sonos sound system and an abundance of natural lighting throughout. Upstairs you'll find all new carpeting and nicely sized bedrooms, both with walk-in closets. Main bedroom has en suite with double sinks. Attached garage for added convenience. Ideally located near the YMCA, shopping, dining and all that this vibrant town has to offer. Seller is offering closing costs with acceptable offer.
Active
Price cut: $1K (10/6)
$332,000
347 Sawgrass Dr, Crown Point, IN 46307
2beds
1,510sqft
Townhouse
Built in 2019
3,920 Square Feet Lot
$329,800 Zestimate®
$220/sqft
$150/mo HOA
What's special
Walk-in closetsSonos sound systemNicely sized bedroomsNewer appliancesFreshly paintedCeramic backsplashConvenient powder room
- 279 days
- 186
- 11
Zillow last checked:
Listing updated:
Listed by:
Tina O'Keefe,
Better Homes and Gardens Real 219-365-8000
Source: NIRA as distributed by MLS GRID,MLS#: 832673
Facts & features
Interior
Bedrooms & bathrooms
- Bedrooms: 2
- Bathrooms: 3
- Full bathrooms: 1
- 3/4 bathrooms: 1
- 1/2 bathrooms: 1
Rooms
- Room types: Bedroom 2, Primary Bedroom, Living Room, Kitchen, Dining Room
Primary bedroom
- Level: Upper
- Area: 204.75
- Dimensions: 15.75 x 13.0
Bedroom 2
- Level: Upper
- Area: 168.3
- Dimensions: 15.3 x 11.0
Dining room
- Level: Main
- Area: 135
- Dimensions: 10.0 x 13.5
Kitchen
- Level: Main
- Area: 162
- Dimensions: 12.0 x 13.5
Living room
- Level: Main
- Area: 108
- Dimensions: 8.0 x 13.5
Heating
- Forced Air, Natural Gas
Appliances
- Included: Dryer, Washer, Stainless Steel Appliance(s), Refrigerator, Microwave, Dishwasher, Disposal
- Laundry: Main Level
Features
- Double Vanity, Walk-In Closet(s), Recessed Lighting, Open Floorplan, Granite Counters, Eat-in Kitchen, Entrance Foyer
- Has basement: No
- Has fireplace: No
Interior area
- Total structure area: 1,510
- Total interior livable area: 1,510 sqft
- Finished area above ground: 1,510
Property
Parking
- Total spaces: 1
- Parking features: Additional Parking
- Garage spaces: 1
Features
- Levels: Two
- Patio & porch: Rear Porch
- Has view: Yes
- View description: Neighborhood, Park/Greenbelt
Lot
- Size: 3,920 Square Feet
- Features: Other
Details
- Parcel number: 451620229003000042
- Special conditions: None
Construction
Type & style
- Home type: Townhouse
- Property subtype: Townhouse
- Attached to another structure: Yes
Condition
- New construction: No
- Year built: 2019
Utilities & green energy
- Sewer: Public Sewer
- Water: Public
- Utilities for property: Electricity Connected, Sewer Connected, Natural Gas Connected
Community & HOA
Community
- Security: Smoke Detector(s)
- Subdivision: Sawgrass Un 1
HOA
- Has HOA: Yes
- Amenities included: Maintenance Grounds, Snow Removal
- Services included: Maintenance Grounds, Snow Removal
- HOA fee: $150 monthly
- HOA name: SC Property Management LLC
- HOA phone: 219-308-5191
Location
- Region: Crown Point
Financial & listing details
- Price per square foot: $220/sqft
- Tax assessed value: $290,100
- Annual tax amount: $3,035
- Date on market: 1/12/2026
- Listing agreement: Exclusive Right To Sell
- Listing terms: Cash,VA Loan,FHA,Conventional
Estimated market value
$329,800
$313,000 - $346,000
$2,432/mo
Price history
| Date | Event | Price |
|---|---|---|
| 10/6/2026 | Price change | $332,000-0.3%$220/sqft |
Source:  NIRA as distributed by MLS GRID #832673 Report a problem NIRA as distributed by MLS GRID #832673 Report a problem | ||
| 6/3/2026 | Price change | $333,000-1.8%$221/sqft |
Source: NIRA as distributed by MLS GRID #832673 Report a problem | ||
| 4/13/2026 | Price change | $339,000-1.7%$225/sqft |
Source: NIRA as distributed by MLS GRID #832673 Report a problem | ||
| 3/9/2026 | Price change | $344,900-1.4%$228/sqft |
Source: NIRA as distributed by MLS GRID #832673 Report a problem | ||
| 1/12/2026 | Listed for sale | $349,900$232/sqft |
Source: NIRA as distributed by MLS GRID #832673 Report a problem | ||
Public tax history
| Year | Property taxes | Tax assessment |
|---|---|---|
| 2025 | $3,035 +0.8% | $290,100 +4.6% |
| 2024 | $3,012 +9.1% | $277,300 +1.5% |
| 2023 | $2,759 +3.2% | $273,300 +10.1% |
| 2022 | $2,674 -0.3% | $248,200 +3.1% |
| 2021 | $2,683 +3596.9% | $240,700 -0.3% |
| 2020 | $73 | $241,500 +7950% |
| 2019 | -- | $3,000 |
Find assessor info on the county website
Monthly payment
Est. payment
Payment breakdown
Explore the cost of this home by adjusting the details. Changes won't be saved.Climate risks
Neighborhood: 46307
Nearby schools
Schools provided by the listing agent
- Elementary: Dwight D Eisenhower Elem School
- Middle: Robert Taft Middle School
- High: Crown Point High School
Source: NIRA as distributed by MLS GRID. This data may not be complete. We recommend contacting the local school district to confirm school assignments for this home.
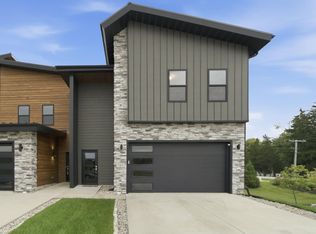
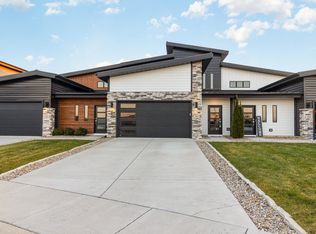
Similar homes
- $349,9002 bd3 ba1.6k sqft264 Nomo Pl, Crown Point, IN 46307For Sale
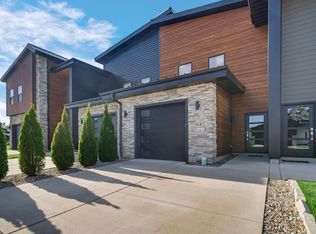
 MLS ID #840960, Shaun O'Neill, Realty Executives Premier. NIRA as distributed by MLS GRID
 - $362,9002 bd2 ba1.6k sqft257 Nomo Pl, Crown Point, IN 46307New Construction
 MLS ID #843381, Jordan Williams, VIA Realty. NIRA as distributed by MLS GRID
 - $351,5002 bd3 ba1.5k sqft214 Sawgrass Dr, Crown Point, IN 46307New Construction
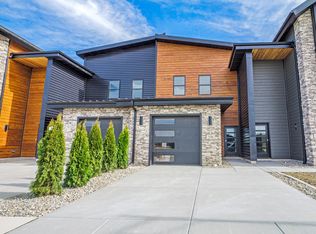 MLS ID #839081, Eric Vazquez, Blue Ridge Realty Group. NIRA as distributed by MLS GRID
 - $314,9903 bd3 ba1.5k sqft540 E 120th Pl, Crown Point, IN 46307New Construction
 NIRA as distributed by MLS GRID
 - $280,0003 bd2 ba1.5k sqft919 E 117th Pl, Crown Point, IN 46307For SaleMLS ID #841758, Jeremy Barzycki, Better Homes and Gardens Real. NIRA as distributed by MLS GRID
- $259,8952 bd3 ba1.5k sqft14127 Magnolia St, Cedar Lake, IN 46303For SaleMLS ID #844965, Christopher Mihajlovich, Haven Realty. NIRA as distributed by MLS GRID
- $239,9992 bd2 ba1.2k sqft11384 Kentucky St, Crown Point, IN 46307For SaleMLS ID #846236, Alexander Evon, McColly Real Estate. NIRA as distributed by MLS GRID
- $264,9003 bd3 ba1.5k sqft11175 Vermont Cir, Crown Point, IN 46307For SaleMLS ID #841159, Nicole Luscombe, Banga Realty, LLC. NIRA as distributed by MLS GRID
- $266,0002 bd2 ba1.2k sqft11844 Kentucky St, Crown Point, IN 46307For SaleMLS ID #840978, Mirko Bebekoski, BHHS Executive Realty. NIRA as distributed by MLS GRID
- $285,5003 bd2 ba1.4k sqft11833 Kentucky St, Crown Point, IN 46307For SaleMLS ID #844629, Leslie Levy, @properties/Christie's Intl RE. NIRA as distributed by MLS GRID
- $299,9003 bd3 ba1.8k sqft1835 E 110th Pl, Crown Point, IN 46307For SaleMLS ID #838407, Amy Blanton, Better Homes and Gardens Real. NIRA as distributed by MLS GRID
- $379,9993 bd2 ba1.7k sqft7656 W 105th Pl, Crown Pt, IN 46307For SaleMLS ID #840593, Adrian Alvarez, Realty Executives Premier. NIRA as distributed by MLS GRID
- $309,9002 bd2 ba1.3k sqft14046 Nantucket Dr, Cedar Lake, IN 46303For SaleMLS ID #844898, Michael Felder, Keller Williams Preferred Real. NIRA as distributed by MLS GRID
- $349,9002 bd2 ba1.7k sqft9363 Mill Creek Rd, Saint John, IN 46373For SaleMLS ID #846427, Elizabeth Sheeran, @properties/Christie's Intl RE. NIRA as distributed by MLS GRID
- $415,0003 bd3 ba2k sqft1811 E 111th Pl, Crown Point, IN 46307For SaleMLS ID #846655, Lilia Balan, Realest.com. NIRA as distributed by MLS GRID
- $374,9003 bd2 ba1.5k sqft7543 E 116th Pl, Winfield, IN 46307For SaleMLS ID #845788, Daniel Cacich, Coldwell Banker Real Estate Gr. NIRA as distributed by MLS GRID
- $409,9003 bd3 ba2.2k sqft10370 Blaine St, Crown Point, IN 46307For SaleMLS ID #844292, Christopher Mihajlovich, Haven Realty. NIRA as distributed by MLS GRID
- $250,0003 bd2 ba1.4k sqft13952 Paramount Way, Cedar Lake, IN 46303For SaleMLS ID #846294, Megan Mellis, Realty Executives Premier. NIRA as distributed by MLS GRID
- $424,9003 bd3 ba2.2k sqft10407 Morse Pl, Crown Pt, IN 46307For SaleMLS ID #841277, Diane Schwader, Double Diamond Real Estate LLC. NIRA as distributed by MLS GRID
