Originally the BUILDER'S MODEL, this END-UNIT Mountain-Style townhome has since seen tons of high-end upgrades! This home features 3 bedrooms, 2.5 bathrooms, and 2,430 finished square feet of living space with a phenomenal LOCATION to all of Crown Point's amenities in the development of Sawgrass! This home is walking distance to The Southlake YMCA, Crown Point High School, Lake County Fairgrounds, Youche Country Club, and just a short bike ride to Historic Downtown Crown Point! The main floor offers a spacious entry foyer leading to the main living space. The main living room features an OPEN CONCEPT living, kitchen, and dining room with tall ceilings, and gorgeous finishes. The Kitchen offers a spacious island, custom cabinetry, backsplash, and stainless steel appliances. The dining room is very spacious, with plenty of room for an 8+ person table. Off of the living room is a covered pack patio with small turf grass area and views of the neighborhood pond and landscape. The main floor also features a powder bathroom with custom finished closet including a built-in safe. Lastly, the FINISHED GARAGE with storage cabinetry, heating and cooling, and a full screen door allows for this space to act as another living area, 3-seasons room, and great entertaining space. The Second Level offers 3 spacious bedrooms including a master suite with a large walk-in closet featuring custom closet storage and a private en suite bathroom. There are two more large bedrooms that share a full Jack-N-Jill bathroom with double vanity sinks and full tub/shower. The upper level also features a convenient second floor laundry room with a new washer and dryer. Other features of this home include MAINTENANCE FREE living, upper level carpet only 2 years old, custom cabinets and lighting in the garage, finished epoxied floors in the garage, custom-automatic blinds, most closets with custom shelving and storage, new refrigerator, and more!
Active
$424,900
349 Sawgrass Dr, Crown Point, IN 46307
3beds
2,430sqft
Townhouse
Built in 2019
3,484 Square Feet Lot
$418,700 Zestimate®
$175/sqft
$145/mo HOA
What's special
Small turf grass areaSpacious entry foyerEnd-unit mountain-style townhomeTall ceilingsGorgeous finishesPrivate en suite bathroomStainless steel appliances
- 59 days
- 195
- 10
Zillow last checked:
Listing updated:
Listed by:
Alexander Nickla,
Realty Executives Premier 219-462-2224,
Taylor Reitz,
Realty Executives Premier
Source: NIRA as distributed by MLS GRID,MLS#: 844069
Facts & features
Interior
Bedrooms & bathrooms
- Bedrooms: 3
- Bathrooms: 3
- Full bathrooms: 1
- 3/4 bathrooms: 1
- 1/2 bathrooms: 1
Rooms
- Room types: Bedroom 2, Primary Bedroom, Living Room, Kitchen, Dining Room, Bedroom 3
Primary bedroom
- Level: Upper
- Area: 247
- Dimensions: 19.0 x 13.0
Bedroom 2
- Level: Upper
- Area: 144
- Dimensions: 12.0 x 12.0
Bedroom 3
- Level: Upper
- Area: 247
- Dimensions: 19.0 x 13.0
Dining room
- Level: Main
- Area: 180
- Dimensions: 20.0 x 9.0
Kitchen
- Level: Main
- Area: 170
- Dimensions: 17.0 x 10.0
Living room
- Level: Main
- Area: 300
- Dimensions: 20.0 x 15.0
Heating
- Forced Air, Natural Gas
Appliances
- Included: Dryer, Washer, Refrigerator, Dishwasher
- Laundry: Upper Level
Features
- Double Vanity, Walk-In Closet(s), Recessed Lighting, Open Floorplan
- Has basement: No
- Has fireplace: No
Interior area
- Total structure area: 2,430
- Total interior livable area: 2,430 sqft
- Finished area above ground: 2,430
Property
Parking
- Total spaces: 2
- Parking features: Attached, Garage Faces Front
- Attached garage spaces: 2
Features
- Levels: Two
- Patio & porch: Porch
- Has view: Yes
- View description: Neighborhood
Lot
- Size: 3,484 Square Feet
- Features: Landscaped
Details
- Parcel number: 451620229002000042
- Special conditions: None
Construction
Type & style
- Home type: Townhouse
- Property subtype: Townhouse
- Attached to another structure: Yes
Condition
- New construction: No
- Year built: 2019
Utilities & green energy
- Sewer: Public Sewer
- Water: Public
Community & HOA
Community
- Subdivision: Sawgrass-Unit 1
HOA
- Has HOA: Yes
- Amenities included: Jogging Path, Playground, Park, Maintenance Grounds, Landscaping
- Services included: Maintenance Grounds, Snow Removal, Maintenance Structure
- HOA fee: $145 monthly
- HOA name: Sawgrass HOA
- HOA phone: 219-779-9464
Location
- Region: Crown Point
Financial & listing details
- Price per square foot: $175/sqft
- Tax assessed value: $362,800
- Annual tax amount: $3,988
- Date on market: 8/20/2026
- Listing agreement: Exclusive Right To Sell
- Listing terms: Cash,VA Loan,FHA,Conventional
Estimated market value
$418,700
$398,000 - $440,000
$3,041/mo
Price history
| Date | Event | Price |
|---|---|---|
| 8/20/2026 | Listed for sale | $424,900+18%$175/sqft |
Source:  NIRA as distributed by MLS GRID #844069 Report a problem NIRA as distributed by MLS GRID #844069 Report a problem | ||
| 8/31/2022 | Listing removed | -- |
Source: Diamond Peak Homes Report a problem | ||
| 2/28/2022 | Sold | $360,000-4.3%$148/sqft |
Source: NIRA as distributed by MLS GRID #504639 Report a problem | ||
| 1/27/2022 | Listed for sale | $376,300+4.5%$155/sqft |
Source: Diamond Peak Homes Report a problem | ||
| 1/20/2022 | Listing removed | -- |
Source: NIRA as distributed by MLS GRID #504639 Report a problem | ||
| 11/29/2021 | Listed for sale | $360,000+18%$148/sqft |
Source: NIRA as distributed by MLS GRID #504639 Report a problem | ||
| 8/5/2020 | Sold | $305,000$126/sqft |
Source: NIRA as distributed by MLS GRID #471885 Report a problem | ||
Public tax history
| Year | Property taxes | Tax assessment |
|---|---|---|
| 2025 | $3,988 -49.4% | $385,100 +6.1% |
| 2024 | $7,883 +133.4% | $362,800 +1.5% |
| 2023 | $3,377 +3.1% | $357,300 +17.9% |
| 2022 | $3,275 -0.5% | $303,100 +3.1% |
| 2021 | $3,292 +4436.2% | $294,100 -0.3% |
| 2020 | $73 | $295,100 +9736.7% |
| 2019 | -- | $3,000 |
Find assessor info on the county website
Monthly payment
Est. payment
Payment breakdown
Explore the cost of this home by adjusting the details. Changes won't be saved.Climate risks
Neighborhood: 46307
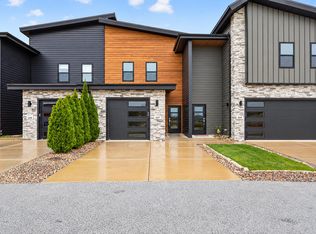
Similar homes
- $399,9004 bd4 ba2.5k sqft12819 Grant St, Crown Point, IN 46307For Sale
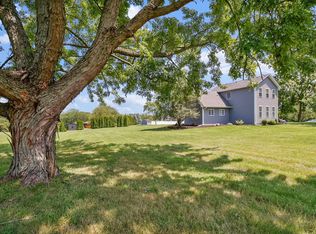
 MLS ID #846947, Jason Moon, Trueblood Real Estate, LLC. NIRA as distributed by MLS GRID
 - $380,0004 bd3 ba2.5k sqft214 Omega Dr, Crown Point, IN 46307For Sale
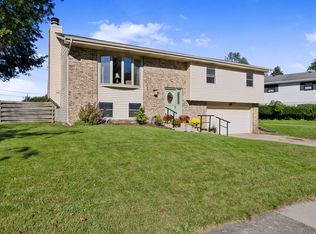 MLS ID #846313, Christina Glass, @properties/Christie's Intl RE. NIRA as distributed by MLS GRID
 - $438,0004 bd3 ba2.6k sqft340 W 126th Pl, Crown Point, IN 46307For Sale
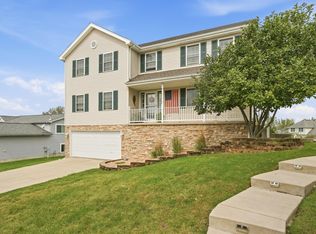 MLS ID #846042, Shawn Smead, Better Homes and Gardens Real. NIRA as distributed by MLS GRID
 - $475,0004 bd4 ba2.9k sqft1587 Brackenbury Ln, Crown Point, IN 46307For Sale
 MLS ID #842914, Heather Bahl, Better Homes and Gardens Real. NIRA as distributed by MLS GRID
 - $446,5003 bd3 ba1.9k sqft246 Sawgrass Dr, Crown Point, IN 46307New ConstructionMLS ID #831489, Eric Vazquez, Blue Ridge Realty Group. NIRA as distributed by MLS GRID
- $359,0003 bd3 ba1.7k sqft2155 W 129th Ave, Crown Point, IN 46307For SaleMLS ID #840737, Joseph Villegas, Advanced Real Estate, LLC. NIRA as distributed by MLS GRID
- $369,0003 bd2 ba1.5k sqft920 Stillwater Pkwy, Crown Point, IN 46307For SaleMLS ID #846848, Kim Brown, McColly Real Estate. NIRA as distributed by MLS GRID
- $409,9003 bd3 ba1.8k sqft13204 Roosevelt Pl, Crown Point, IN 46307For SaleMLS ID #841114, Brenda Tovsen, Better Homes and Gardens Real. NIRA as distributed by MLS GRID
- $439,9003 bd2 ba2.4k sqft360 E 123rd Pl, Crown Point, IN 46307For SaleMLS ID #845274, Tiffany Dowling, Keller Williams Preferred Real. NIRA as distributed by MLS GRID
- $380,0004 bd3 ba2.4k sqft11276 Gerry Ct, Crown Point, IN 46307For SaleMLS ID #846102, David Whitehead, RE/MAX Lifestyles. NIRA as distributed by MLS GRID
- $362,9002 bd2 ba1.6k sqft257 Nomo Pl, Crown Point, IN 46307New ConstructionMLS ID #843381, Jordan Williams, VIA Realty. NIRA as distributed by MLS GRID
- $334,9004 bd3 ba2k sqft12769 Ellsworth St, Crown Point, IN 46307For SaleMLS ID #845830, Jodie Ridderhoff, Keller Williams Realty Group. NIRA as distributed by MLS GRID
- $329,9003 bd2 ba2.3k sqft935 High Meadow Dr, Crown Point, IN 46307For SaleMLS ID #845919, William Kornblum, Realty Executives Premier. NIRA as distributed by MLS GRID
- $418,5003 bd2 ba1.6k sqft503 Ohagan Dr, Crown Point, IN 46307For SaleMLS ID #842535, Claudia Forrest, Century 21 Circle. NIRA as distributed by MLS GRID
- $336,9993 bd3 ba1.6k sqft12772 Rutledge Pl, Crown Point, IN 46307For SaleMLS ID #839934, Marlana Joshevska, Banga Realty, LLC. NIRA as distributed by MLS GRID
- $332,0002 bd3 ba1.5k sqft347 Sawgrass Dr, Crown Point, IN 46307For SaleMLS ID #832673, Tina O'Keefe, Better Homes and Gardens Real. NIRA as distributed by MLS GRID
- $349,9002 bd3 ba1.6k sqft264 Nomo Pl, Crown Point, IN 46307For SaleMLS ID #840960, Shaun O'Neill, Realty Executives Premier. NIRA as distributed by MLS GRID
- $410,0004 bd2 ba2.2k sqft1315 Westbrook Dr, Crown Point, IN 46307For SaleMLS ID #845268, Jessica Kish, New Chapter Real Estate. NIRA as distributed by MLS GRID
