Beautifully updated home in a fantastic Crown Point location! Immaculate throughout, this spacious 2-story offers neutral decor, abundant natural light, crisp white trim and doors, and beautiful solid oak hardwood floors that bring warmth and character to the interior. The custom kitchen is sure to impress, featuring soft-close cabinetry, quartz countertops, stainless-steel appliances, a huge walk-in pantry, and a spacious dinette. The main level offers a wonderful variety of living spaces, including a comfortable family room, den, private office, and charming 3-seasons room that adds even more room to relax and enjoy the surroundings. Upstairs, four generously sized bedrooms and updated bathrooms provide plenty of space and comfort. The partially finished basement expands the possibilities even further with a bonus room and powder room, ideal for recreation, hobbies, or additional workspace. Outside, the large yard offers plenty of room to enjoy the outdoors, while the heated 2.5-car garage provides excellent space for parking and storage. Extensive updates include the kitchen, appliances, bathrooms, roof, windows, interior doors, and much more. The location is an added bonus, with the grade school just a half-block away and a public park only one block from the home. The park features a large, well-equipped playground, basketball courts, a baseball diamond, and a covered pavilion with picnic benches. Historic Downtown Crown Point, the Lake County Fairgrounds, Franciscan Health, major interstates, and additional shopping and conveniences are also just minutes away. With its immaculate condition, spacious interior, generous yard, and outstanding location, this home offers a combination of space, updates, and convenience that is hard to find!
Pending
$399,500
705 Pettibone St, Crown Point, IN 46307
4beds
1,926sqft
Single Family Residence
Built in 1966
0.28 Acres Lot
$390,100 Zestimate®
$207/sqft
$-- HOA
What's special
Partially finished basementQuartz countertopsSpacious interiorFour generously sized bedroomsBonus roomPrivate officeAbundant natural light
- 23 days
- 2,085
- 199
Likely to sell faster than
Zillow last checked:
Listing updated:
Listed by:
Joseph Siwinski,
Lincoln-Way Realty 708-479-6355
Source: NIRA as distributed by MLS GRID,MLS#: 847355
Facts & features
Interior
Bedrooms & bathrooms
- Bedrooms: 4
- Bathrooms: 3
- Full bathrooms: 1
- 3/4 bathrooms: 1
- 1/2 bathrooms: 1
Rooms
- Room types: Bonus Room, Primary Bedroom, Office, Living Room, Kitchen, Family Room, Den, Bedroom 4, Bedroom 3, Bedroom 2
Primary bedroom
- Level: Upper
- Area: 121
- Dimensions: 11.0 x 11.0
Bedroom 2
- Level: Upper
- Area: 100
- Dimensions: 10.0 x 10.0
Bedroom 3
- Level: Upper
- Area: 165
- Dimensions: 15.0 x 11.0
Bedroom 4
- Level: Upper
- Area: 140
- Dimensions: 14.0 x 10.0
Bonus room
- Level: Basement
- Area: 273
- Dimensions: 21.0 x 13.0
Den
- Level: Main
- Area: 40
- Dimensions: 10.0 x 4.0
Family room
- Level: Main
- Area: 242
- Dimensions: 22.0 x 11.0
Kitchen
- Level: Main
- Area: 300
- Dimensions: 30.0 x 10.0
Office
- Level: Main
- Area: 285
- Dimensions: 19.0 x 15.0
Sunroom
- Level: Main
- Area: 228
- Dimensions: 19.0 x 12.0
Heating
- Forced Air, Zoned, Natural Gas, Hot Water
Appliances
- Included: Built-In Gas Range, Stainless Steel Appliance(s), Range Hood, Refrigerator, Gas Water Heater, Dishwasher
- Laundry: Gas Dryer Hookup, Washer Hookup, Sink
Features
- Ceiling Fan(s), Recessed Lighting, Pantry, Eat-in Kitchen, Entrance Foyer
- Basement: Bath/Stubbed,Partially Finished,Full
- Has fireplace: No
Interior area
- Total structure area: 1,926
- Total interior livable area: 1,926 sqft
- Finished area above ground: 1,926
Property
Parking
- Total spaces: 2.5
- Parking features: Attached, Paved, Heated Garage, Driveway, Concrete, Garage Door Opener
- Attached garage spaces: 2.5
- Has uncovered spaces: Yes
Features
- Levels: Two
- Patio & porch: Enclosed, Porch
- Exterior features: Rain Gutters
- Has view: Yes
- View description: Neighborhood
Lot
- Size: 0.28 Acres
- Features: Back Yard, Front Yard, Corner Lot
Details
- Parcel number: 451617203007000042
- Special conditions: None
Construction
Type & style
- Home type: SingleFamily
- Property subtype: Single Family Residence
Condition
- New construction: No
- Year built: 1966
Utilities & green energy
- Electric: 200+ Amp Service, Circuit Breakers
- Sewer: Public Sewer
- Water: Public
- Utilities for property: Cable Available, Water Connected, Underground Utilities, Sewer Connected, Natural Gas Connected, Electricity Available
Community & HOA
Community
- Subdivision: Greenmeadow Manor Sub Un #2
HOA
- Has HOA: No
Location
- Region: Crown Point
Financial & listing details
- Price per square foot: $207/sqft
- Tax assessed value: $358,300
- Annual tax amount: $3,938
- Date on market: 10/26/2026
- Listing agreement: Exclusive Right To Sell
- Listing terms: Cash,VA Loan,FHA,Conventional
Estimated market value
$390,100
$371,000 - $410,000
$2,866/mo
Price history
| Date | Event | Price |
|---|---|---|
| 11/13/2026 | Pending sale | $399,500$207/sqft |
Source:  NIRA as distributed by MLS GRID #847355 Report a problem | ||
| 10/26/2026 | Listed for sale | $399,500$207/sqft |
Source: NIRA as distributed by MLS GRID #847355 Report a problem | ||
| 10/23/2026 | Listing removed | -- |
Source: Owner Report a problem | ||
| 10/6/2026 | Price change | $399,500-6%$207/sqft |
Source: Owner Report a problem | ||
| 9/17/2026 | Listed for sale | $424,900+37.1%$221/sqft |
Source: Owner Report a problem | ||
| 5/18/2021 | Sold | $310,000-6.1%$161/sqft |
Source: Public Record Report a problem | ||
| 4/22/2021 | Listed for sale | $330,000$171/sqft |
Source: Owner Report a problem | ||
Public tax history
| Year | Property taxes | Tax assessment |
|---|---|---|
| 2025 | $3,938 +9.3% | $384,700 +7.4% |
| 2024 | $3,604 +3.6% | $358,300 +10.2% |
| 2023 | $3,477 +23.9% | $325,100 +4.7% |
| 2022 | $2,807 +2% | $310,500 +22.4% |
| 2021 | $2,752 +3.5% | $253,600 +1.9% |
| 2020 | $2,658 -12.9% | $248,800 +3.5% |
| 2019 | $3,053 +3.4% | $240,500 +4.2% |
| 2018 | $2,953 +14.5% | $230,800 +3.7% |
| 2017 | $2,578 | $222,600 +2.8% |
| 2016 | $2,578 +1.8% | $216,600 +5.1% |
| 2014 | $2,533 +4.2% | $206,000 +4.1% |
| 2013 | $2,431 -13.9% | $197,900 -2.5% |
| 2012 | $2,823 -13.7% | $202,900 -10.7% |
| 2011 | $3,269 +16.4% | $227,200 +3% |
| 2010 | $2,809 | $220,600 -7.6% |
| 2009 | -- | $238,700 +17.6% |
| 2007 | -- | $203,000 +43.7% |
| 2006 | -- | $141,300 |
| 2005 | -- | $141,300 |
| 2004 | -- | $141,300 +84% |
| 2003 | -- | $76,800 |
| 2002 | -- | $76,800 +200% |
| 2001 | -- | $25,600 |
Find assessor info on the county website
Monthly payment
Est. payment
Payment breakdown
Explore the cost of this home by adjusting the details. Changes won't be saved.Climate risks
Neighborhood: 46307
Similar homes
- $370,0004 bd3 ba2.5k sqft214 Omega Dr, Crown Point, IN 46307For Sale
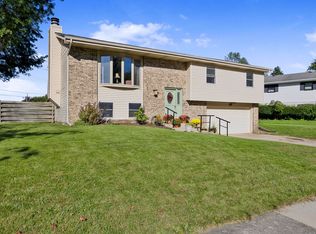
 MLS ID #846313, Christina Glass, @properties/Christie's Intl RE. NIRA as distributed by MLS GRID
- $369,9003 bd3 ba1.9k sqft1006 Seneca Dr, Crown Point, IN 46307For Sale
 MLS ID #847763, Lisa Reyes, McColly Real Estate. NIRA as distributed by MLS GRID
- $319,0003 bd2 ba1.9k sqft300 W Greenwood Ave, Crown Point, IN 46307For Sale
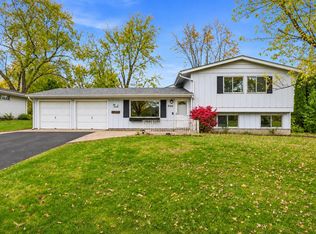 MLS ID #848342, Melissa Grah, Better Homes and Gardens Real. NIRA as distributed by MLS GRID
- $369,9003 bd2 ba1.9k sqft954 Chippewa Dr, Crown Point, IN 46307For Sale
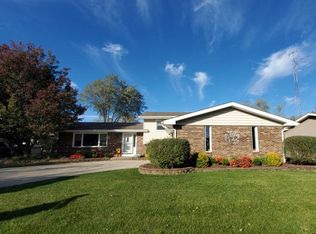 MLS ID #843687, Lauren DeFauw, McColly Real Estate. NIRA as distributed by MLS GRID
- $449,9004 bd2 ba2.1k sqft421 W Joliet St, Crown Point, IN 46307For SaleMLS ID #847245, Brenda Versnel, McColly Real Estate. NIRA as distributed by MLS GRID
- $400,0004 bd3 ba1.9k sqft10700 Illinois St, Crown Point, IN 46307For SaleMLS ID #847861, Daniela Karamacoski, Listing Leaders. NIRA as distributed by MLS GRID
- $410,0004 bd2 ba2.2k sqft1315 Westbrook Dr, Crown Point, IN 46307For SaleMLS ID #845268, Jessica Kish, New Chapter Real Estate. NIRA as distributed by MLS GRID
- $440,0004 bd3 ba2.5k sqft11586 Georgia St, Crown Point, IN 46307For SaleMLS ID #847973, Roger Pace, BHHS Executive Realty. NIRA as distributed by MLS GRID
- $319,9003 bd2 ba1.9k sqft203 E Greenwood Ave, Crown Point, IN 46307For SaleMLS ID #843762, Joseph Burdick, Weichert Realtors - Shoreline. NIRA as distributed by MLS GRID
- $348,9005 bd2 ba2.4k sqft3707 W 121st Ave, Crown Point, IN 46307For SaleMLS ID #847225, Elizabeth Sheeran, @properties/Christie's Intl RE. NIRA as distributed by MLS GRID
- $370,0004 bd3 ba2.4k sqft1401 W 97th Pl, Crown Point, IN 46307For SaleMLS ID #846696, Lisa Gaff, White Hat Realty Group, LLC. NIRA as distributed by MLS GRID
- $379,0002 bd2 ba1.8k sqft9905 Merrillville Rd, Crown Point, IN 46307For SaleMLS ID #847377, Trudy Boylan, Ginter Realty. NIRA as distributed by MLS GRID
- $349,9004 bd2 ba2k sqft9507 Cleveland St, Crown Point, IN 46307For SaleMLS ID #844346, Courtney Johnson, Advanced Real Estate, LLC. NIRA as distributed by MLS GRID
- $299,9004 bd2 ba2.2k sqft1651 W 97th Ave, Crown Point, IN 46307For SaleMLS ID #848429, Alexander Nickla, Realty Executives Premier. NIRA as distributed by MLS GRID
- $355,0004 bd3 ba2.4k sqft11276 Gerry Ct, Crown Point, IN 46307For SaleMLS ID #846102, David Whitehead, RE/MAX Lifestyles. NIRA as distributed by MLS GRID
- $379,9003 bd2 ba2.5k sqft1453 W 94th Ct, Crown Point, IN 46307For SaleMLS ID #847575, Joshua Austgen, Realest.com. NIRA as distributed by MLS GRID
- $390,0004 bd3 ba2k sqft10725 Illinois St, Crown Point, IN 46307For SaleMLS ID #844325, Jessica Kish, New Chapter Real Estate. NIRA as distributed by MLS GRID
- $359,9995 bd3 ba2.4k sqft1717 W 98th Pl, Crown Point, IN 46307For SaleMLS ID #846770, Jessica Gonzalez, Listing Leaders. NIRA as distributed by MLS GRID
- $344,9003 bd2 ba1.7k sqft118 S Ridge St, Crown Point, IN 46307For SaleMLS ID #845476, Frank Ruvoli, Century 21 Circle. NIRA as distributed by MLS GRID
