BEAUTIFULLY UPDATED 3 BEDROOM 2-BATH home in the heart of Crown Point, IN! Welcome home to this thoughtfully updated, move-in ready & well-maintained property featuring fresh paint throughout home & garage, updated light fixtures, new windows, new carpet & bathroom updates throughout! Spacious living areas provide comfort & functionality for everyday living. The kitchen comes complete with all appliances included: refrigerator, stove, microwave & dishwasher; refinished cabinets & new hardware. The laundry area includes the washer & dryer for added convenience! Upstairs bath has new vanity, lighting, tile, floor, fixtures. Features include: finished family room, custom cherrywood desk & cabinetry, new tankless water heater, spacious & clean cement crawl space. Outside, you'll find even more to love: newer cement driveway, brick paved patio backyard, fenced-in, heated garage, even a new basketball hoop for your sports enthusiasts!
Active
Price cut: $3K (10/5)
$379,900
954 Chippewa Dr, Crown Point, IN 46307
3beds
1,912sqft
Single Family Residence
Built in 1975
10,798 Square Feet Lot
$377,800 Zestimate®
$199/sqft
$-- HOA
What's special
- 59 days
- 1,066
- 78
Zillow last checked:
Listing updated:
Listed by:
Lauren DeFauw,
McColly Real Estate 219-926-1616
Source: NIRA as distributed by MLS GRID,MLS#: 843687
Facts & features
Interior
Bedrooms & bathrooms
- Bedrooms: 3
- Bathrooms: 2
- Full bathrooms: 1
- 3/4 bathrooms: 1
Rooms
- Room types: Bedroom 2, Primary Bedroom, Living Room, Laundry, Kitchen, Family Room, Dining Room, Bedroom 3
Primary bedroom
- Level: Upper
- Area: 196.3
- Dimensions: 15.1 x 13.0
Bedroom 2
- Level: Upper
- Area: 162
- Dimensions: 13.5 x 12.0
Bedroom 3
- Level: Upper
- Area: 100
- Dimensions: 10.0 x 10.0
Dining room
- Level: Main
- Area: 110
- Dimensions: 11.0 x 10.0
Family room
- Level: Main
- Area: 260
- Dimensions: 20.0 x 13.0
Kitchen
- Level: Main
- Area: 150
- Dimensions: 15.0 x 10.0
Laundry
- Level: Main
- Area: 130
- Dimensions: 13.0 x 10.0
Living room
- Description: All measurements are estimated. Please verify.
- Level: Main
- Area: 308
- Dimensions: 22.0 x 14.0
Heating
- Forced Air, Natural Gas
Appliances
- Included: Dryer, Washer, Range Hood, Refrigerator, Range, Dishwasher
- Laundry: Laundry Room
Features
- Ceiling Fan(s), Other, Entrance Foyer
- Basement: Crawl Space
- Has fireplace: No
Interior area
- Total structure area: 1,912
- Total interior livable area: 1,912 sqft
- Finished area above ground: 1,912
Property
Parking
- Total spaces: 2.5
- Parking features: Attached, Driveway, Concrete, Additional Parking
- Attached garage spaces: 2.5
- Has uncovered spaces: Yes
Features
- Levels: Two
- Patio & porch: Patio
- Exterior features: Other
- Pool features: None
- Fencing: Fenced
- Has view: Yes
- View description: Neighborhood, Trees/Woods
Lot
- Size: 10,798 Square Feet
- Features: Back Yard, Other, Landscaped, Front Yard
Details
- Parcel number: 451609351022000042
- Zoning description: residential
- Special conditions: None
Construction
Type & style
- Home type: SingleFamily
- Property subtype: Single Family Residence
Condition
- New construction: No
- Year built: 1975
Utilities & green energy
- Electric: 100 Amp Service
- Sewer: Public Sewer
- Water: Public
- Utilities for property: Electricity Connected, Water Connected, Sewer Connected, Natural Gas Connected
Community & HOA
Community
- Security: Smoke Detector(s)
- Subdivision: Briarwood 05
HOA
- Has HOA: No
Location
- Region: Crown Point
Financial & listing details
- Price per square foot: $199/sqft
- Tax assessed value: $248,000
- Annual tax amount: $2,571
- Date on market: 8/10/2026
- Listing agreement: Exclusive Right To Sell
- Listing terms: Cash,VA Loan,FHA,Conventional
Estimated market value
$377,800
$359,000 - $397,000
$2,503/mo
Price history
| Date | Event | Price |
|---|---|---|
| 10/5/2026 | Price change | $379,900-0.8%$199/sqft |
Source:  NIRA as distributed by MLS GRID #843687 Report a problem NIRA as distributed by MLS GRID #843687 Report a problem | ||
| 9/23/2026 | Price change | $382,900-0.5%$200/sqft |
Source: NIRA as distributed by MLS GRID #843687 Report a problem | ||
| 9/12/2026 | Listed for sale | $385,000$201/sqft |
Source: NIRA as distributed by MLS GRID #843687 Report a problem | ||
| 9/11/2026 | Contingent | $385,000+4.1%$201/sqft |
Source: NIRA as distributed by MLS GRID #843687 Report a problem | ||
| 8/15/2026 | Pending sale | $369,900$193/sqft |
Source: NIRA as distributed by MLS GRID #843687 Report a problem | ||
| 8/10/2026 | Listed for sale | $369,900$193/sqft |
Source: NIRA as distributed by MLS GRID #843687 Report a problem | ||
Public tax history
| Year | Property taxes | Tax assessment |
|---|---|---|
| 2025 | $2,571 +8.8% | $248,000 +5.2% |
| 2024 | $2,364 +3.5% | $235,700 +8.4% |
| 2023 | $2,285 +4.7% | $217,400 +5% |
| 2022 | $2,183 +0.9% | $207,000 +4.5% |
| 2021 | $2,162 +2.4% | $198,000 +0.9% |
| 2020 | $2,112 -7.8% | $196,200 +2.3% |
| 2019 | $2,291 -30.2% | $191,800 +3.6% |
| 2018 | $3,283 +77.6% | $185,200 +2.9% |
| 2017 | $1,848 | $179,900 +7.7% |
| 2016 | $1,848 +2.1% | $167,100 +3.3% |
| 2014 | $1,810 -2% | $161,700 -0.6% |
| 2013 | $1,847 -9.5% | $162,600 +1.2% |
| 2012 | $2,040 -0.3% | $160,700 -0.5% |
| 2011 | $2,047 +5.1% | $161,500 -4% |
| 2010 | $1,948 | $168,200 |
| 2009 | -- | $168,200 +8% |
| 2007 | -- | $155,700 +21% |
| 2006 | -- | $128,700 |
| 2005 | -- | $128,700 |
| 2004 | -- | $128,700 +108.3% |
| 2003 | -- | $61,800 |
| 2002 | -- | $61,800 +200% |
| 2001 | -- | $20,600 |
Find assessor info on the county website
Monthly payment
Est. payment
Payment breakdown
Explore the cost of this home by adjusting the details. Changes won't be saved.Climate risks
Neighborhood: 46307
Nearby schools
Schools provided by the listing agent
- Elementary: Solon Robinson Elementary School
- High: Crown Point High School
Source: NIRA as distributed by MLS GRID. This data may not be complete. We recommend contacting the local school district to confirm school assignments for this home.

Similar homes
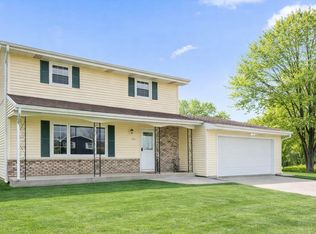
- $299,9003 bd3 ba1.7k sqft9542 Roosevelt Pl, Crown Point, IN 46307For Sale
 MLS ID #846376, Jessica Cardin, Realty Executives Premier. NIRA as distributed by MLS GRID
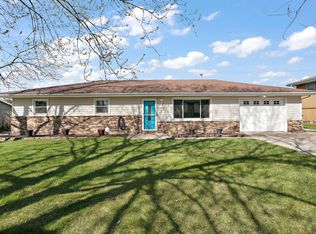
 - $369,9004 bd2 ba1.8k sqft183 W 128th Ave, Crown Point, IN 46307For Sale
 MLS ID #841229, Susan Mender, Listing Leaders MVPs. NIRA as distributed by MLS GRID
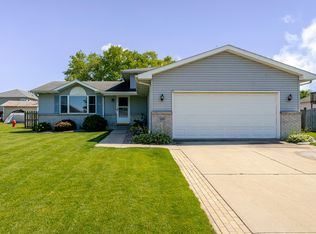
 - $330,0003 bd2 ba1.6k sqft7072 W 82nd Ct, Crown Point, IN 46307For Sale
 MLS ID #846363, Susan Mender, Listing Leaders MVPs. NIRA as distributed by MLS GRID
 - $330,0003 bd2 ba2.5k sqft9523 Cleveland St, Crown Point, IN 46307For Sale
 MLS ID #845140, Eliana Matos, Realty Executives Premier. NIRA as distributed by MLS GRID
 - $364,9004 bd3 ba2.3k sqft1762 Broadacre Rd, Crown Point, IN 46307For SaleMLS ID #838125, James Quirk, McColly Real Estate. NIRA as distributed by MLS GRID
- $334,9004 bd3 ba2k sqft12769 Ellsworth St, Crown Point, IN 46307For SaleMLS ID #845830, Jodie Ridderhoff, Keller Williams Realty Group. NIRA as distributed by MLS GRID
- $309,9003 bd3 ba1.8k sqft4142 Augusta Dr, Crown Point, IN 46307For SaleMLS ID #845948, Debra Barclay, Century 21 Alliance Group. NIRA as distributed by MLS GRID
- $315,9003 bd2 ba2.6k sqft9380 McKinley St, Crown Point, IN 46307For SaleMLS ID #840723, David Harkabus, BHHS Executive Realty. NIRA as distributed by MLS GRID
- $380,0003 bd2 ba2k sqft8535 Taney St, Merrillville, IN 46410For SaleMLS ID #844870, Lynn Dearmond, Better Homes and Gardens Real. NIRA as distributed by MLS GRID
- $330,0004 bd2 ba1.9k sqft3869 Kingsway Dr, Crown Point, IN 46307For SaleMLS ID #844111, Lisa Gaff, White Hat Realty Group, LLC. NIRA as distributed by MLS GRID
- $336,5003 bd3 ba2.5k sqft3863 Kingsway Dr, Crown Point, IN 46307For SaleMLS ID #843362, Vanessa Kwasny, Century 21 Circle. NIRA as distributed by MLS GRID
- $375,0004 bd4 ba2.8k sqft12465 Shelby Pl, Crown Point, IN 46307For SaleMLS ID #842215, Kiyah Marshall, Property Boss. NIRA as distributed by MLS GRID
- $319,9003 bd2 ba1.6k sqft3810 Kingsway Dr, Crown Point, IN 46307For SaleMLS ID #842801, Vicki Vicari, Impact Indiana Real Estate, LL. NIRA as distributed by MLS GRID
- $338,9002 bd2 ba1.5k sqft1077 Freedom Cir S, Crown Point, IN 46307For SaleMLS ID #844213, Tiffany Wythe, New Chapter Real Estate. NIRA as distributed by MLS GRID
- $315,0004 bd2 ba2.4k sqft3344 Windy Hill Rd, Crown Point, IN 46307For SaleMLS ID #843632, Jennifer Rodriguez, @properties/Christie's Intl RE. NIRA as distributed by MLS GRID
- $399,9003 bd2 ba2k sqft12042 W 103rd Ct, Saint John, IN 46373For SaleMLS ID #844275, Katherine Bultema, Compass Indiana, LLC. NIRA as distributed by MLS GRID
- $309,4004 bd2 ba1.9k sqft1379 Leeward Rd, Crown Point, IN 46307For SaleMLS ID #836638, Sofia Espinoza, McColly Real Estate. NIRA as distributed by MLS GRID
- $299,9003 bd2 ba1.3k sqft1385 Brandywine Rd, Crown Pt, IN 46307For SaleMLS ID #838532, Vanessa Kwasny, Century 21 Circle. NIRA as distributed by MLS GRID
- $364,7503 bd2 ba1.8k sqft11521 127th Ln, Cedar Lake, IN 46303For SaleMLS ID #844703, John Schupp, SCHUPP Real Estate. NIRA as distributed by MLS GRID
- $435,9003 bd2 ba2.1k sqft12701 Goldenrod Pl, Saint John, IN 46373For SaleMLS ID #846280, Anthony Gutierrez, Realty Executives Premier. NIRA as distributed by MLS GRID
