**NOW OFFERING A LIMITED TIME FINANCING INCENTIVE ON THIS HOME**. Discover effortless living in this beautiful and move-in-ready Monarch model located in the desirable, maintenance-free community of Sawgrass. This spacious 1.5-story townhouse welcomes you with an open foyer that leads you to an open-concept, main floor layout that seamlessly connects the kitchen, living, and dining areas--perfect for everyday living and entertaining. Offering a generously sized and luxurious main floor primary suite completed with a tiled shower. Upstairs includes a spacious bonus loft area, 2 additional bedrooms and a full bathroom. Luxury upgrades include: 2x6 exterior construction, solid interior core doors, premium laminate plank flooring, soft-close cabinetry by Medallion, tankless water heater, and a full suite of stainless steel kitchen appliances--plus a washer and dryer for your convenience. Enjoy the low-maintenance lifestyle and modern comforts this home provides--schedule your private showing today!
Active
$446,500
246 Sawgrass Dr, Crown Point, IN 46307
3beds
1,906sqft
Townhouse
Built in 2025
3,240 Square Feet Lot
$444,600 Zestimate®
$234/sqft
$150/mo HOA
What's special
Spacious bonus loft areaOpen-concept main floor layoutTankless water heaterOpen foyerSolid interior core doorsWasher and dryerTiled shower
- 319 days
- 203
- 6
Zillow last checked:
Listing updated:
Listed by:
Eric Vazquez,
Blue Ridge Realty Group 219-545-2170,
Jacob Pikowski,
Blue Ridge Realty Group
Source: NIRA as distributed by MLS GRID,MLS#: 831489
Facts & features
Interior
Bedrooms & bathrooms
- Bedrooms: 3
- Bathrooms: 3
- Full bathrooms: 2
- 1/2 bathrooms: 1
Rooms
- Room types: Bedroom 2, Primary Bedroom, Living Room, Loft, Laundry, Kitchen, Dining Room, Bedroom 3
Primary bedroom
- Level: Main
- Area: 180
- Dimensions: 15.0 x 12.0
Bedroom 2
- Level: Upper
- Area: 148.5
- Dimensions: 11.0 x 13.5
Bedroom 3
- Level: Upper
- Area: 148.5
- Dimensions: 11.0 x 13.5
Dining room
- Level: Main
- Area: 100
- Dimensions: 10.0 x 10.0
Kitchen
- Level: Main
- Area: 155
- Dimensions: 15.5 x 10.0
Laundry
- Level: Main
- Area: 63
- Dimensions: 9.0 x 7.0
Living room
- Level: Main
- Area: 272
- Dimensions: 16.0 x 17.0
Loft
- Level: Upper
- Area: 98
- Dimensions: 14.0 x 7.0
Heating
- Forced Air, Natural Gas
Appliances
- Included: Dryer, Washer, Stainless Steel Appliance(s), Refrigerator, Microwave, Gas Water Heater, Dishwasher
- Laundry: Main Level
Features
- Ceiling Fan(s), Open Floorplan, Kitchen Island, High Ceilings, Granite Counters, Entrance Foyer, Double Vanity
- Has basement: No
- Has fireplace: No
Interior area
- Total structure area: 1,906
- Total interior livable area: 1,906 sqft
- Finished area above ground: 1,906
Property
Parking
- Total spaces: 2
- Parking features: Attached, Garage Faces Front, Driveway
- Attached garage spaces: 2
- Has uncovered spaces: Yes
Features
- Levels: One and One Half
- Patio & porch: Rear Porch
- Exterior features: Rain Gutters
- Has view: Yes
- View description: Neighborhood
Lot
- Size: 3,240 Square Feet
- Features: Back Yard, Rectangular Lot, Landscaped
Details
- Parcel number: 451620227015000042
- Special conditions: None
Construction
Type & style
- Home type: Townhouse
- Property subtype: Townhouse
- Attached to another structure: Yes
Condition
- Under Construction
- New construction: Yes
- Year built: 2025
Utilities & green energy
- Electric: 200+ Amp Service
- Sewer: Public Sewer
- Water: Public
- Utilities for property: Electricity Connected, Water Connected, Sewer Connected, Natural Gas Connected
Community & HOA
Community
- Subdivision: Sawgrass Un 2
HOA
- Has HOA: Yes
- Amenities included: Landscaping, Snow Removal, Playground, Maintenance Grounds
- Services included: Maintenance Grounds, Snow Removal
- HOA fee: $150 monthly
- HOA name: SC Property Management LLC
- HOA phone: 219-308-5191
Location
- Region: Crown Point
Financial & listing details
- Price per square foot: $234/sqft
- Tax assessed value: $1,700
- Annual tax amount: $37
- Date on market: 12/3/2025
- Listing agreement: Exclusive Right To Sell
- Listing terms: Cash,VA Loan,FHA,Conventional
Estimated market value
$444,600
$422,000 - $467,000
$2,719/mo
Price history
| Date | Event | Price |
|---|---|---|
| 12/3/2025 | Listed for sale | $446,500$234/sqft |
Source:  NIRA as distributed by MLS GRID #831489 Report a problem NIRA as distributed by MLS GRID #831489 Report a problem | ||
Public tax history
| Year | Property taxes | Tax assessment |
|---|---|---|
| 2025 | $37 -6.1% | $1,700 |
| 2024 | $40 | $1,700 |
| 2023 | -- | $1,700 |
Find assessor info on the county website
Monthly payment
Est. payment
Payment breakdown
Explore the cost of this home by adjusting the details. Changes won't be saved.Climate risks
Neighborhood: 46307
Similar homes
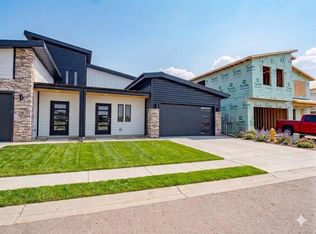
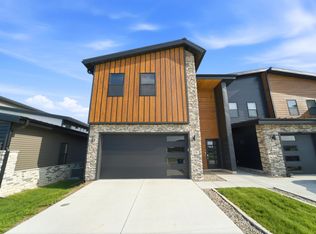
- $442,9004 bd3 ba2.4k sqft10351 Privet Dr, Crown Pt, IN 46307For Sale
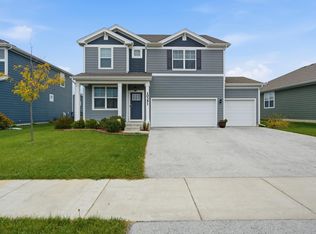
 MLS ID #846990, Charles Vanderstelt, Listing Leaders. NIRA as distributed by MLS GRID
 - $362,9002 bd2 ba1.6k sqft257 Nomo Pl, Crown Point, IN 46307New Construction
 MLS ID #843381, Jordan Williams, VIA Realty. NIRA as distributed by MLS GRID
 - $351,5002 bd3 ba1.5k sqft214 Sawgrass Dr, Crown Point, IN 46307New Construction
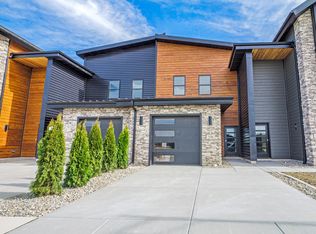 MLS ID #839081, Eric Vazquez, Blue Ridge Realty Group. NIRA as distributed by MLS GRID
 - $351,5002 bd3 ba1.5k sqft216 Sawgrass Dr, Crown Point, IN 46307New Construction
 MLS ID #839078, Eric Vazquez, Blue Ridge Realty Group. NIRA as distributed by MLS GRID
 - $349,9002 bd3 ba1.6k sqft264 Nomo Pl, Crown Point, IN 46307For SaleMLS ID #840960, Shaun O'Neill, Realty Executives Premier. NIRA as distributed by MLS GRID
- $424,9003 bd3 ba2.2k sqft10407 Morse Pl, Crown Pt, IN 46307For SaleMLS ID #841277, Diane Schwader, Double Diamond Real Estate LLC. NIRA as distributed by MLS GRID
- $469,9003 bd2 ba2.1k sqft11110 Alabama Pl, Crown Point, IN 46307For SaleMLS ID #845320, Heather Malott, Banga Realty, LLC. NIRA as distributed by MLS GRID
- $423,0004 bd3 ba2.5k sqft10651 Whitney Pl, Crown Point, IN 46307For SaleMLS ID #836843, Valerie Baumgart, Ellsbury Group. NIRA as distributed by MLS GRID
- $280,0003 bd2 ba1.5k sqft919 E 117th Pl, Crown Point, IN 46307For SaleMLS ID #841758, Jeremy Barzycki, Better Homes and Gardens Real. NIRA as distributed by MLS GRID
- $323,4133 bd3 ba1.6k sqft13065 Carolina St, Crown Point, IN 46307New ConstructionNIRA as distributed by MLS GRID
- $312,4133 bd3 ba1.6k sqft13071 Carolina St, Crown Point, IN 46307New ConstructionNIRA as distributed by MLS GRID
- $294,9973 bd2 ba1.4k sqft13067 Carolina St, Crown Point, IN 46307New ConstructionNIRA as distributed by MLS GRID
- $499,9004 bd3 ba2.2k sqft50 Annetto Ct, Crown Point, IN 46307New ConstructionMLS ID #842077, Michelle Renninger, Brokerworks Group. NIRA as distributed by MLS GRID
- $550,6453 bd2 ba1.8k sqft7482 Newton St, Winfield, IN 46307New ConstructionMLS ID #845146, Jacob Pikowski, Blue Ridge Realty Group. NIRA as distributed by MLS GRID
- $327,9252 bd2 ba1.6k sqft10343 Iowa St, Crown Point, IN 46307New ConstructionNIRA as distributed by MLS GRID
- $556,2183 bd3 ba2.1k sqft7502 E 116th Ave, Winfield, IN 46307New ConstructionMLS ID #831580, Eric Vazquez, Blue Ridge Realty Group. NIRA as distributed by MLS GRID
- $554,1453 bd2 ba1.8k sqft7522 E 116th Ave, Winfield, IN 46307New ConstructionMLS ID #831601, Eric Vazquez, Blue Ridge Realty Group. NIRA as distributed by MLS GRID
- $497,9003 bd2 ba1.7k sqft12705 Creekside Dr, Cedar Lake, IN 46303New ConstructionMLS ID #846406, Victoria Langen, Langen Realty. NIRA as distributed by MLS GRID
- $449,9003 bd2 ba1.8k sqft10318 Garnet Way, Dyer, IN 46311For SaleMLS ID #843637, Katherine Bultema, Compass Indiana, LLC. NIRA as distributed by MLS GRID
