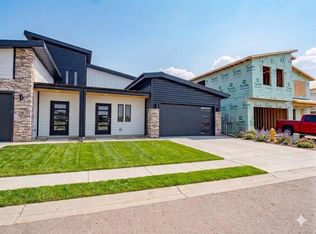
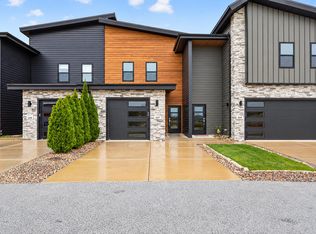
NOW OFFERING A LIMITED TIME FINANCING INCENTIVE ON THIS HOME **PHOTOS ARE FROM PREVIOUS MODEL WITH DIFFERENT FINISHES** Discover effortless living in this beautifully maintained, move-in ready Breckenridge model located in the desirable, maintenance-free community of Sawgrass. This spacious 2-level townhouse welcomes you with 9ft ceilings and a bright, open-concept layout that seamlessly connects the kitchen, dining and living areas--perfect for everyday living and entertaining. Offering 2 generously sized bedrooms and 2 full baths, plus a main floor powder room. The home features a luxurious primary suite complete with a tiled shower. Luxury upgrades include: 2x6 exterior construction, solid interior core doors, premium laminate plank flooring, soft-close cabinetry by Medallion, tankless water heater, and a full suite of stainless steel kitchen appliances--plus a washer and dryer for your convenience. Enjoy the low-maintenance lifestyle and modern comforts this home provides--schedule your private showing today!
Active
$351,500
216 Sawgrass Dr, Crown Point, IN 46307
2beds
1,576sqft
Townhouse
Built in 2026
2,400 Square Feet Lot
$350,900 Zestimate®
$223/sqft
$150/mo HOA
What's special
Main floor powder roomLuxurious primary suiteTankless water heaterBright open-concept layoutSolid interior core doorsWasher and dryerTiled shower
- 153 days
- 58
- 0
Zillow last checked:
Listing updated:
Listed by:
Eric Vazquez,
Blue Ridge Realty Group 219-545-2170,
Jacob Pikowski,
Blue Ridge Realty Group
Source: NIRA as distributed by MLS GRID,MLS#: 839078
Facts & features
Interior
Bedrooms & bathrooms
- Bedrooms: 2
- Bathrooms: 3
- Full bathrooms: 2
- 1/2 bathrooms: 1
Rooms
- Room types: Bedroom 2, Primary Bedroom, Living Room, Kitchen, Dining Room
Primary bedroom
- Level: Upper
- Area: 204.75
- Dimensions: 15.75 x 13.0
Bedroom 2
- Level: Upper
- Area: 168.3
- Dimensions: 15.3 x 11.0
Dining room
- Level: Main
- Area: 135
- Dimensions: 10.0 x 13.5
Kitchen
- Level: Main
- Area: 162
- Dimensions: 12.0 x 13.5
Living room
- Level: Main
- Area: 108
- Dimensions: 8.0 x 13.5
Heating
- Forced Air, Natural Gas
Appliances
- Included: Dryer, Washer, Stainless Steel Appliance(s), Refrigerator, Microwave, Gas Water Heater, Dishwasher
Features
- Ceiling Fan(s), Walk-In Closet(s), Open Floorplan, Kitchen Island, Granite Counters, Double Vanity
- Has basement: No
- Has fireplace: No
Interior area
- Total structure area: 1,576
- Total interior livable area: 1,576 sqft
- Finished area above ground: 1,576
Property
Parking
- Total spaces: 1
- Parking features: Attached, Garage Faces Front, Driveway, Garage Door Opener
- Attached garage spaces: 1
- Has uncovered spaces: Yes
Features
- Levels: Two
- Has view: Yes
- View description: Meadow, Neighborhood
Lot
- Size: 2,400 Square Feet
- Features: Landscaped
Details
- Parcel number: 451620227019000042
- Special conditions: None
Construction
Type & style
- Home type: Townhouse
- Property subtype: Townhouse
- Attached to another structure: Yes
Condition
- Under Construction
- New construction: Yes
- Year built: 2026
Utilities & green energy
- Electric: 200+ Amp Service
- Sewer: Public Sewer
- Water: Public
- Utilities for property: Electricity Connected, Water Connected, Sewer Connected, Natural Gas Connected
Community & HOA
Community
- Subdivision: Sawgrass Un 2
HOA
- Has HOA: Yes
- Amenities included: Landscaping, Snow Removal, Playground, Maintenance Grounds
- Services included: Maintenance Grounds, Snow Removal
- HOA fee: $150 monthly
- HOA name: SC Property Management LLC
- HOA phone: 219-308-5191
Location
- Region: Crown Point
Financial & listing details
- Price per square foot: $223/sqft
- Tax assessed value: $1,700
- Annual tax amount: $37
- Date on market: 5/18/2026
- Listing agreement: Exclusive Agency
- Listing terms: Cash,VA Loan,FHA,Conventional
Estimated market value
$350,900
$333,000 - $368,000
$2,450/mo
Price history
| Date | Event | Price |
|---|---|---|
| 5/18/2026 | Listed for sale | $351,500$223/sqft |
Source:  NIRA as distributed by MLS GRID #839078 Report a problem NIRA as distributed by MLS GRID #839078 Report a problem | ||
Public tax history
| Year | Property taxes | Tax assessment |
|---|---|---|
| 2025 | $37 -6.1% | $1,700 |
| 2024 | $40 | $1,700 |
| 2023 | -- | $1,700 |
Find assessor info on the county website
Monthly payment
Est. payment
Payment breakdown
Explore the cost of this home by adjusting the details. Changes won't be saved.Climate risks
Neighborhood: 46307

Similar homes
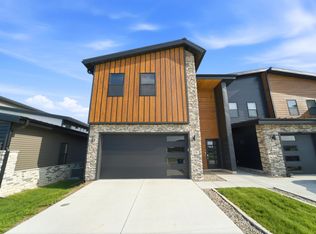
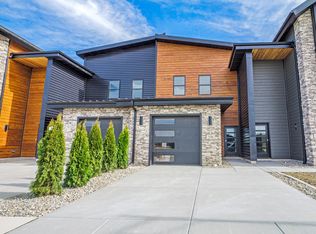
- $351,5002 bd3 ba1.5k sqft214 Sawgrass Dr, Crown Point, IN 46307New Construction
 MLS ID #839081, Eric Vazquez, Blue Ridge Realty Group. NIRA as distributed by MLS GRID
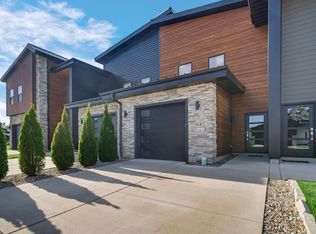
 - $349,9002 bd3 ba1.6k sqft264 Nomo Pl, Crown Point, IN 46307For Sale
 MLS ID #840960, Shaun O'Neill, Realty Executives Premier. NIRA as distributed by MLS GRID
 - $362,9002 bd2 ba1.6k sqft257 Nomo Pl, Crown Point, IN 46307New Construction
 MLS ID #843381, Jordan Williams, VIA Realty. NIRA as distributed by MLS GRID
 - $332,0002 bd3 ba1.5k sqft347 Sawgrass Dr, Crown Point, IN 46307For Sale
 MLS ID #832673, Tina O'Keefe, Better Homes and Gardens Real. NIRA as distributed by MLS GRID
 - $446,5003 bd3 ba1.9k sqft246 Sawgrass Dr, Crown Point, IN 46307New ConstructionMLS ID #831489, Eric Vazquez, Blue Ridge Realty Group. NIRA as distributed by MLS GRID
- $323,4133 bd3 ba1.6k sqft13065 Carolina St, Crown Point, IN 46307New ConstructionNIRA as distributed by MLS GRID
- $327,9252 bd2 ba1.6k sqft10343 Iowa St, Crown Point, IN 46307New ConstructionNIRA as distributed by MLS GRID
- $312,4133 bd3 ba1.6k sqft13071 Carolina St, Crown Point, IN 46307New ConstructionNIRA as distributed by MLS GRID
- $284,7522 bd2 ba1.3k sqft13059 Carolina St, Crown Point, IN 46307New ConstructionNIRA as distributed by MLS GRID
- $294,9973 bd2 ba1.4k sqft13067 Carolina St, Crown Point, IN 46307New ConstructionNIRA as distributed by MLS GRID
- $356,9872 bd2 ba1.7k sqft5600 Fountain Cir, Winfield, IN 46307New ConstructionMLS ID #841203, Steve Likas, McColly Real Estate. NIRA as distributed by MLS GRID
- $285,5003 bd2 ba1.4k sqft11833 Kentucky St, Crown Point, IN 46307For SaleMLS ID #844629, Leslie Levy, @properties/Christie's Intl RE. NIRA as distributed by MLS GRID
- $379,9993 bd2 ba1.7k sqft7656 W 105th Pl, Crown Pt, IN 46307For SaleMLS ID #840593, Adrian Alvarez, Realty Executives Premier. NIRA as distributed by MLS GRID
- $327,0443 bd2 ba1.6k sqft10407 Iowa St, Crown Point, IN 46307New ConstructionNIRA as distributed by MLS GRID
- $239,9002 bd2 ba1.3k sqft14143 Magnolia St, Cedar Lake, IN 46303For SaleMLS ID #846918, Brooke Metz, Realty Executives Premier. NIRA as distributed by MLS GRID
- $309,9462 bd2 ba1.4k sqft10375 Iowa St, Crown Point, IN 46307New ConstructionNIRA as distributed by MLS GRID
