**PROPOSED CONSTRUCTION, PHOTOS ARE REPRESENTATION OF A PREVIOUSLY BUILT HOME W/VARIOUS UPGRAGES** Welcome homes to the Hayes, located in Latitude. This breathtaking Colorado-inspired ranch home offers a single-level floor plan with 3 spacious bedrooms and 2 full bathrooms, one of which is an en-suite to the primary with a full walk-in closet. The open-concept kitchen, dining room and great room are perfect for entertaining in an open space. Relax on the front covered porch or back patio with a cup of coffee or your favorite glass of wine! Notable high quality standard features include: 2x6 exterior construction, Medallion Silverline soft-close cabinets throughout, 8ft tall garage doors, tankless water heater, luxury vinyl plank flooring, Cedar ceilings inside covered porch, Trex decking, SmartHome package that includes Nest doorbell and Ecobee thermostat and so many more! Inquire with your agent about limited-time builder incentives currently being offered.
Active
$550,645
7482 Newton St, Winfield, IN 46307
3beds
1,887sqft
Single Family Residence
Built in 2026
9,448 Square Feet Lot
$548,800 Zestimate®
$292/sqft
$25/mo HOA
What's special
Front covered porchTrex deckingBack patioSingle-level floor planFull walk-in closetLuxury vinyl plank flooring
- 26 days
- 344
- 6
Zillow last checked:
Listing updated:
Listed by:
Jacob Pikowski,
Blue Ridge Realty Group 219-545-2170,
Eric Vazquez,
Blue Ridge Realty Group
Source: NIRA as distributed by MLS GRID,MLS#: 845146
Facts & features
Interior
Bedrooms & bathrooms
- Bedrooms: 3
- Bathrooms: 2
- Full bathrooms: 2
Rooms
- Room types: Bedroom 2, Primary Bedroom, Living Room, Laundry, Kitchen, Dining Room, Bedroom 3
Primary bedroom
- Level: Main
- Area: 177.62
- Dimensions: 14.5 x 12.25
Bedroom 2
- Level: Main
- Area: 129.25
- Dimensions: 11.75 x 11.0
Bedroom 3
- Level: Main
- Area: 132
- Dimensions: 12.0 x 11.0
Dining room
- Level: Main
- Area: 208
- Dimensions: 13.0 x 16.0
Kitchen
- Level: Main
- Area: 174
- Dimensions: 14.5 x 12.0
Laundry
- Level: Main
- Area: 91
- Dimensions: 14.0 x 6.5
Living room
- Level: Main
- Area: 243.39
- Dimensions: 13.3 x 18.3
Heating
- Forced Air, Natural Gas
Appliances
- Included: Dishwasher, Stainless Steel Appliance(s), Refrigerator, Microwave, Gas Water Heater
- Laundry: Gas Dryer Hookup, Washer Hookup, Sink, Main Level, Laundry Room
Features
- Ceiling Fan(s), Walk-In Closet(s), Recessed Lighting, Open Floorplan, Kitchen Island, Granite Counters, Eat-in Kitchen, Double Vanity
- Basement: Bath/Stubbed,Unfinished,Sump Pump,Full
- Has fireplace: No
Interior area
- Total structure area: 1,887
- Total interior livable area: 1,887 sqft
- Finished area above ground: 1,887
Property
Parking
- Total spaces: 3
- Parking features: Attached, Garage Faces Front, Concrete, Garage Door Opener
- Attached garage spaces: 3
Features
- Levels: One
- Has view: Yes
- View description: Neighborhood
Lot
- Size: 9,448 Square Feet
- Features: Back Yard
Details
- Parcel number: Tbd
- Special conditions: None
Construction
Type & style
- Home type: SingleFamily
- Property subtype: Single Family Residence
Condition
- To Be Built
- New construction: Yes
- Year built: 2026
Utilities & green energy
- Electric: 200+ Amp Service
- Sewer: Public Sewer
- Water: Public
- Utilities for property: Electricity Connected, Water Connected, Sewer Connected, Natural Gas Connected
Community & HOA
Community
- Subdivision: Latitude
HOA
- Has HOA: Yes
- Amenities included: Jogging Path, Playground
- HOA fee: $300 annually
- HOA name: SC Propert Management
- HOA phone: 219-308-5191
Location
- Region: Winfield
Financial & listing details
- Price per square foot: $292/sqft
- Annual tax amount: $100
- Date on market: 9/11/2026
- Listing agreement: Exclusive Right To Sell
- Listing terms: Cash,VA Loan,FHA,Conventional
Estimated market value
$548,800
$521,000 - $576,000
$3,169/mo
Price history
| Date | Event | Price |
|---|---|---|
| 9/11/2026 | Listed for sale | $550,645$292/sqft |
Source:  NIRA as distributed by MLS GRID #845146 Report a problem NIRA as distributed by MLS GRID #845146 Report a problem | ||
Public tax history
Tax history is unavailable.
Monthly payment
Est. payment
Payment breakdown
Explore the cost of this home by adjusting the details. Changes won't be saved.Climate risks
Neighborhood: Winfield
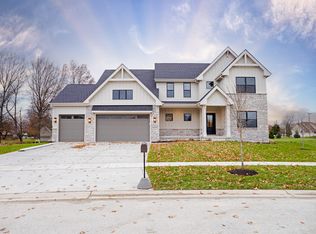
- $625,5754 bd4 ba2.8k sqft7482 E 116th Ave, Winfield, IN 46307New Construction
- $603,8123 bd3 ba2.3k sqft7462 E 116th Ave, Winfield, IN 46307New Construction

- $556,2183 bd3 ba2.1k sqft7502 E 116th Ave, Winfield, IN 46307New Construction


- $554,1453 bd2 ba1.8k sqft7522 E 116th Ave, Winfield, IN 46307New Construction
Similar homes
- $554,1453 bd2 ba1.8k sqft7522 E 116th Ave, Winfield, IN 46307New Construction
 MLS ID #831601, Eric Vazquez, Blue Ridge Realty Group. NIRA as distributed by MLS GRID
 - $556,2183 bd3 ba2.1k sqft7502 E 116th Ave, Winfield, IN 46307New ConstructionMLS ID #831580, Eric Vazquez, Blue Ridge Realty Group. NIRA as distributed by MLS GRID
- $603,8123 bd3 ba2.3k sqft7462 E 116th Ave, Winfield, IN 46307New ConstructionMLS ID #831524, Eric Vazquez, Blue Ridge Realty Group. NIRA as distributed by MLS GRID
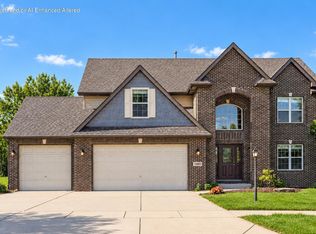
- $499,9004 bd3 ba2.5k sqft7490 E 103rd Ave, Winfield, IN 46307For Sale
 MLS ID #840203, David Taylor, McColly Real Estate. NIRA as distributed by MLS GRID
 - $499,9004 bd3 ba2.2k sqft50 Annetto Ct, Crown Point, IN 46307New ConstructionMLS ID #842077, Michelle Renninger, Brokerworks Group. NIRA as distributed by MLS GRID
- $469,9003 bd2 ba2.1k sqft11110 Alabama Pl, Crown Point, IN 46307For SaleMLS ID #845320, Heather Malott, Banga Realty, LLC. NIRA as distributed by MLS GRID
- $589,9004 bd3 ba2.6k sqft704 Ketill Ct, Crown Point, IN 46307New ConstructionMLS ID #844474, Michelle Renninger, Brokerworks Group. NIRA as distributed by MLS GRID
- $553,3753 bd2 ba1.8k sqft13750 King St, Cedar Lake, IN 46303New ConstructionMLS ID #845028, Jacob Pikowski, Blue Ridge Realty Group. NIRA as distributed by MLS GRID
- $497,9003 bd2 ba1.7k sqft12705 Creekside Dr, Cedar Lake, IN 46303New ConstructionMLS ID #846406, Victoria Langen, Langen Realty. NIRA as distributed by MLS GRID
- $356,9872 bd2 ba1.7k sqft5600 Fountain Cir, Winfield, IN 46307New ConstructionMLS ID #841203, Steve Likas, McColly Real Estate. NIRA as distributed by MLS GRID
- $535,0003 bd2 ba1.8k sqft17257 Donald Ct, Lowell, IN 46356New ConstructionMLS ID #844625, Paige Cripe, Langen Realty. NIRA as distributed by MLS GRID
- $507,7903 bd2 ba2.1k sqft3857 Lookout Rd, Valparaiso, IN 46385New ConstructionMLS ID #845098, David Schara, Weichert Realtors - Shoreline. NIRA as distributed by MLS GRID
- $327,0443 bd2 ba1.6k sqft10407 Iowa St, Crown Point, IN 46307New ConstructionNIRA as distributed by MLS GRID
- $509,9003 bd2 ba1.7k sqft12667 Creekside Dr, Cedar Lake, IN 46303New ConstructionMLS ID #841833, Victoria Langen, Langen Realty. NIRA as distributed by MLS GRID
- $523,5713 bd2 ba1.4k sqft3101 Forestside Ln, Valparaiso, IN 46385New ConstructionMLS ID #844807, Jacob Pikowski, Blue Ridge Realty Group. NIRA as distributed by MLS GRID
- $446,5003 bd3 ba1.9k sqft246 Sawgrass Dr, Crown Point, IN 46307New ConstructionMLS ID #831489, Eric Vazquez, Blue Ridge Realty Group. NIRA as distributed by MLS GRID
- $510,9003 bd2 ba1.7k sqft12662 Creekside Dr, Cedar Lake, IN 46303New ConstructionMLS ID #841830, Victoria Langen, Langen Realty. NIRA as distributed by MLS GRID
- $502,9003 bd2 ba1.7k sqft12701 Creekside Dr, Cedar Lake, IN 46303New ConstructionMLS ID #841828, Victoria Langen, Langen Realty. NIRA as distributed by MLS GRID
- $558,2374 bd3 ba2.4k sqft13091 W 111th Ave, Dyer, IN 46311New ConstructionMLS ID #838311, Thomas Cummings, Keller Williams Preferred Real. NIRA as distributed by MLS GRID
