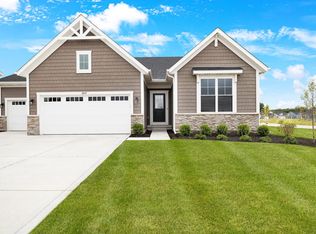
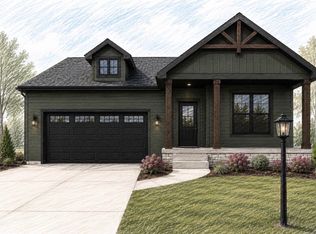
**PROPOSED CONSTRUCTION, PHOTOS ARE REPRESENTATION OF A PREVIOUSLY BUILT HOME WITH VARIOUS UPGRADES** Introducing the Wetterhorn, located in The Brooks at Vale Park. This breathtaking Colorado-inspired ranch home offers a single level floor plan with 3 spacious bedrooms and 2 full bathrooms, one of which is an en suite to the primary with a full walk in closet. The open concept kitchen, breakfast room and great room are perfect for entertaining in an open space. Notable high quality standard features include: 2x6 exterior construction, Full LP Smartside Exterior, Medallion Silverline soft-close cabinets throughout, 8ft tall garage doors, tankless water heater, luxury vinyl plank flooring, Cedar ceilings inside covered porch and so many more. HOA amenities include: Clubhouse access with a community pool, PICKLEBALL courts, Indoor Golf simulators and rec space for events. Inquire with your agent about limited time builder incentives currently being offered.
Active
$523,571
3101 Forestside Ln, Valparaiso, IN 46385
3beds
1,493sqft
Single Family Residence
Built in 2026
7,318 Square Feet Lot
$520,900 Zestimate®
$351/sqft
$145/mo HOA
What's special
Full lp smartside exteriorTankless water heaterSingle level floor planLuxury vinyl plank flooring
- 33 days
- 158
- 4
Zillow last checked:
Listing updated:
Listed by:
Jacob Pikowski,
Blue Ridge Realty Group 219-545-2170,
Eric Vazquez,
Blue Ridge Realty Group
Source: NIRA as distributed by MLS GRID,MLS#: 844807
Facts & features
Interior
Bedrooms & bathrooms
- Bedrooms: 3
- Bathrooms: 2
- Full bathrooms: 2
Rooms
- Room types: Bedroom 2, Primary Bedroom, Living Room, Laundry, Kitchen, Dining Room, Bedroom 3
Primary bedroom
- Level: Main
- Area: 195
- Dimensions: 13.0 x 15.0
Bedroom 2
- Level: Main
- Area: 115.5
- Dimensions: 10.5 x 11.0
Bedroom 3
- Level: Main
- Area: 110
- Dimensions: 10.0 x 11.0
Dining room
- Level: Main
- Area: 110
- Dimensions: 11.0 x 10.0
Kitchen
- Level: Main
- Area: 120
- Dimensions: 12.0 x 10.0
Laundry
- Level: Main
- Area: 42
- Dimensions: 6.0 x 7.0
Living room
- Level: Main
- Area: 330
- Dimensions: 22.0 x 15.0
Heating
- Forced Air, Natural Gas
Appliances
- Included: Dishwasher, Stainless Steel Appliance(s), Refrigerator, Microwave, Gas Water Heater
- Laundry: Gas Dryer Hookup, Sink, Main Level, Laundry Room
Features
- Ceiling Fan(s), Walk-In Closet(s), Recessed Lighting, Open Floorplan, Kitchen Island, Granite Counters
- Basement: Bath/Stubbed,Walk-Out Access,Unfinished,Sump Pump,Full
- Has fireplace: No
Interior area
- Total structure area: 1,493
- Total interior livable area: 1,493 sqft
- Finished area above ground: 1,493
Property
Parking
- Total spaces: 2
- Parking features: Attached, Garage Faces Front, Driveway, Concrete, Garage Door Opener
- Attached garage spaces: 2
- Has uncovered spaces: Yes
Features
- Levels: One
- Has view: Yes
- View description: Neighborhood
Lot
- Size: 7,318 Square Feet
- Features: Back Yard, Sprinklers In Rear, Sprinklers In Front
Details
- Parcel number: Tbd
- Special conditions: None
Construction
Type & style
- Home type: SingleFamily
- Property subtype: Single Family Residence
Condition
- To Be Built
- New construction: Yes
- Year built: 2026
Utilities & green energy
- Electric: 200+ Amp Service
- Sewer: Public Sewer
- Water: Public
- Utilities for property: Electricity Connected, Water Connected, Sewer Connected, Natural Gas Connected
Community & HOA
Community
- Subdivision: The Brooks At Vale Park
HOA
- Has HOA: Yes
- Amenities included: Clubhouse, Pool, Jogging Path
- HOA fee: $145 monthly
- HOA name: Diamond Peak Homes
- HOA phone: 219-779-9464
Location
- Region: Valparaiso
Financial & listing details
- Price per square foot: $351/sqft
- Tax assessed value: $400
- Annual tax amount: $10
- Date on market: 9/4/2026
- Listing agreement: Exclusive Right To Sell
- Listing terms: Cash,VA Loan,FHA,Conventional
Estimated market value
$520,900
$495,000 - $547,000
$2,447/mo
Price history
| Date | Event | Price |
|---|---|---|
| 9/4/2026 | Listed for sale | $523,571$351/sqft |
Source:  NIRA as distributed by MLS GRID #844807 Report a problem NIRA as distributed by MLS GRID #844807 Report a problem | ||
Public tax history
| Year | Property taxes | Tax assessment |
|---|---|---|
| 2025 | $10 +24.1% | $400 |
| 2024 | $8 -1% | $400 +33.3% |
| 2023 | $8 | $300 |
| 2022 | -- | $300 |
Find assessor info on the county website
Monthly payment
Est. payment
Payment breakdown
Explore the cost of this home by adjusting the details. Changes won't be saved.Climate risks
Neighborhood: 46385
Similar homes
- $500,0003 bd2 ba1.4k sqft3001 Forestside Ln, Valparaiso, IN 46385For Sale

 MLS ID #842929, Spring Alvarez, Brokerworks Group. NIRA as distributed by MLS GRID
 - $507,7903 bd2 ba2.1k sqft3857 Lookout Rd, Valparaiso, IN 46385New Construction
 MLS ID #845098, David Schara, Weichert Realtors - Shoreline. NIRA as distributed by MLS GRID
 - $519,9903 bd2 ba1.9k sqft47 Larwick Cir, Valparaiso, IN 46385New Construction
 NIRA as distributed by MLS GRID
 - $424,7003 bd2 ba1.5k sqft283 Apple Grove Ln, Valparaiso, IN 46385New Construction
 MLS ID #845315, Caylie Pruitt, Brokerworks Group. NIRA as distributed by MLS GRID
 - $479,9004 bd3 ba2k sqft3304 Blue Grouse St, Valparaiso, IN 46383For SaleMLS ID #845604, Janine Henry, New Chapter Real Estate. NIRA as distributed by MLS GRID
- $409,7642 bd2 ba1.9k sqft3203 Viridian Way, Valparaiso, IN 46385New ConstructionMLS ID #841404, David Schara, Weichert Realtors - Shoreline. NIRA as distributed by MLS GRID
- $329,9513 bd2 ba1.4k sqft4402 Goldfinch Ave, Valparaiso, IN 46385New ConstructionNIRA as distributed by MLS GRID
- $490,0004 bd4 ba2.1k sqft65 Sanctuary Dr, Valparaiso, IN 46385New ConstructionMLS ID #831915, Stefanie Neal, BHHS Indiana Realty. NIRA as distributed by MLS GRID
- $550,6453 bd2 ba1.8k sqft7482 Newton St, Winfield, IN 46307New ConstructionMLS ID #845146, Jacob Pikowski, Blue Ridge Realty Group. NIRA as distributed by MLS GRID
- $445,0003 bd4 ba2.1k sqft57 Sanctuary Dr, Valparaiso, IN 46385New ConstructionMLS ID #831967, Stefanie Neal, BHHS Indiana Realty. NIRA as distributed by MLS GRID
- $374,9002 bd2 ba1.3k sqft1905 E Woodglen Cir, Valparaiso, IN 46383New ConstructionMLS ID #839246, Claudia Forrest, Century 21 Circle. NIRA as distributed by MLS GRID
- $459,7004 bd3 ba2k sqft2183 Foley St, Portage, IN 46368New ConstructionMLS ID #845314, Caylie Pruitt, Brokerworks Group. NIRA as distributed by MLS GRID
- $554,1453 bd2 ba1.8k sqft7522 E 116th Ave, Winfield, IN 46307New ConstructionMLS ID #831601, Eric Vazquez, Blue Ridge Realty Group. NIRA as distributed by MLS GRID
- $329,0003 bd2 ba1.5k sqft1076 S 500 E, Kouts, IN 46347For SaleMLS ID #846312, Trisha Potts, RE/MAX Executives. NIRA as distributed by MLS GRID
- $556,2183 bd3 ba2.1k sqft7502 E 116th Ave, Winfield, IN 46307New ConstructionMLS ID #831580, Eric Vazquez, Blue Ridge Realty Group. NIRA as distributed by MLS GRID
- $375,0002 bd2 ba1.5k sqft1633 Gustafson Ave, Chesterton, IN 46304For SaleMLS ID #845231, Nicole Szymanski, Better Homes and Gardens Real. NIRA as distributed by MLS GRID
- $364,9003 bd2 ba1.5k sqft5754 Brookview Ave, Portage, IN 46368New ConstructionMLS ID #844492, Mark R. Gore, Gore Realty. NIRA as distributed by MLS GRID
- $469,9003 bd2 ba2.1k sqft11110 Alabama Pl, Crown Point, IN 46307For SaleMLS ID #845320, Heather Malott, Banga Realty, LLC. NIRA as distributed by MLS GRID
- $489,9004 bd3 ba2.2k sqft86 Bergamo Ct, Crown Point, IN 46307New ConstructionMLS ID #838841, Michelle Renninger, Brokerworks Group. NIRA as distributed by MLS GRID
