Spacious 3-bedroom, 2-full-bath townhome offering just over 2,300 finished square feet, a 2.5-car garage, two primary suites, and NO HOA! The versatile layout offers a primary suite on each level, including a main-level suite featuring a large walk-in closet, additional second closet, jetted tub, separate walk-in shower, and beautifully updated vanity. The kitchen offers an abundance of cabinetry, breakfast bar, ceramic tile flooring, and an open flow into the dining room. A sliding patio door leads from the dining area to a beautiful deck overlooking the well-manicured yard--perfect for relaxing or entertaining. The huge living room features soaring vaulted ceilings and a gas fireplace, while the front den provides flexible space for a home office, sitting room, or additional living area. A conveniently located main-level laundry room sits just off the entrance hallway with direct access to the attached 2.5-car garage. Upstairs you'll find two additional bedrooms, including the second primary suite with a massive walk-in closet and private full bath. Major updates include a NEW ROOF (2018), NEW FURNACE & A/C (2019), and NEWER WATER HEATER 2017! Ask about available interest rate buydown options that could help lower your monthly payment! Offering an incredibly functional floor plan with plenty of space and storage, this home is conveniently located near schools, shopping, highways, the hospital, and all that downtown Crown Point Square has to offer.
Active
$329,900
935 High Meadow Dr, Crown Point, IN 46307
3beds
2,302sqft
Townhouse
Built in 1997
2,700 Square Feet Lot
$325,100 Zestimate®
$143/sqft
$-- HOA
What's special
Gas fireplaceTwo primary suitesJetted tubAdditional second closetBeautifully updated vanityBreakfast barCeramic tile flooring
- 20 days
- 1,115
- 72
Likely to sell faster than
Zillow last checked:
Listing updated:
Listed by:
William Kornblum,
Realty Executives Premier 219-462-2224
Source: NIRA as distributed by MLS GRID,MLS#: 845919
Facts & features
Interior
Bedrooms & bathrooms
- Bedrooms: 3
- Bathrooms: 2
- Full bathrooms: 2
Rooms
- Room types: Bedroom 2, Primary Bedroom, Living Room, Laundry, Kitchen, Dining Room, Den, Bedroom 3
Primary bedroom
- Description: Walk in Closet. Second Closet
- Level: Main
- Area: 192
- Dimensions: 16.0 x 12.0
Bedroom 2
- Description: 2nd Primary Suite
- Level: Upper
- Area: 247
- Dimensions: 19.0 x 13.0
Bedroom 3
- Level: Upper
- Area: 170
- Dimensions: 17.0 x 10.0
Den
- Level: Main
- Area: 192
- Dimensions: 16.0 x 12.0
Dining room
- Level: Main
- Area: 196
- Dimensions: 14.0 x 14.0
Kitchen
- Level: Main
- Area: 169
- Dimensions: 13.0 x 13.0
Laundry
- Level: Main
- Area: 54
- Dimensions: 9.0 x 6.0
Living room
- Description: Fireplace. Vaulted Ceilings
- Level: Main
- Area: 288
- Dimensions: 18.0 x 16.0
Heating
- Forced Air, Natural Gas
Appliances
- Included: Dishwasher, Refrigerator, Microwave
Features
- Cathedral Ceiling(s), Walk-In Closet(s), Vaulted Ceiling(s), In-Law Floorplan, High Ceilings, Eat-in Kitchen, Ceiling Fan(s)
- Has basement: No
- Number of fireplaces: 1
- Fireplace features: Gas
Interior area
- Total structure area: 2,302
- Total interior livable area: 2,302 sqft
- Finished area above ground: 2,302
Property
Parking
- Total spaces: 2.5
- Parking features: Attached, Driveway, Additional Parking, Garage Door Opener
- Attached garage spaces: 2.5
- Has uncovered spaces: Yes
Features
- Levels: Two
- Patio & porch: Deck
- Exterior features: Private Yard
- Has view: Yes
- View description: Neighborhood
Lot
- Size: 2,700 Square Feet
- Features: Cul-De-Sac, Paved
Details
- Parcel number: 451616103015000042
- Special conditions: None
Construction
Type & style
- Home type: Townhouse
- Property subtype: Townhouse
- Attached to another structure: Yes
Condition
- New construction: No
- Year built: 1997
Utilities & green energy
- Sewer: Public Sewer
- Water: Public
Community & HOA
Community
- Subdivision: D & J Twnhms
HOA
- Has HOA: No
Location
- Region: Crown Point
Financial & listing details
- Price per square foot: $143/sqft
- Tax assessed value: $275,400
- Annual tax amount: $2,724
- Date on market: 9/25/2026
- Listing agreement: Exclusive Right To Sell
- Listing terms: Cash,VA Loan,FHA,Conventional
Estimated market value
$325,100
$309,000 - $341,000
$2,452/mo
Price history
| Date | Event | Price |
|---|---|---|
| 9/25/2026 | Listed for sale | $329,900+10%$143/sqft |
Source:  NIRA as distributed by MLS GRID #845919 Report a problem NIRA as distributed by MLS GRID #845919 Report a problem | ||
| 12/27/2024 | Sold | $300,000+0%$130/sqft |
Source: NIRA as distributed by MLS GRID #812947 Report a problem | ||
| 11/14/2024 | Listed for sale | $299,999+89.9%$130/sqft |
Source: NIRA as distributed by MLS GRID #812947 Report a problem | ||
| 9/15/2015 | Sold | $158,000+8.2%$69/sqft |
Source: NIRA as distributed by MLS GRID #375448 Report a problem | ||
| 10/29/2012 | Sold | $146,000-5.7%$63/sqft |
Source: NIRA as distributed by MLS GRID #307876 Report a problem | ||
| 9/7/2012 | Price change | $154,900-3.1%$67/sqft |
Source: McColly Real Estate #307876 Report a problem | ||
| 6/21/2012 | Price change | $159,900-5.9%$69/sqft |
Source: McColly Real Estate #307876 Report a problem | ||
| 5/19/2012 | Listed for sale | $169,900$74/sqft |
Source: McColly Real Estate #307876 Report a problem | ||
Public tax history
| Year | Property taxes | Tax assessment |
|---|---|---|
| 2025 | $2,488 +17.6% | $275,400 +9.5% |
| 2024 | $2,115 -7.2% | $251,500 +12.8% |
| 2023 | $2,280 -3.4% | $222,900 +2.3% |
| 2022 | $2,359 +4.8% | $217,900 +2.3% |
| 2021 | $2,251 +4.3% | $213,000 +4.7% |
| 2020 | $2,159 -9.2% | $203,500 +4.1% |
| 2019 | $2,379 +4.9% | $195,400 +5.1% |
| 2018 | $2,269 +20.8% | $185,900 +4.7% |
| 2017 | $1,879 | $177,600 +2.5% |
| 2016 | $1,879 +3% | $173,300 +6.6% |
| 2014 | $1,825 +0.7% | $162,600 +1.3% |
| 2013 | $1,812 -9.8% | $160,500 +0.9% |
| 2012 | $2,010 +7% | $159,100 +4.5% |
| 2011 | $1,878 -18.8% | $152,300 -20.1% |
| 2010 | $2,314 | $190,500 +4.8% |
| 2009 | -- | $181,700 +13.1% |
| 2007 | -- | $160,600 +19.1% |
| 2006 | -- | $134,900 |
| 2005 | -- | $134,900 |
Find assessor info on the county website
Monthly payment
Est. payment
Payment breakdown
Explore the cost of this home by adjusting the details. Changes won't be saved.Climate risks
Neighborhood: 46307
Nearby schools
Schools provided by the listing agent
- Elementary: Solon Robinson Elementary School
- Middle: Colonel John Wheeler Middle School
- High: Crown Point High School
Source: NIRA as distributed by MLS GRID. This data may not be complete. We recommend contacting the local school district to confirm school assignments for this home.
- $251,9002 bd3 ba1.7k sqft937 High Meadow Dr, Crown Point, IN 46307Off Market
- $261,2002 bd3 ba1.9k sqft917 High Meadow Dr, Crown Point, IN 46307Off Market

- $4,800-- bd-- ba-- sqft939 High Meadow Dr, Crown point, IN 46307Off Market
- $239,5002 bd2 ba1.5k sqft919 High Meadow Dr, Crown Point, IN 46307Off Market
Similar homes
- $369,0003 bd2 ba1.5k sqft920 Stillwater Pkwy, Crown Point, IN 46307For Sale
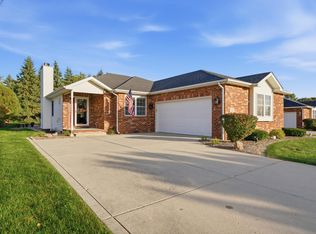
 MLS ID #846848, Kim Brown, McColly Real Estate. NIRA as distributed by MLS GRID
 - $320,0003 bd3 ba1.7k sqft1117 E Greenwood Ave, Crown Point, IN 46307For Sale
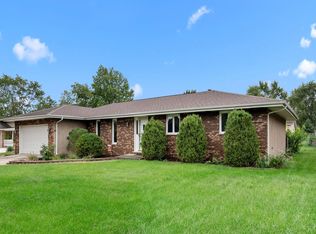 MLS ID #845954, Susie Etter, BHHS Executive Realty. NIRA as distributed by MLS GRID
 - $295,0003 bd2 ba1.2k sqft922 Hayes St, Crown Pt, IN 46307For Sale
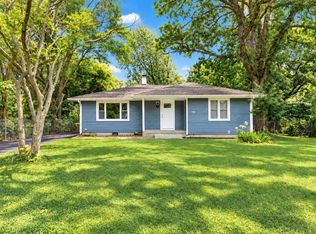 MLS ID #845955, William Kornblum, Realty Executives Premier. NIRA as distributed by MLS GRID
 - $317,9003 bd3 ba1.4k sqft259 Wood St, Crown Point, IN 46307For Sale
 MLS ID #846790, Wendy Van Denburgh, McColly Real Estate. NIRA as distributed by MLS GRID
 - $339,9003 bd2 ba1.9k sqft203 E Greenwood Ave, Crown Point, IN 46307For SaleMLS ID #843762, Joseph Burdick, Weichert Realtors - Shoreline. NIRA as distributed by MLS GRID
- $380,0004 bd3 ba2.5k sqft214 Omega Dr, Crown Point, IN 46307For SaleMLS ID #846313, Christina Glass, @properties/Christie's Intl RE. NIRA as distributed by MLS GRID
- $319,0003 bd2 ba1.5k sqft1638 Dogwood Dr, Crown Point, IN 46307For SaleMLS ID #846387, Danica Blesich, Century 21 Circle. NIRA as distributed by MLS GRID
- $370,0004 bd3 ba2.4k sqft1401 W 97th Pl, Crown Point, IN 46307For SaleMLS ID #846696, Lisa Gaff, White Hat Realty Group, LLC. NIRA as distributed by MLS GRID
- $349,9003 bd2 ba1.7k sqft118 S Ridge St, Crown Point, IN 46307For SaleMLS ID #845476, Frank Ruvoli, Century 21 Circle. NIRA as distributed by MLS GRID
- $295,0003 bd2 ba1.6k sqft398 Golden Oak Dr, Crown Point, IN 46307For SaleMLS ID #846287, Renee Egnatz, McColly Real Estate. NIRA as distributed by MLS GRID
- $319,9003 bd3 ba1.7k sqft1065 E 116th Pl, Crown Point, IN 46307For SaleMLS ID #846420, Jennifer Poskin, @properties/Christie's Intl RE. NIRA as distributed by MLS GRID
- $375,0003 bd2 ba1.9k sqft954 Chippewa Dr, Crown Point, IN 46307For SaleMLS ID #843687, Lauren DeFauw, McColly Real Estate. NIRA as distributed by MLS GRID
- $339,0003 bd2 ba1.9k sqft1552 W 99th Ave, Crown Point, IN 46307For SaleMLS ID #844732, Olga Vega, Legacy Realty Group LLC. NIRA as distributed by MLS GRID
- $314,9903 bd3 ba1.8k sqft543 E 120th Pl, Crown Point, IN 46307New ConstructionNIRA as distributed by MLS GRID
- $350,0003 bd2 ba1.8k sqft1035 Easy St Unit A, Crown Pt, IN 46307For SaleMLS ID #846206, Brooke Bosak, Better Homes and Gardens Real. NIRA as distributed by MLS GRID
- $334,9004 bd3 ba2k sqft12769 Ellsworth St, Crown Point, IN 46307For SaleMLS ID #845830, Jodie Ridderhoff, Keller Williams Realty Group. NIRA as distributed by MLS GRID
- $300,0003 bd3 ba1.6k sqft403 E North St, Crown Point, IN 46307For SaleMLS ID #846638, Andrea Rodriguez, McColly Real Estate. NIRA as distributed by MLS GRID
- $254,9002 bd2 ba1.2k sqft11650 Broadway, Crown Point, IN 46307For SaleMLS ID #846426, Nikola Pusara, Banga Realty, LLC. NIRA as distributed by MLS GRID
- $359,0003 bd3 ba1.7k sqft2155 W 129th Ave, Crown Point, IN 46307For SaleMLS ID #840737, Joseph Villegas, Advanced Real Estate, LLC. NIRA as distributed by MLS GRID
- $345,0003 bd2 ba1.9k sqft10670 Maine Dr, Crown Point, IN 46307For SaleMLS ID #844400, Daniel Spitale, McColly Real Estate. NIRA as distributed by MLS GRID
