MUST SEE CORNER-LOT RANCH! This spacious 3-bedroom, 3-full-bath home offers a comfortable and functional layout with plenty to love. The kitchen features maple cabinetry, granite countertops, a breakfast area, and ceramic flooring. The primary suite includes a walk-in closet, whirlpool tub, and separate shower. Enjoy the fenced backyard with a white panel fence and above-ground pool--perfect for relaxing or entertaining. Attached 2.5-car garage provides ample parking and storage. Don't miss the opportunity to make this wonderful home your own!
Active
$345,000
10670 Maine Dr, Crown Point, IN 46307
3beds
1,900sqft
Single Family Residence
Built in 2008
0.32 Acres Lot
$340,100 Zestimate®
$182/sqft
$-- HOA
What's special
Corner-lot ranchAbove-ground poolBreakfast areaComfortable and functional layoutGranite countertopsWhirlpool tubKitchen features maple cabinetry
- 57 days
- 717
- 28
Likely to sell faster than
Zillow last checked:
Listing updated:
Listed by:
Daniel Spitale,
McColly Real Estate 219-322-5508
Source: NIRA as distributed by MLS GRID,MLS#: 844400
Facts & features
Interior
Bedrooms & bathrooms
- Bedrooms: 3
- Bathrooms: 2
- Full bathrooms: 2
Rooms
- Room types: Bedroom 2, Primary Bedroom, Living Room, Laundry, Kitchen, Dining Room, Bedroom 3
Primary bedroom
- Level: Main
- Area: 208
- Dimensions: 16.0 x 13.0
Bedroom 2
- Level: Main
- Area: 168
- Dimensions: 14.0 x 12.0
Bedroom 3
- Level: Main
- Area: 182
- Dimensions: 14.0 x 13.0
Dining room
- Level: Main
- Area: 195
- Dimensions: 13.0 x 15.0
Kitchen
- Level: Main
- Area: 165
- Dimensions: 11.0 x 15.0
Laundry
- Level: Main
- Area: 48
- Dimensions: 8.0 x 6.0
Living room
- Level: Main
- Area: 364
- Dimensions: 26.0 x 14.0
Heating
- Forced Air, Natural Gas
Appliances
- Included: Dryer, Washer, Refrigerator, Microwave, Gas Water Heater, Disposal
Features
- Granite Counters
- Has basement: No
- Number of fireplaces: 1
- Fireplace features: Living Room
Interior area
- Total structure area: 1,900
- Total interior livable area: 1,900 sqft
- Finished area above ground: 1,900
Property
Parking
- Total spaces: 2.5
- Parking features: Attached, Driveway
- Attached garage spaces: 2.5
- Has uncovered spaces: Yes
Features
- Levels: One
- Pool features: Above Ground
- Has view: Yes
- View description: Neighborhood
Lot
- Size: 0.32 Acres
- Features: Back Yard, Landscaped
Details
- Parcel number: 451602306015000042
- Special conditions: None
Construction
Type & style
- Home type: SingleFamily
- Property subtype: Single Family Residence
Condition
- New construction: No
- Year built: 2008
Utilities & green energy
- Sewer: Public Sewer
- Water: Public
Community & HOA
Community
- Security: Smoke Detector(s)
- Subdivision: Waterside Crossing Ph 01
HOA
- Has HOA: No
Location
- Region: Crown Point
Financial & listing details
- Price per square foot: $182/sqft
- Tax assessed value: $333,100
- Annual tax amount: $3,423
- Date on market: 8/27/2026
- Listing agreement: Exclusive Right To Sell
- Listing terms: Cash,Conventional
Estimated market value
$340,100
$323,000 - $357,000
$2,730/mo
Price history
| Date | Event | Price |
|---|---|---|
| 8/27/2026 | Listed for sale | $345,000+36.9%$182/sqft |
Source:  NIRA as distributed by MLS GRID #844400 Report a problem NIRA as distributed by MLS GRID #844400 Report a problem | ||
| 11/23/2015 | Sold | $252,000-1.2%$133/sqft |
Source: NIRA as distributed by MLS GRID #381159 Report a problem | ||
| 10/11/2015 | Price change | $254,9900%$134/sqft |
Source: CENTURY 21 Executive Realty #381159 Report a problem | ||
| 9/29/2015 | Listed for sale | $255,000+12.3%$134/sqft |
Source: Century 21 Executive Realty Report a problem | ||
| 11/21/2006 | Sold | $227,000+453.7%$119/sqft |
Source: NIRA as distributed by MLS GRID #173330 Report a problem | ||
| 4/17/2006 | Sold | $41,000$22/sqft |
Source: NIRA as distributed by MLS GRID #153918 Report a problem | ||
Public tax history
| Year | Property taxes | Tax assessment |
|---|---|---|
| 2025 | $3,423 +7.5% | $333,100 +6.7% |
| 2024 | $3,182 +5.7% | $312,100 +8.6% |
| 2023 | $3,010 +9% | $287,300 +5.7% |
| 2022 | $2,761 +3.8% | $271,900 +8.8% |
| 2021 | $2,660 +2.8% | $249,800 +3.7% |
| 2020 | $2,589 -14.1% | $241,000 +2.7% |
| 2019 | $3,015 +3.7% | $234,700 +2.8% |
| 2018 | $2,907 +19.7% | $228,200 +3.9% |
| 2017 | $2,429 | $219,600 +9.7% |
| 2016 | $2,429 +1.2% | $200,200 +1% |
| 2014 | $2,400 +4.3% | $198,200 +4.1% |
| 2013 | $2,301 -16.7% | $190,400 -4.8% |
| 2012 | $2,763 -52.1% | $200,100 -2.3% |
| 2011 | $5,767 +7.2% | $204,900 -3.7% |
| 2010 | $5,378 | $212,800 0% |
| 2009 | -- | $212,900 +70866.7% |
| 2007 | -- | $300 |
| 2006 | -- | $300 |
Find assessor info on the county website
Monthly payment
Est. payment
Payment breakdown
Explore the cost of this home by adjusting the details. Changes won't be saved.Climate risks
Neighborhood: 46307
Similar homes
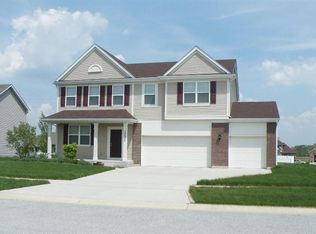
- $344,8994 bd2 ba1.7k sqft1425 W 97th Pl, Crown Point, IN 46307For Sale

 MLS ID #844569, Steve Likas, McColly Real Estate. NIRA as distributed by MLS GRID
 - $358,0005 bd2 ba2.1k sqft1285 W 98th Ave, Crown Point, IN 46307For Sale
 MLS ID #844634, David Spaliaras, Listing Leaders. NIRA as distributed by MLS GRID
 - $341,0003 bd2 ba2k sqft12421 Tippecanoe Pl, Crown Point, IN 46307For Sale
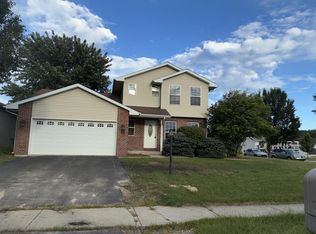 MLS ID #846413, Daniel Beirne, Opendoor Brokerage, LLC. NIRA as distributed by MLS GRID
 - $289,9003 bd2 ba2.1k sqft4911 W 85th Ln, Crown Point, IN 46307For Sale
 MLS ID #843431, Jorrdan Orr, McColly Real Estate. NIRA as distributed by MLS GRID
 - $378,9773 bd3 ba2.7k sqft2309 Four Seasons Pkwy, Crown Point, IN 46307For SaleMLS ID #841742, Christine Gonzalez, BS Realty Services Indiana LLC. NIRA as distributed by MLS GRID
- $479,0004 bd3 ba1.9k sqft3333 E Us Highway 231, Crown Pt, IN 46307For SaleMLS ID #846032, Alice Kepchar, BHHS Executive Realty. NIRA as distributed by MLS GRID
- $345,0004 bd3 ba1.8k sqft8389 Buchanan St, Merrillville, IN 46410For SaleMLS ID #840254, Donald Deerwester III, McCormick Real Estate, Inc.. NIRA as distributed by MLS GRID
- $315,0003 bd3 ba1.4k sqft1934 Cooke St, Hobart, IN 46342For SaleMLS ID #847269, Dave Kunovski, Kuno Real Estate. NIRA as distributed by MLS GRID
- $289,0002 bd2 ba1.3k sqft530 Cochran Dr, Crown Point, IN 46307For SaleMLS ID #845810, Michael Borowiec, Better Homes and Gardens Real. NIRA as distributed by MLS GRID
- $350,0003 bd3 ba1.5k sqft2302 Sears St, Valparaiso, IN 46383For SaleMLS ID #847074, Holly Nance, BHHS Indiana Realty. NIRA as distributed by MLS GRID
- $334,9004 bd2 ba1.9k sqft809 Capitol Dr, Hobart, IN 46342For SaleMLS ID #845798, Deborah Jones, Listing Leaders. NIRA as distributed by MLS GRID
- $319,0003 bd2 ba1.5k sqft362 W Division Rd, Valparaiso, IN 46385For SaleMLS ID #846605, Ryan Kwasny, Century 21 Circle. NIRA as distributed by MLS GRID
- $374,9002 bd2 ba1.5k sqft6407 W 128th Ln, Cedar Lake, IN 46303For SaleMLS ID #844154, Michael Felder, Keller Williams Preferred Real. NIRA as distributed by MLS GRID
- $349,9003 bd2 ba1.8k sqft788 S 200 W, Hebron, IN 46341For SaleMLS ID #845063, Melissa Capellari, Coldwell Banker Real Estate Gr. NIRA as distributed by MLS GRID
- $299,0003 bd2 ba2.6k sqft2134 W 3rd Pl, Hobart, IN 46342For SaleMLS ID #846759, Brenda Wisniewski, Ginter Realty. NIRA as distributed by MLS GRID
- $274,9004 bd2 ba1.9k sqft3422 E 74th Ave, Merrillville, IN 46410For SaleMLS ID #841528, Estela Lopez, McColly Real Estate. NIRA as distributed by MLS GRID
- $340,0003 bd2 ba1.6k sqft325 Forsythia St SE, Demotte, IN 46310For SaleMLS ID #843914, Terri Phegley, Cornerstone Real Estate Agency. NIRA as distributed by MLS GRID
- $385,0003 bd2 ba1.4k sqft222 Cessna Dr, Burns Harbor, IN 46304For SaleMLS ID #847068, Henry Ryan, Henry Ryan, Broker. NIRA as distributed by MLS GRID
- $360,0003 bd2 ba1.6k sqft2201 W Morgan Ave, Chesterton, IN 46304For SaleMLS ID #846340, Katherine Phillips, McColly Real Estate. NIRA as distributed by MLS GRID
