Welcome to 2302 Sears St, a beautifully maintained 3-bedroom, 2-bath ranch situated on a spacious .44-acre lot in Valparaiso. Offering comfortable single-level living with thoughtful updates throughout, this home combines convenience, flexibility, and charm. As you enter the home, you're welcomed into a bright and inviting living room featuring a wood-burning fireplace that adds warmth and character. From there, the home flows into the eat-in kitchen, offering a comfortable space for everyday meals and gatherings. All three bedrooms are generously sized and filled with natural light. One of the home's standout features is the 352 sq. ft. four-season room, added in 2024. The floors were insulated for added comfort, and a Daikin mini-split was installed in 2025, creating an inviting space that can be enjoyed year-round. Whether used for morning coffee, entertaining, a home office, or simply relaxing, this versatile addition offers plenty of possibilities. Accessibility was thoughtfully considered throughout the home. A residential elevator provides convenient access to the lower level, and a brand-new staircase offers an additional updated route to the basement. These features make moving between levels easier and more practical for a variety of needs. The laundry area was also relocated from the garage to the basement for added convenience and functionality. Additional updates include the A/C and furnace in 2020, a whole-home Generac generator in 2025, and a new sump pump in 2026. Outside, the generous lot offers plenty of space to garden, entertain, play, or unwind. Additional features include a two-car heated garage and a storage shed. The location is another major advantage--within walking distance of Valparaiso High School and just minutes from shopping, restaurants, and everything Valparaiso has to offer! Home is being sold AS-IS.
Active
$350,000
2302 Sears St, Valparaiso, IN 46383
3beds
1,548sqft
Single Family Residence
Built in 1967
0.44 Acres Lot
$335,500 Zestimate®
$226/sqft
$-- HOA
What's special
Two-car heated garageWood-burning fireplaceResidential elevatorStorage shedFilled with natural lightEat-in kitchenBrand-new staircase
- 1 day
- 295
- 19
Zillow last checked:
Listing updated:
Listed by:
Holly Nance,
BHHS Indiana Realty 219-464-8521
Source: NIRA as distributed by MLS GRID,MLS#: 847074
Facts & features
Interior
Bedrooms & bathrooms
- Bedrooms: 3
- Bathrooms: 3
- Full bathrooms: 2
- 3/4 bathrooms: 1
Rooms
- Room types: Bonus Room, Primary Bedroom, Living Room, Laundry, Kitchen, Bedroom 3, Bedroom 2
Primary bedroom
- Description: 3/4 bath
- Level: Main
- Area: 132
- Dimensions: 12.0 x 11.0
Bedroom 2
- Level: Main
- Area: 90
- Dimensions: 10.0 x 9.0
Bedroom 3
- Level: Main
- Area: 108
- Dimensions: 12.0 x 9.0
Bonus room
- Description: new in 2024; floor insulated & heat and AC added in 2026.
- Level: Main
- Area: 315
- Dimensions: 21.0 x 15.0
Kitchen
- Description: Built-ins/Ceiling fans
- Level: Main
- Area: 198
- Dimensions: 18.0 x 11.0
Living room
- Description: Wood Burning FP, Hardwood floors
- Level: Main
- Area: 192
- Dimensions: 16.0 x 12.0
Heating
- Forced Air, Natural Gas
Appliances
- Included: Dishwasher, Washer, Refrigerator, Microwave
- Laundry: Gas Dryer Hookup, Washer Hookup, Lower Level
Features
- Ceiling Fan(s), Recessed Lighting, Laminate Counters, His and Hers Closets, Eat-in Kitchen, Entrance Foyer
- Basement: Full,Unfinished
- Number of fireplaces: 1
- Fireplace features: Living Room, Wood Burning
Interior area
- Total structure area: 1,548
- Total interior livable area: 1,548 sqft
- Finished area above ground: 1,548
Property
Parking
- Total spaces: 2
- Parking features: Garage Door Opener, Kitchen Level, Garage Faces Front, Driveway
- Garage spaces: 2
- Has uncovered spaces: Yes
Features
- Levels: One
- Patio & porch: Deck
- Exterior features: Private Yard, Storage, Rain Gutters
- Pool features: None
- Fencing: Back Yard,Partial
- Has view: Yes
- View description: Neighborhood
Lot
- Size: 0.44 Acres
- Features: Back Yard, Rectangular Lot, Front Yard, Few Trees
Details
- Parcel number: 640913152003000004
- Special conditions: None
Construction
Type & style
- Home type: SingleFamily
- Property subtype: Single Family Residence
Condition
- New construction: No
- Year built: 1967
Utilities & green energy
- Electric: Generator
- Sewer: Public Sewer
- Water: Public
- Utilities for property: Cable Connected, Water Connected, Sewer Connected, Electricity Connected
Community & HOA
Community
- Security: Smoke Detector(s)
- Subdivision: Dravininkas Add 04
HOA
- Has HOA: No
Location
- Region: Valparaiso
Financial & listing details
- Price per square foot: $226/sqft
- Tax assessed value: $288,000
- Annual tax amount: $2,827
- Date on market: 10/19/2026
- Listing agreement: Exclusive Right To Sell
- Listing terms: Cash,VA Loan,FHA,Conventional
Estimated market value
$335,500
$319,000 - $352,000
$2,203/mo
Price history
| Date | Event | Price |
|---|---|---|
| 10/19/2026 | Listed for sale | $350,000+22.8%$226/sqft |
Source:  NIRA as distributed by MLS GRID #847074 Report a problem | ||
| 11/26/2024 | Sold | $285,000-3.4%$184/sqft |
Source: NIRA as distributed by MLS GRID #811023 Report a problem | ||
| 10/3/2024 | Listed for sale | $295,000+28.3%$191/sqft |
Source: NIRA as distributed by MLS GRID #811023 Report a problem | ||
| 8/16/2021 | Sold | $230,000$149/sqft |
Source: NIRA as distributed by MLS GRID #496125 Report a problem | ||
| 7/20/2021 | Listed for sale | $230,000$149/sqft |
Source: NIRA as distributed by MLS GRID #496125 Report a problem | ||
| 7/8/2021 | Listing removed | -- |
Source: NIRA as distributed by MLS GRID #496125 Report a problem | ||
| 7/5/2021 | Listed for sale | $230,000+100%$149/sqft |
Source: NIRA as distributed by MLS GRID #496125 Report a problem | ||
| 11/10/2020 | Sold | $115,000$74/sqft |
Source: Public Record Report a problem | ||
Public tax history
| Year | Property taxes | Tax assessment |
|---|---|---|
| 2025 | $2,827 +11.5% | $284,200 -1.3% |
| 2024 | $2,536 -1.7% | $288,000 +28.4% |
| 2023 | $2,581 +8.8% | $224,300 +8% |
| 2022 | $2,372 +4.4% | $207,700 +12.6% |
| 2021 | $2,272 +2.9% | $184,400 +5.7% |
| 2020 | $2,207 +2.9% | $174,400 +3.9% |
| 2019 | $2,145 -5.2% | $167,800 +3.6% |
| 2018 | $2,262 | $162,000 -5.5% |
| 2017 | $2,262 +8.2% | $171,400 +0.6% |
| 2016 | $2,092 +4.6% | $170,400 +4.9% |
| 2014 | $1,999 +22.1% | $162,500 +2% |
| 2013 | $1,637 -8.2% | $159,300 -9.1% |
| 2012 | $1,784 -1% | $175,200 -2.8% |
| 2011 | $1,802 +1.3% | $180,200 +1.3% |
| 2010 | $1,779 +15.5% | $177,900 +5.6% |
| 2009 | $1,541 | $168,500 +20.7% |
| 2006 | -- | $139,600 +7.8% |
| 2005 | -- | $129,500 |
Find assessor info on the county website
Monthly payment
Est. payment
Payment breakdown
Explore the cost of this home by adjusting the details. Changes won't be saved.Climate risks
Neighborhood: 46383
Nearby schools
Schools provided by the listing agent
- Elementary: North View Elementary School
- Middle: Thomas Jefferson Middle School
- High: Valparaiso High School
Source: NIRA as distributed by MLS GRID. This data may not be complete. We recommend contacting the local school district to confirm school assignments for this home.
Similar homes
- $379,9993 bd2 ba1.8k sqft11 S Sager Rd, Valparaiso, IN 46383Price Change
 MLS ID #12714863, Kelly White, McColly Real Estate. MRED as distributed by MLS GRID
- $379,9993 bd2 ba1.8k sqft11 Sager Rd, Valparaiso, IN 46383For Sale
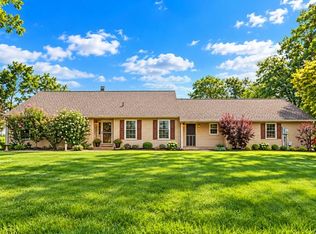
 MLS ID #843004, Kelly White, McColly Real Estate. NIRA as distributed by MLS GRID
- $349,5003 bd1 ba1.5k sqft255 Jefferson St, Valparaiso, IN 46383For Sale
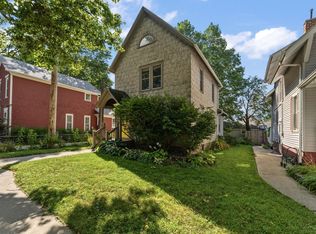 MLS ID #844495, Matt Evans, RE/MAX Lifestyles. NIRA as distributed by MLS GRID
- $299,9003 bd2 ba1.8k sqft601 Madison St, Valparaiso, IN 46385For Sale
 MLS ID #846779, Hannah Villani, @properties/Christie's Intl RE. NIRA as distributed by MLS GRID
- $349,9003 bd2 ba1.5k sqft1585 Saugus Close, Valparaiso, IN 46385For SaleMLS ID #846069, James Quirk, McColly Real Estate. NIRA as distributed by MLS GRID
- $299,0004 bd3 ba2.1k sqft1706 McCord Rd, Valparaiso, IN 46383For SaleMLS ID #842263, Steven Kral, McColly Real Estate. NIRA as distributed by MLS GRID
- $325,0004 bd2 ba2.1k sqft35 E 900 N, Chesterton, IN 46304For SaleMLS ID #846493, Judith Posiadlik, McColly Real Estate. NIRA as distributed by MLS GRID
- $389,0003 bd3 ba2.1k sqft883 Hemingway Trl, Valparaiso, IN 46383For SaleMLS ID #844701, Melissa Osika, @properties/Christie's Intl RE. NIRA as distributed by MLS GRID
- $369,9003 bd1 ba2k sqft130 S 300 W, Valparaiso, IN 46385For SaleMLS ID #844582, Jessica Cardin, Realty Executives Premier. NIRA as distributed by MLS GRID
- $349,9003 bd2 ba1.8k sqft3219 Sarah St, Portage, IN 46368For SaleMLS ID #846844, Susan Troccoli, New Chapter Real Estate. NIRA as distributed by MLS GRID
- $310,0003 bd2 ba1.1k sqft112 Fairlane Dr, Hebron, IN 46341For SaleMLS ID #847001, Jayme Hernandez-Fieser, Rock Realty Group LLC. NIRA as distributed by MLS GRID
- $300,0003 bd2 ba1.3k sqft701 Pearson Rd, Porter, IN 46304For SaleMLS ID #846778, Matt Evans, RE/MAX Lifestyles. NIRA as distributed by MLS GRID
- $369,9003 bd2 ba1.9k sqft195 E 400 S, Valparaiso, IN 46383For SaleMLS ID #843515, Shaun O'Neill, Realty Executives Premier. NIRA as distributed by MLS GRID
- $349,9003 bd2 ba1.4k sqft2702 N Goldring Rd, La Porte, IN 46350For SaleMLS ID #846435, Anna Radtke, @properties/Christie's Intl RE. NIRA as distributed by MLS GRID
- $349,0003 bd3 ba1.7k sqft1168 Capitol Dr, Hobart, IN 46342For SaleMLS ID #846269, Eric Seymour, BHHS Indiana Realty. NIRA as distributed by MLS GRID
- $350,0005 bd3 ba2.2k sqft374 E 1125 S, Kouts, IN 46347For SaleMLS ID #846323, Kyle DeVries, Listing Leaders. NIRA as distributed by MLS GRID
- $329,0003 bd2 ba1.5k sqft1076 S 500 E, Kouts, IN 46347For SaleMLS ID #846312, Trisha Potts, RE/MAX Executives. NIRA as distributed by MLS GRID
- $247,0003 bd2 ba1.2k sqft385 Riviera Ct, Valparaiso, IN 46385For SaleMLS ID #844736, Roxanne Gottleber, RE/MAX Lifestyles. NIRA as distributed by MLS GRID
- $220,0002 bd2 ba1.4k sqft603 Weatherwood Ln, Valparaiso, IN 46383For SaleMLS ID #845980, Martha Brubaker, Coldwell Banker Real Estate Gr. NIRA as distributed by MLS GRID
