Move in Ready!! This 2-bedroom 1 1/2 bath townhome is located in one of Valparaiso's hidden gem neighborhoods that many people drive past every day without knowing about it. The quaint street leads to where the home is located on the far end of a side street. This home comes with all the appliances and furnishings that you see when you view the home. This includes stove, refrigerator, washer, dryer, small microwave, water softener (rented) and whole home security system (owned). The kitchen has plenty of counters and cabinetry. Adjacent to the dining area is a glass slider door leading to the pretty secluded deck. The spacious 2 bedrooms are upstairs where one overlooks the living room with bi-fold doors for privacy. The main bedroom also being spacious with a walk-in closet. Both have ceiling fans. Although it is a one car garage there is a driveway for parking along with several street parking places for visitors. The basement is finished and waiting for you to set it up to suit. HVAC 4 yrs. old, water heater 3 yrs old. Home is walking distance to grocery shopping, restaurants and pharmacies. Seller will give a one-year home warranty with acceptable offer. Schedule a showing today. No sign in yard.
Active
Price cut: $5K (10/10)
$220,000
603 Weatherwood Ln, Valparaiso, IN 46383
2beds
1,497sqft
Condominium
Built in 1982
-- sqft lot
$212,100 Zestimate®
$147/sqft
$350/mo HOA
What's special
Whole home security systemWater softener
- 28 days
- 1,240
- 91
Likely to sell faster than
Zillow last checked:
Listing updated:
Listed by:
Martha Brubaker,
Coldwell Banker Real Estate Gr 219-464-3531
Source: NIRA as distributed by MLS GRID,MLS#: 845980
Facts & features
Interior
Bedrooms & bathrooms
- Bedrooms: 2
- Bathrooms: 2
- Full bathrooms: 1
- 1/2 bathrooms: 1
Rooms
- Room types: Bedroom 2, Primary Bedroom, Living Room, Kitchen, Basement
Primary bedroom
- Level: Upper
- Area: 203.2
- Dimensions: 16.0 x 12.7
Bedroom 2
- Level: Upper
- Area: 141.44
- Dimensions: 10.4 x 13.6
Basement
- Level: Basement
- Area: 323
- Dimensions: 19.0 x 17.0
Kitchen
- Description: Kitchen/Dining
- Level: Main
- Area: 152.88
- Dimensions: 18.2 x 8.4
Living room
- Level: Main
- Area: 229.32
- Dimensions: 19.6 x 11.7
Heating
- Forced Air, Natural Gas
Appliances
- Included: Dryer, Washer, Range Hood, Refrigerator, Microwave, Gas Water Heater, Dishwasher, Disposal
- Laundry: Lower Level, Laundry Room
Features
- Ceiling Fan(s), Walk-In Closet(s), Eat-in Kitchen
- Windows: Insulated Windows
- Basement: Finished,Sump Pump
- Number of fireplaces: 1
- Fireplace features: Living Room
Interior area
- Total structure area: 1,497
- Total interior livable area: 1,497 sqft
- Finished area above ground: 1,147
Property
Parking
- Total spaces: 1
- Parking features: Attached, Paved, Garage Faces Front, Driveway, Garage Door Opener
- Attached garage spaces: 1
- Has uncovered spaces: Yes
Features
- Levels: Two
- Patio & porch: Covered, Front Porch, Deck
- Exterior features: None
- Pool features: None
- Has view: Yes
- View description: Neighborhood
Lot
- Features: Landscaped
Details
- Parcel number: 640913254018000004
- Zoning description: residential
- Special conditions: None
Construction
Type & style
- Home type: Condo
- Property subtype: Condominium
- Attached to another structure: Yes
Condition
- New construction: No
- Year built: 1982
Utilities & green energy
- Electric: 100 Amp Service
- Sewer: Public Sewer
- Water: Public
- Utilities for property: Electricity Connected, Water Connected, Sewer Connected, Natural Gas Connected
Community & HOA
Community
- Security: Security System
- Subdivision: Glen Glade Condo Ph 02
HOA
- Has HOA: Yes
- Amenities included: Maintenance Grounds, Snow Removal
- Services included: Maintenance Grounds, Snow Removal, Maintenance Structure
- HOA fee: $350 monthly
- HOA name: A + Property Management
- HOA phone: 219-781-3135
Location
- Region: Valparaiso
Financial & listing details
- Price per square foot: $147/sqft
- Tax assessed value: $200,400
- Annual tax amount: $1,979
- Date on market: 9/28/2026
- Listing agreement: Exclusive Right To Sell
- Listing terms: Cash,Conventional
Estimated market value
$212,100
$201,000 - $223,000
$1,742/mo
Price history
| Date | Event | Price |
|---|---|---|
| 10/10/2026 | Price change | $220,000-2.2%$147/sqft |
Source:  NIRA as distributed by MLS GRID #845980 Report a problem NIRA as distributed by MLS GRID #845980 Report a problem | ||
| 9/28/2026 | Listed for sale | $225,000+7.2%$150/sqft |
Source: NIRA as distributed by MLS GRID #845980 Report a problem | ||
| 6/18/2025 | Sold | $209,900$140/sqft |
Source: NIRA as distributed by MLS GRID #812161 Report a problem | ||
| 5/16/2025 | Contingent | $209,900$140/sqft |
Source: NIRA as distributed by MLS GRID #812161 Report a problem | ||
| 5/9/2025 | Price change | $209,900-4.5%$140/sqft |
Source: NIRA as distributed by MLS GRID #812161 Report a problem | ||
| 3/13/2025 | Price change | $219,900-6.4%$147/sqft |
Source: NIRA as distributed by MLS GRID #812161 Report a problem | ||
| 1/7/2025 | Price change | $235,000-2.1%$157/sqft |
Source: NIRA as distributed by MLS GRID #812161 Report a problem | ||
| 10/26/2024 | Listed for sale | $240,000-5.8%$160/sqft |
Source: NIRA as distributed by MLS GRID #812161 Report a problem | ||
| 10/12/2024 | Listing removed | $254,900$170/sqft |
Source: NIRA as distributed by MLS GRID #808508 Report a problem | ||
| 8/23/2024 | Price change | $254,900-1.9%$170/sqft |
Source: NIRA as distributed by MLS GRID #808508 Report a problem | ||
| 8/14/2024 | Listed for sale | $259,900+65.6%$174/sqft |
Source: NIRA as distributed by MLS GRID #808508 Report a problem | ||
| 11/12/2021 | Sold | $156,900+58.5%$105/sqft |
Source: NIRA as distributed by MLS GRID #498108 Report a problem | ||
| 10/17/2012 | Sold | $99,000$66/sqft |
Source: NIRA as distributed by MLS GRID #311546 Report a problem | ||
Public tax history
| Year | Property taxes | Tax assessment |
|---|---|---|
| 2025 | $2,154 +10.2% | $208,500 +4% |
| 2024 | $1,955 +23% | $200,400 +8.5% |
| 2023 | $1,589 +16.9% | $184,700 +22.8% |
| 2022 | $1,359 +7.6% | $150,400 +16.7% |
| 2021 | $1,263 +19.6% | $128,900 +5.9% |
| 2020 | $1,056 +7.1% | $121,700 +12.7% |
| 2019 | $986 +6.4% | $108,000 +4.7% |
| 2018 | $926 | $103,200 +2% |
| 2017 | $926 -15.8% | $101,200 -11% |
| 2016 | $1,099 -3.5% | $113,700 -26.3% |
| 2014 | $1,140 -19.8% | $154,200 +9.7% |
| 2013 | $1,421 +9.3% | $140,600 +7.2% |
| 2012 | $1,300 +18.2% | $131,100 +10.4% |
| 2011 | $1,100 +10.7% | $118,800 +1.4% |
| 2010 | $993 +23.5% | $117,200 +2.7% |
| 2009 | $805 | $114,100 +21.1% |
| 2006 | -- | $94,200 +4.6% |
| 2005 | -- | $90,100 |
Find assessor info on the county website
Monthly payment
Est. payment
Payment breakdown
Explore the cost of this home by adjusting the details. Changes won't be saved.Climate risks
Neighborhood: 46383
Nearby schools
Schools provided by the listing agent
- High: Valparaiso High School
Source: NIRA as distributed by MLS GRID. This data may not be complete. We recommend contacting the local school district to confirm school assignments for this home.

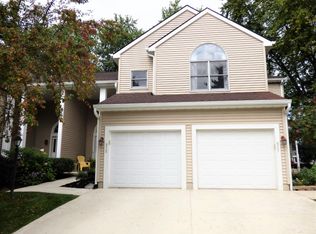
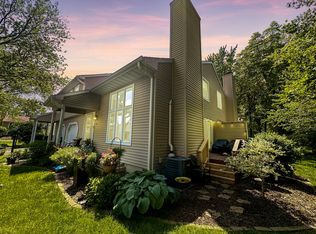

Similar homes
- $169,9002 bd2 ba1.1k sqft953 Millpond Rd, Valparaiso, IN 46385For Sale
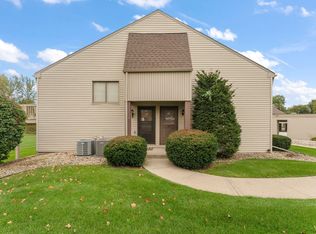
 MLS ID #847087, Samantha Parkhouse, McColly Real Estate. NIRA as distributed by MLS GRID
 - $175,9992 bd2 ba915 sqft3605 Timberbridge Dr APT H, Valparaiso, IN 46383For Sale
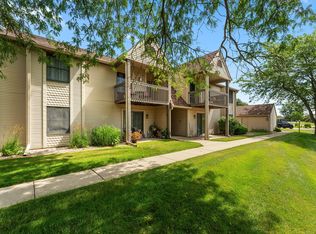 MLS ID #842220, Tonia Dragon, Better Homes and Gardens Real. NIRA as distributed by MLS GRID
 - $299,0004 bd3 ba2.1k sqft1706 McCord Rd, Valparaiso, IN 46383For Sale
 MLS ID #842263, Steven Kral, McColly Real Estate. NIRA as distributed by MLS GRID
 - $247,0003 bd2 ba1.2k sqft385 Riviera Ct, Valparaiso, IN 46385For Sale
 MLS ID #844736, Roxanne Gottleber, RE/MAX Lifestyles. NIRA as distributed by MLS GRID
 - $329,9003 bd3 ba1.8k sqft2608 Campbell St, Valparaiso, IN 46385For SaleMLS ID #844642, Kellie Robb, Brokerworks Group. NIRA as distributed by MLS GRID
- $224,9002 bd2 ba1.7k sqft2800 E 73rd Ave, Merrillville, IN 46410For SaleMLS ID #844943, Kristin Phillippe, Century 21 Affiliated. NIRA as distributed by MLS GRID
- $299,9003 bd2 ba1.8k sqft601 Madison St, Valparaiso, IN 46385For SaleMLS ID #846779, Hannah Villani, @properties/Christie's Intl RE. NIRA as distributed by MLS GRID
- $329,9004 bd2 ba2.1k sqft103 W Division Rd, Valparaiso, IN 46385For SaleMLS ID #845226, Nicholas Scalise, Listing Leaders. NIRA as distributed by MLS GRID
- $215,0002 bd2 ba1.3k sqft224 N Kelly St, Hobart, IN 46342For SaleMLS ID #839611, Fernando Alanis, Listing Leaders Northwest. NIRA as distributed by MLS GRID
- $229,9002 bd2 ba1.6k sqft1486 Lake St, Hobart, IN 46342For SaleMLS ID #845287, Betty O'Neil, Banga Realty, LLC. NIRA as distributed by MLS GRID
- $179,9992 bd2 ba1.1k sqft1913 David Dr, Chesterton, IN 46304For SaleMLS ID #843092, Edwin Negron, BluKey Realty. NIRA as distributed by MLS GRID
- $208,0002 bd2 ba1.2k sqft141 Indian Ridge Dr Unit 4, Michigan City, IN 46360For SaleMLS ID #844145, Melissa Mirza, Listing Leaders. NIRA as distributed by MLS GRID
- $210,0003 bd1 ba1k sqft2934 Wells St, Lake Station, IN 46405For SaleMLS ID #843520, Tracy Wondaal, eXp Realty, LLC. NIRA as distributed by MLS GRID
- $214,9003 bd3 ba1.2k sqft2926 W Old Ridge Rd, Hobart, IN 46342For SaleMLS ID #840173, Edward Suzak, Advanced Real Estate, LLC. NIRA as distributed by MLS GRID
- $325,0004 bd2 ba2.1k sqft35 E 900 N, Chesterton, IN 46304For SaleMLS ID #846493, Judith Posiadlik, McColly Real Estate. NIRA as distributed by MLS GRID
- $247,4003 bd2 ba1.7k sqft2549 N Lakeshore Dr, Crown Pt, IN 46307For SaleMLS ID #839086, Debbie Miller, BHHS Indiana Realty. NIRA as distributed by MLS GRID
- $245,0003 bd2 ba1.2k sqft3217 Augusta Blvd, Portage, IN 46368For SaleMLS ID #845947, Jacquelyn Brubaker, Coldwell Banker Real Estate Gr. NIRA as distributed by MLS GRID
- $319,9003 bd2 ba1.1k sqft567 Chicory Ln, Valparaiso, IN 46385For SaleMLS ID #844847, Jason Lynn, Realty Executives Premier. NIRA as distributed by MLS GRID
- $229,0003 bd1 ba1.3k sqft1042 S Marquette St, La Porte, IN 46350For SaleMLS ID #846527, Ashlan Siford, MTM Realty Group. NIRA as distributed by MLS GRID
