Welcome home to this beautifully updated 2-bedroom, 2-bath condo nestled in the heart of Valparaiso! Offering the perfect combination of comfort, convenience, and low-maintenance living, this move-in ready home is just minutes from vibrant downtown Valparaiso, popular restaurants, shopping, the YMCA, parks, and everything the city has to offer. Step inside to discover brand-new flooring throughout, creating a fresh, modern feel that's ready for its new owners. Major mechanical updates provide peace of mind, including a new furnace (2021), central air conditioner (2022), water heater (2023), garbage disposal (2025), and stove/oven (2025)--allowing you to simply move in and enjoy. Layout features two generously sized bedrooms, two full bathrooms, walk-ins closets and comfortable living spaces designed for everyday living and entertaining. Enjoy maintenance-free living with an HOA that covers water, sewer, and trash service, lawn maintenance, and snow removal, giving you more time to enjoy everything this fantastic location has to offer. Whether you're looking for your first home, downsizing this beautifully maintained condo is one you won't want to miss. Please note this is a second floor unit.
Active
Price cut: $2K (9/17)
$175,999
3605 Timberbridge Dr APT H, Valparaiso, IN 46383
2beds
915sqft
Condominium
Built in 1992
-- sqft lot
$171,800 Zestimate®
$192/sqft
$285/mo HOA
What's special
Two generously sized bedroomsBrand-new flooring throughout
- 104 days
- 580
- 29
Zillow last checked:
Listing updated:
Listed by:
Tonia Dragon,
Better Homes and Gardens Real 219-999-8990,
Jessica Colburn-Hernandez,
Better Homes and Gardens Real
Source: NIRA as distributed by MLS GRID,MLS#: 842220
Facts & features
Interior
Bedrooms & bathrooms
- Bedrooms: 2
- Bathrooms: 2
- Full bathrooms: 1
- 3/4 bathrooms: 1
Rooms
- Room types: Bedroom 2, Primary Bedroom, Living Room, Kitchen
Primary bedroom
- Level: Main
- Area: 154
- Dimensions: 14.0 x 11.0
Bedroom 2
- Level: Main
- Area: 132
- Dimensions: 12.0 x 11.0
Kitchen
- Level: Main
- Area: 130
- Dimensions: 10.0 x 13.0
Living room
- Level: Main
- Area: 195
- Dimensions: 15.0 x 13.0
Heating
- Natural Gas, Forced Air, ENERGY STAR Qualified Equipment
Appliances
- Included: Built-In Gas Range, Stainless Steel Appliance(s), Refrigerator, Range, Microwave, Gas Water Heater, Gas Cooktop, ENERGY STAR Qualified Appliances, Dishwasher
- Laundry: Gas Dryer Hookup, Washer Hookup, Main Level, Laundry Room
Features
- Cathedral Ceiling(s), Walk-In Closet(s), Vaulted Ceiling(s), Stone Counters, High Ceilings, Eat-in Kitchen, Ceiling Fan(s)
- Windows: Wood Frames
- Has basement: No
- Number of fireplaces: 1
- Fireplace features: Gas, Living Room
Interior area
- Total structure area: 915
- Total interior livable area: 915 sqft
- Finished area above ground: 915
Property
Parking
- Total spaces: 1
- Parking features: Detached, Paved, Garage Faces Front, Asphalt, Additional Parking, Off Street, Garage Door Opener
- Garage spaces: 1
Features
- Levels: Other
- Patio & porch: Covered
- Exterior features: Storage, Rain Gutters, Lighting
- Pool features: None
- Has view: Yes
- View description: Neighborhood
Lot
- Features: Landscaped
Details
- Parcel number: 641007184072000004
- Zoning description: residential
- Special conditions: None
Construction
Type & style
- Home type: Condo
- Property subtype: Condominium
- Attached to another structure: Yes
Condition
- New construction: No
- Year built: 1992
Utilities & green energy
- Electric: 100 Amp Service
- Sewer: Public Sewer
- Water: Public
- Utilities for property: Cable Connected, Water Connected, Sewer Connected, Natural Gas Connected, Electricity Connected
Community & HOA
Community
- Security: Carbon Monoxide Detector(s), Smoke Detector(s), Fire Alarm
- Subdivision: Timberbridge Condos Ph 02
HOA
- Has HOA: Yes
- Amenities included: Clubhouse, Snow Removal, Maintenance Grounds, Landscaping, Jogging Path
- Services included: Maintenance Grounds, Trash, Snow Removal, Maintenance Structure
- HOA fee: $285 monthly
- HOA name: Timberbridge Condos
- HOA phone: 219-464-3536
Location
- Region: Valparaiso
Financial & listing details
- Price per square foot: $192/sqft
- Tax assessed value: $128,900
- Annual tax amount: $1,166
- Date on market: 7/13/2026
- Listing agreement: Exclusive Right To Sell
- Listing terms: Cash,VA Loan,FHA,Conventional
Estimated market value
$171,800
$163,000 - $180,000
$1,497/mo
Price history
| Date | Event | Price |
|---|---|---|
| 9/17/2026 | Price change | $175,999-1.1%$192/sqft |
Source:  NIRA as distributed by MLS GRID #842220 Report a problem NIRA as distributed by MLS GRID #842220 Report a problem | ||
| 8/5/2026 | Price change | $177,999-1.1%$195/sqft |
Source: NIRA as distributed by MLS GRID #842220 Report a problem | ||
| 7/13/2026 | Listed for sale | $180,000+53.8%$197/sqft |
Source: NIRA as distributed by MLS GRID #842220 Report a problem | ||
| 10/16/2020 | Sold | $117,000+1.7%$128/sqft |
Source: NIRA as distributed by MLS GRID #477123 Report a problem | ||
| 9/11/2020 | Pending sale | $115,000$126/sqft |
Source: Blackrock Real Estate Services #477123 Report a problem | ||
| 9/5/2020 | Listed for sale | $115,000$126/sqft |
Source: Blackrock Real Estate Services #477123 Report a problem | ||
| 7/4/2020 | Pending sale | $115,000$126/sqft |
Source: Blackrock Real Estate Services #477123 Report a problem | ||
| 7/3/2020 | Listed for sale | $115,000+35.5%$126/sqft |
Source: Blackrock Real Estate Services #477123 Report a problem | ||
| 11/30/2016 | Sold | $84,900-2.3%$93/sqft |
Source: NIRA as distributed by MLS GRID #400021 Report a problem | ||
| 10/6/2016 | Price change | $86,900-5.4%$95/sqft |
Source: Century 21 Executive Realty #400021 Report a problem | ||
| 8/19/2016 | Listed for sale | $91,900-10.8%$100/sqft |
Source: Century 21 Executive Realty #400021 Report a problem | ||
| 6/19/2008 | Sold | $103,000$113/sqft |
Source: NIRA as distributed by MLS GRID #211996 Report a problem | ||
Public tax history
| Year | Property taxes | Tax assessment |
|---|---|---|
| 2025 | $1,145 +6.3% | $148,200 +15% |
| 2024 | $1,078 +2.2% | $128,900 +4.6% |
| 2023 | $1,054 +10.3% | $123,200 +5.8% |
| 2022 | $956 +19.4% | $116,400 +10.5% |
| 2021 | $801 +12.1% | $105,300 +10.5% |
| 2020 | $715 +8.8% | $95,300 +7% |
| 2019 | $657 +1.1% | $89,100 +4.9% |
| 2018 | $650 | $84,900 -0.6% |
| 2017 | $650 -8.9% | $85,400 -5.8% |
| 2016 | $713 -12.7% | $90,700 +2.4% |
| 2014 | $817 +25% | $88,600 +4.1% |
| 2013 | $654 -0.5% | $85,100 -1.2% |
| 2012 | $657 -14% | $86,100 -7.3% |
| 2011 | $764 +14.8% | $92,900 +3.1% |
| 2010 | $665 +24.6% | $90,100 +2.9% |
| 2009 | $533 | $87,600 |
Find assessor info on the county website
Monthly payment
Est. payment
Payment breakdown
Explore the cost of this home by adjusting the details. Changes won't be saved.Climate risks
Neighborhood: 46383
Nearby schools
Schools provided by the listing agent
- High: Valparaiso High School
Source: NIRA as distributed by MLS GRID. This data may not be complete. We recommend contacting the local school district to confirm school assignments for this home.
- $169,1002 bd1 ba915 sqft3601 Timberbridge Dr APT G, Valparaiso, IN 46383Off Market

- $176,8002 bd2 ba915 sqft3601 Timberbridge Dr APT A, Valparaiso, IN 46383Off Market
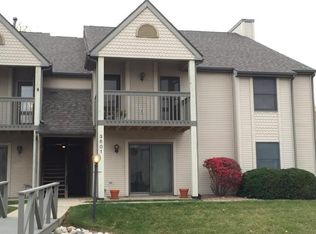
- $184,200-- bd-- ba7.3k sqft3601 Timberbridge Dr APT C, Valparaiso, IN 46383Off Market
- $169,9002 bd2 ba915 sqft3601 Timberbridge Dr APT E, Valparaiso, IN 46383Off Market
Similar homes
- $169,8002 bd2 ba915 sqft3602 Timberbridge Dr APT G, Valparaiso, IN 46383For Sale
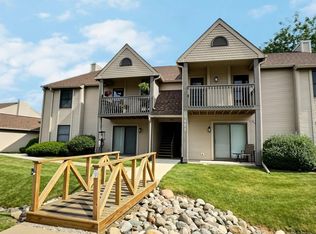
 MLS ID #841426, Jennifer Luce, Realty Executives Premier. NIRA as distributed by MLS GRID
 - $185,0002 bd2 ba1.2k sqft2110 Yorktowne Dr, Valparaiso, IN 46383For Sale
 MLS ID #841971, Maurice Cornett, Epique Realty. NIRA as distributed by MLS GRID
 - $169,9002 bd2 ba1.1k sqft953 Millpond Rd, Valparaiso, IN 46385For Sale
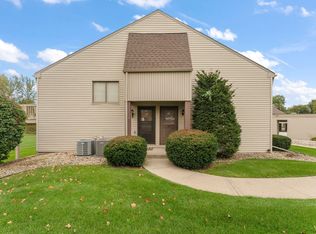 MLS ID #847087, Samantha Parkhouse, McColly Real Estate. NIRA as distributed by MLS GRID
 - $194,9002 bd2 ba824 sqft1076 Millpond Rd N #C, Valparaiso, IN 46385For Sale
 MLS ID #847054, Matt Evans, RE/MAX Lifestyles. NIRA as distributed by MLS GRID
 - $165,9001 bd1 ba686 sqft2909 Foggy Glen Dr, Valparaiso, IN 46385For SaleMLS ID #844470, Chase Pivarnik, Realty Executives Premier. NIRA as distributed by MLS GRID
- $179,9992 bd2 ba1.1k sqft1913 David Dr, Chesterton, IN 46304For SaleMLS ID #843092, Edwin Negron, BluKey Realty. NIRA as distributed by MLS GRID
- $167,0002 bd1 ba962 sqft1100 Saratoga Dr, Chesterton, IN 46304For SaleMLS ID #843607, Kelly White, McColly Real Estate. NIRA as distributed by MLS GRID
- $220,0002 bd1 ba725 sqft1005 Madison St, Valparaiso, IN 46385For SaleMLS ID #847141, Daniel Hartnett, Century 21 Alliance Group. NIRA as distributed by MLS GRID
- $219,9993 bd1 ba1.2k sqft766 Devonshire Rd, Valparaiso, IN 46385For SaleMLS ID #847131, Jaimie Ferrell, Key Realty Indiana, LLC. NIRA as distributed by MLS GRID
- $178,9002 bd2 ba1.1k sqft9621 Merrillville Rd APT 304, Crown Point, IN 46307For SaleMLS ID #842170, Myra Mitchell, Better Homes and Gardens Real. NIRA as distributed by MLS GRID
- $179,9002 bd2 ba1.2k sqft2007 W 75th Pl Unit 21, Merrillville, IN 46410For SaleMLS ID #843265, Gina Guarino, McColly Real Estate. NIRA as distributed by MLS GRID
- $189,0003 bd2 ba1.1k sqft1535 Willow St, Michigan City, IN 46360For SaleMLS ID #843332, Ashlan Siford, MTM Realty Group. NIRA as distributed by MLS GRID
- $249,9503 bd2 ba1.1k sqft2207 Fernhill Dr, Valparaiso, IN 46385For SaleMLS ID #843895, James Deaner, Coldwell Banker Market Connect. NIRA as distributed by MLS GRID
- $247,0003 bd2 ba1.2k sqft385 Riviera Ct, Valparaiso, IN 46385For SaleMLS ID #844736, Roxanne Gottleber, RE/MAX Lifestyles. NIRA as distributed by MLS GRID
- $246,9002 bd1 ba726 sqft613 Madison St, Valparaiso, IN 46385For SaleMLS ID #844707, Betty Daniel-Lanie, McColly Real Estate. NIRA as distributed by MLS GRID
- $210,0003 bd1 ba1k sqft2934 Wells St, Lake Station, IN 46405For SaleMLS ID #843520, Tracy Wondaal, eXp Realty, LLC. NIRA as distributed by MLS GRID
- $151,9001 bd1 ba925 sqft2039 W 75th Pl Unit 15, Merrillville, IN 46410For SaleMLS ID #846306, Gordana Rzharev, McColly Real Estate. NIRA as distributed by MLS GRID
- $174,9902 bd1 ba826 sqft1000 W Home Ave, Hobart, IN 46342For SaleMLS ID #843711, Judith Posiadlik, McColly Real Estate. NIRA as distributed by MLS GRID
- $185,0003 bd1 ba1k sqft4900 Arthur St, Gary, IN 46408For SaleMLS ID #846368, Yesenia Flores, Absolute Realty Solutions LLC. NIRA as distributed by MLS GRID
