Welcome Home! This 2 Bedroom 1.75 Bath main floor condo, has been meticulous updated and is ready for a new owner. Inside you will find newer flooring, kitchen cabinets, countertops, bathrooms, as well as newer stainless steel kitchen appliances. Main floor living at its finest! Outside you will find a patio that overlooks a large pond. This home is complete with a 1 car garage , with shelving for your storage needs. No need to worry about the exterior maintenance, grass cutting, snow removal, water and sewer bills. Those are all taken care for you through the Association. Just move right in!
Active
Price cut: $6.5K (10/7)
$179,999
1913 David Dr, Chesterton, IN 46304
2beds
1,165sqft
Condominium
Built in 1979
-- sqft lot
$174,500 Zestimate®
$155/sqft
$338/mo HOA
What's special
Newer flooring
- 75 days
- 744
- 53
Zillow last checked:
Listing updated:
Listed by:
Edwin Negron,
BluKey Realty 219-406-0738
Source: NIRA as distributed by MLS GRID,MLS#: 843092
Facts & features
Interior
Bedrooms & bathrooms
- Bedrooms: 2
- Bathrooms: 2
- Full bathrooms: 1
- 3/4 bathrooms: 1
Rooms
- Room types: Bedroom 2, Primary Bedroom, Living Room, Laundry, Kitchen, Dining Room
Primary bedroom
- Level: Main
- Area: 167.43
- Dimensions: 14.25 x 11.75
Bedroom 2
- Level: Main
- Area: 147
- Dimensions: 12.25 x 12.0
Dining room
- Level: Main
- Area: 106.37
- Dimensions: 11.5 x 9.25
Kitchen
- Level: Main
- Area: 74
- Dimensions: 9.25 x 8.0
Laundry
- Level: Main
- Area: 35.43
- Dimensions: 6.75 x 5.25
Living room
- Level: Main
- Area: 362.5
- Dimensions: 25.0 x 14.5
Heating
- Natural Gas, Forced Air
Appliances
- Included: Dryer, Washer, Refrigerator, Microwave, Gas Water Heater, Dishwasher, Disposal
Features
- Ceiling Fan(s), Laminate Counters, Eat-in Kitchen
- Has basement: No
- Has fireplace: No
Interior area
- Total structure area: 1,165
- Total interior livable area: 1,165 sqft
- Finished area above ground: 1,165
Property
Parking
- Total spaces: 1
- Parking features: Garage
- Garage spaces: 1
Features
- Levels: One
- Has view: Yes
- View description: Neighborhood, Pond
- Has water view: Yes
- Water view: Pond
- Waterfront features: Pond
Lot
- Features: Few Trees, Landscaped
Details
- Parcel number: 640602328069000023
- Special conditions: None
Construction
Type & style
- Home type: Condo
- Property subtype: Condominium
- Attached to another structure: Yes
Condition
- New construction: No
- Year built: 1979
Utilities & green energy
- Sewer: Public Sewer
- Water: Public
Community & HOA
Community
- Subdivision: Westchester Village Condo
HOA
- Has HOA: Yes
- Amenities included: Landscaping, Snow Removal, Management, Maintenance Grounds
- Services included: Maintenance Grounds, Trash, Snow Removal, Maintenance Structure
- HOA fee: $338 monthly
- HOA name: Cape Cod & Q3 Realty
- HOA phone: 219-769-1100
Location
- Region: Chesterton
Financial & listing details
- Price per square foot: $155/sqft
- Tax assessed value: $67,900
- Annual tax amount: $285
- Date on market: 7/30/2026
- Listing agreement: Exclusive Right To Sell
- Listing terms: Cash,VA Loan,FHA,Conventional
Estimated market value
$174,500
$166,000 - $183,000
$1,549/mo
Price history
| Date | Event | Price |
|---|---|---|
| 10/7/2026 | Price change | $179,999-3.5%$155/sqft |
Source:  NIRA as distributed by MLS GRID #843092 Report a problem NIRA as distributed by MLS GRID #843092 Report a problem | ||
| 8/26/2026 | Price change | $186,500-1.8%$160/sqft |
Source: NIRA as distributed by MLS GRID #843092 Report a problem | ||
| 7/30/2026 | Listed for sale | $190,000+84.6%$163/sqft |
Source: NIRA as distributed by MLS GRID #843092 Report a problem | ||
| 8/25/2020 | Sold | $102,900+3%$88/sqft |
Source: NIRA as distributed by MLS GRID #475725 Report a problem | ||
| 7/18/2020 | Pending sale | $99,900$86/sqft |
Source: CHERYL Real Estate Services, L #475725 Report a problem | ||
| 7/6/2020 | Listed for sale | $99,900$86/sqft |
Source: CHERYL Real Estate Services, L #475725 Report a problem | ||
| 6/10/2020 | Pending sale | $99,900$86/sqft |
Source: CHERYL Real Estate Services, L #475725 Report a problem | ||
| 6/9/2020 | Listed for sale | $99,900$86/sqft |
Source: CHERYL Real Estate Services, L #475725 Report a problem | ||
Public tax history
| Year | Property taxes | Tax assessment |
|---|---|---|
| 2025 | $367 +3.3% | $68,200 +0.4% |
| 2024 | $355 +25.1% | $67,900 +5.6% |
| 2023 | $284 -2.7% | $64,300 +9% |
| 2022 | $292 -0.3% | $59,000 -3% |
| 2021 | $293 | $60,800 +0.3% |
| 2020 | -- | $60,600 +15.4% |
| 2019 | $300 +12.9% | $52,500 -6.6% |
| 2018 | $266 | $56,200 +6.2% |
| 2017 | $266 +4.5% | $52,900 +0.4% |
| 2016 | $254 -19.3% | $52,700 +1% |
| 2014 | $315 +28.2% | $52,200 +8.8% |
| 2013 | $245 -6.3% | $48,000 -13.4% |
| 2012 | $262 -49.2% | $55,400 -37% |
| 2011 | $515 +8.6% | $88,000 +2.7% |
| 2010 | $474 -7.1% | $85,700 -4.6% |
| 2009 | $510 | $89,800 +37.3% |
| 2006 | -- | $65,400 +21.3% |
| 2005 | -- | $53,900 |
Find assessor info on the county website
Monthly payment
Est. payment
Payment breakdown
Explore the cost of this home by adjusting the details. Changes won't be saved.Climate risks
Neighborhood: 46304


Similar homes
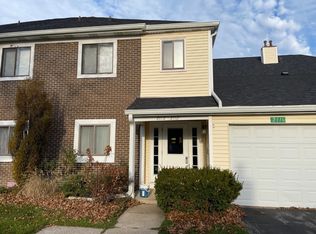
- $259,9002 bd1 ba1.2k sqft515 S Park Dr, Chesterton, IN 46304For Sale

 MLS ID #842889, Diane Cline, McColly Real Estate. NIRA as distributed by MLS GRID
 - $175,9992 bd2 ba915 sqft3605 Timberbridge Dr APT H, Valparaiso, IN 46383For Sale
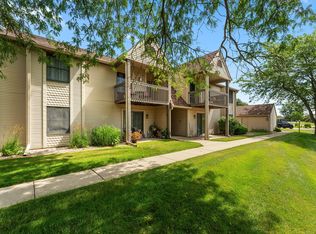 MLS ID #842220, Tonia Dragon, Better Homes and Gardens Real. NIRA as distributed by MLS GRID
 - $230,7002 bd2 ba1.2k sqft355C S Boo Rd, Chesterton, IN 46304For Sale
 MLS ID #842048, Brian Waters, Mentor Listing Realty, Inc.. NIRA as distributed by MLS GRID
 - $185,0002 bd2 ba1.2k sqft2110 Yorktowne Dr, Valparaiso, IN 46383For Sale
 MLS ID #841971, Maurice Cornett, Epique Realty. NIRA as distributed by MLS GRID
 - $254,0004 bd2 ba1.5k sqft656 S 4th St, Chesterton, IN 46304For SaleMLS ID #844916, Jasmine Gonzalez, Coldwell Banker Realty. NIRA as distributed by MLS GRID
- $220,0002 bd2 ba1.4k sqft603 Weatherwood Ln, Valparaiso, IN 46383For SaleMLS ID #845980, Martha Brubaker, Coldwell Banker Real Estate Gr. NIRA as distributed by MLS GRID
- $199,9503 bd1 ba1k sqft4750 E 26th Pl, Lake Station, IN 46405For SaleMLS ID #846394, Adrien Chabot, Prestige Real Estate LLC. NIRA as distributed by MLS GRID
- $178,9002 bd2 ba1.1k sqft9621 Merrillville Rd APT 304, Crown Point, IN 46307For SaleMLS ID #842170, Myra Mitchell, Better Homes and Gardens Real. NIRA as distributed by MLS GRID
- $199,9003 bd2 ba1.1k sqft1535 Willow St, Michigan City, IN 46360For SaleMLS ID #843332, Ashlan Siford, MTM Realty Group. NIRA as distributed by MLS GRID
- $174,9003 bd2 ba1.4k sqft4901 Pierce St, Gary, IN 46408For SaleMLS ID #846398, Rebecca Olson, Listing Leaders Affiliated. NIRA as distributed by MLS GRID
- $185,5002 bd2 ba1.2k sqft2007 W 75th Pl Unit 21, Merrillville, IN 46410For SaleMLS ID #843265, Gina Guarino, McColly Real Estate. NIRA as distributed by MLS GRID
- $210,0003 bd1 ba1k sqft2934 Wells St, Lake Station, IN 46405For SaleMLS ID #843520, Tracy Wondaal, eXp Realty, LLC. NIRA as distributed by MLS GRID
- $205,0003 bd2 ba1.5k sqft4441 E 13th Pl, Gary, IN 46403For SaleMLS ID #843268, Julie Jackson, Brokerworks Group. NIRA as distributed by MLS GRID
- $169,9005 bd2 ba1.3k sqft626 Gladys St, Michigan City, IN 46360For SaleMLS ID #844207, Eric Frageman, Century 21 Circle. NIRA as distributed by MLS GRID
- $179,0002 bd1 ba975 sqft2327 Burr St, Gary, IN 46406For SaleMLS ID #835245, Kyle Bowen, McColly Real Estate. NIRA as distributed by MLS GRID
- $170,0002 bd1 ba1.4k sqft1001 Utah St, Gary, IN 46403For SaleMLS ID #841842, Miya Gonzalez, Coldwell Banker Realty. NIRA as distributed by MLS GRID
- $208,0002 bd2 ba1.2k sqft141 Indian Ridge Dr Unit 4, Michigan City, IN 46360For SaleMLS ID #844145, Melissa Mirza, Listing Leaders. NIRA as distributed by MLS GRID
- $215,0002 bd2 ba1.3k sqft224 N Kelly St, Hobart, IN 46342For SaleMLS ID #839611, Fernando Alanis, Listing Leaders Northwest. NIRA as distributed by MLS GRID
- $168,0003 bd2 ba1k sqft407 McKinley St, Gary, IN 46404For SaleMLS ID #846008, Loubertha Nalls, Listing Leaders. NIRA as distributed by MLS GRID
- $175,0003 bd2 ba1.4k sqft4152 Pierce St, Gary, IN 46408For SaleMLS ID #841904, Jessica Soetan, Premier Midwest Realty, INC. NIRA as distributed by MLS GRID
