Skip main navigation
Closed
  • $212,500

    1915 David Dr, Chesterton, IN 46304

    3beds
    1,338sqft
    Condominium
    Built in 1979
    -- sqft lot
    $221,400 Zestimate®
    $159/sqft
    $1,602 Estimated rent

    Home value

    $221,400

    Estimated sales range

    Not available

    $1,602/mo

    Zestimate® history
    Loading
    Loading...

    Owner options

    List your home for rent

    $1,602/mo

    Rent Zestimate®

    Find your next renter with Zillow Rental Manager. Plus, with online applications, you can quickly screen prospective tenants – for free.

    Learn more

    $1,602/mo

    Rent Zestimate®

    Refinance and save

    $1,848/mo

    Est. payment

    Refinancing to a lower rate could help reduce your monthly payments and save thousands over the life of the loan.

    See today's rates

    $1,848/mo

    Est. payment

    Explore your selling options

    Work with a Zillow partner agent

    Leverage their expertise and Zillow's premium Showcase listings to get your home seen by more buyers.

    Get started

    List with your own agent

    Get your home in front of millions of buyers by listing it on Zillow.

    Learn how to do it

    Sell it yourself

    Take full control of how buyers see your home on Zillow by listing For Sale by Owner (FSBO).

    List your home

    What's special

    Brand new extended deckThree-quarter en suite bathWasher and dryer stayLarge closetAmple accommodations
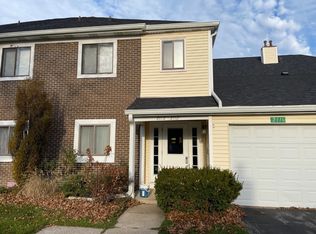
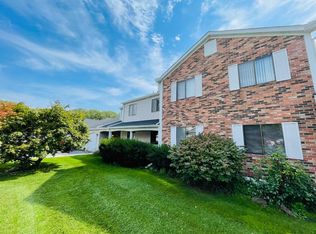
    CAREFREE LIVING CONDO, ready for you! Step into this beautifully updated 3 bedroom 1 3/4 bath upstairs flat with one car garage. Over 1300 ft., this space provides you the ample accommodations and the room to move about. Kitchen appliances, Ring doorbell, and Nest smart thermostat to stay. Primary bedroom features, a large closet and a three-quarter en suite bath with shower. Enjoy the outdoor space of a brand new extended deck for some outdoor living enjoyment. Living room fireplace is sold as is - sellers never used but understand it may need ignitor work. Furnace and water heater were brand new in 2022. AC condenser was brand new in 2019. And you'll receive another bonus and that the washer and dryer stay! HOA/condo fees pay for water, sewer, trash/scavenger, common area, maintenance, and exterior maintenance. Currently there's an HOA special assessment (127/mo of the 467/mo) that will fall off Dec 2026. SO MUCH TO LOVE, plus the ability to escape without worrying about maintenance while you travel & play. Schedule your viewing today to tour this great opportunity.

    Zillow last checked:

    Listing updated:

    Listed by:

    Matt Evans,

    RE/MAX Lifestyles 219-462-2121

    Bought with:

    Joseph Davis, RB20000925

    Listing Leaders

    Source: NIRA as distributed by MLS GRID,MLS#: 827510MLS Logo

    Facts & features

    Interior

    Bedrooms & bathrooms
    • Bedrooms: 3
    • Bathrooms: 2
    • Full bathrooms: 1
    • 3/4 bathrooms: 1
    Primary bedroom
    • Description: Buyer to verify
    • Area: 156
    • Dimensions: 12.0 x 13.0
    Bedroom 2
    • Description: Buyer to verify
    • Area: 108
    • Dimensions: 12.0 x 9.0
    Bedroom 3
    • Description: Buyer to verify
    • Area: 99
    • Dimensions: 11.0 x 9.0
    Dining room
    • Description: Buyer to verify
    • Area: 108
    • Dimensions: 12.0 x 9.0
    Kitchen
    • Description: Buyer to verify
    • Area: 99
    • Dimensions: 11.0 x 9.0
    Laundry
    • Description: Buyer to verify
    • Area: 30
    • Dimensions: 6.0 x 5.0
    Living room
    • Description: Buyer to verify
    • Area: 176
    • Dimensions: 16.0 x 11.0
    Office
    • Description: Buyer to verify
    • Area: 120
    • Dimensions: 10.0 x 12.0
    Heating
    • Forced Air, Natural Gas
    Appliances
    • Included: Dryer, Washer, Other
    Features
    • Eat-in Kitchen
    • Has basement: No
    • Number of fireplaces: 1
    • Fireplace features: Living Room
    Interior area
    • Total structure area: 1,338
    • Total interior livable area: 1,338 sqft
    • Finished area above ground: 1,338

    Property

    Parking
    • Total spaces: 1
    • Parking features: Attached
    • Attached garage spaces: 1
    Features
    • Levels: One
    • Patio & porch: Deck
    • Exterior features: None
    • Has view: Yes
    • View description: Neighborhood
    Lot
    • Features: Other
    Details
    • Parcel number: 640602328009000023
    • Special conditions: None

    Construction

    Type & style
    • Home type: Condo
    • Property subtype: Condominium
    • Attached to another structure: Yes
    Condition
    • New construction: No
    • Year built: 1979

    Utilities & green energy

    • Sewer: Public Sewer
    • Water: Public
    • Utilities for property: Electricity Connected, Water Connected, Sewer Connected, Natural Gas Connected

    Community & neighborhood

    Location
    • Region: Chesterton
    • Subdivision: Westchester Village Cape Cod Cmnty

    HOA & financial

    HOA
    • Has HOA: Yes
    • HOA fee: $467 monthly
    • Amenities included: Landscaping, Snow Removal, Management
    • Services included: Maintenance Structure, Trash, Snow Removal
    • Association name: Westchester Village- Gloria Price
    • Association phone: 219-771-4718

    Other

    Other facts
    • Listing agreement: Exclusive Right To Sell
    • Listing terms: Cash,Conventional

    Price history

    DateEventPrice
    10/24/2025Sold$212,500$159/sqft
    Source: NIRA as distributed by MLS GRID #827510 Report a problem
    9/26/2025Pending sale$212,500$159/sqft
    Source: NIRA as distributed by MLS GRID #827510 Report a problem
    9/10/2025Listed for sale$212,500+66%$159/sqft
    Source: NIRA as distributed by MLS GRID #827510 Report a problem
    6/9/2020Sold$128,000-5.1%$96/sqft
    Source: NIRA as distributed by MLS GRID #472983 Report a problem
    4/23/2020Pending sale$134,900$101/sqft
    Source: Century 21 Executive Realty #472983 Report a problem
    4/16/2020Price change$134,900-2.6%$101/sqft
    Source: Century 21 Executive Realty #472983 Report a problem
    4/9/2020Listed for sale$138,500+73.1%$104/sqft
    Source: Owner Report a problem
    4/12/2019Sold$80,000$60/sqft
    Source: NIRA as distributed by MLS GRID #449790 Report a problem
    2/25/2019Pending sale$80,000$60/sqft
    Source: McColly Real Estate #449790 Report a problem
    2/19/2019Listed for sale$80,000$60/sqft
    Source: McColly Real Estate #449790 Report a problem

    Public tax history

    YearProperty taxesTax assessment
    2025$367 +3.3%$68,200 +0.4%
    2024$355 +25.1%$67,900 +5.6%
    2023$284 -2.7%$64,300 +9%
    2022$292 -0.3%$59,000 -3%
    2021$293 -11.3%$60,800 +0.3%
    2020$330 -74%$60,600 +15.4%
    2019$1,268 +5.7%$52,500 -6.6%
    2018$1,199 $56,200 +5.8%
    2017$1,199 +369.8%$53,100 +0.4%
    2016$255 -19.2%$52,900 +1.1%
    2014$316 +28.4%$52,300 +8.7%
    2013$246 -6.4%$48,100 -13.5%
    2012$263 -51.5%$55,600 -38.2%
    2011$542 +8.3%$90,000 +2.6%
    2010$500 -6.6%$87,700 -4.5%
    2009$536 $91,800 +35.4%
    2006-- $67,800

    Find assessor info on the county website

    Neighborhood: 46304

    Nearby schools

    GreatSchools rating
    Schools provided by the listing agent
    • Elementary: Bailly Elementary School
    • Middle: Chesterton Middle School
    • High: Chesterton High School

    Source: NIRA as distributed by MLS GRID. This data may not be complete. We recommend contacting the local school district to confirm school assignments for this home.

    Get a cash offer in 3 minutes
    Find out how much your home could sell for in as little as 3 minutes with a no-obligation cash offer.
    Estimated market value
    $221,400
    Get a cash offer in 3 minutes
    Find out how much your home could sell for in as little as 3 minutes with a no-obligation cash offer.
    Estimated market value
    $221,400