Skip main navigation
Closed
  • $135,000

    1901 David Dr, Chesterton, IN 46304

    3beds
    1,338sqft
    Condominium
    Built in 1979
    -- sqft lot
    $170,500 Zestimate®
    $101/sqft
    $1,602 Estimated rent

    Home value

    $170,500

    $157,000 - $184,000

    $1,602/mo

    Zestimate® history
    Loading
    Loading...

    Owner options

    List your home for rent

    $1,602/mo

    Rent Zestimate®

    Find your next renter with Zillow Rental Manager. Plus, with online applications, you can quickly screen prospective tenants – for free.

    Learn more

    $1,602/mo

    Rent Zestimate®

    Refinance and save

    $873/mo

    Est. payment

    Refinancing to a lower rate could help reduce your monthly payments and save thousands over the life of the loan.

    See today's rates

    $873/mo

    Est. payment

    Explore your selling options

    Work with a Zillow partner agent

    Leverage their expertise and Zillow's premium Showcase listings to get your home seen by more buyers.

    Get started

    List with your own agent

    Get your home in front of millions of buyers by listing it on Zillow.

    Learn how to do it

    Sell it yourself

    Take full control of how buyers see your home on Zillow by listing For Sale by Owner (FSBO).

    List your home

    What's special

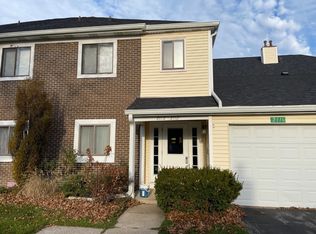
    Welcome to the epitome of hassle-free living with LOW TAXES in this meticulously maintained, main-level condo, located in a peaceful & well-manicured community with pond views!With 3 generously sized bedrooms, 2 bathrooms, & a host of modern amenities, this residence offers the perfect blend of comfort, style, & convenience!Enjoy the patio with 2 separate sliding doors, or enjoy the fireplace while reading a nice book during the cold season.Close to shopping, dining, schools, parks, & major transportation routes, making daily life more accessible & enjoyable.The kitchen is a chef's delight, featuring modern appliances & ample counter space.Enjoy taking walks & playing tennis in the community tennis court.Attached 1 car garage provided for added convenience.HOA INCLUDES WATER, SEWER, TRASH, COMMON INSURANCE, LAWN MAINTENANCE, & SNOW REMOVAL! New Roof in 2023 provided with an additional $125 a month over 5 years, currently in 2nd year of payments through HOA making it $462.50 a month.

    Zillow last checked:

    Listing updated:

    Listed by:

    Heather Alexander,

    @properties/Christie's Intl RE 219-531-2288

    Bought with:

    Kari Rooney, RB15000245

    Century 21 Circle

    Source: NIRA as distributed by MLS GRID,MLS#: 538923MLS Logo

    Facts & features

    Interior

    Bedrooms & bathrooms
    • Bedrooms: 3
    • Bathrooms: 2
    • Full bathrooms: 1
    • 3/4 bathrooms: 1
    Primary bedroom
    • Area: 156
    • Dimensions: 13 x 12
    Bedroom 2
    • Area: 108
    • Dimensions: 12 x 9
    Bedroom 3
    • Area: 99
    • Dimensions: 11 x 9
    Bathroom
    • Description: 3/4
    Bathroom
    • Description: Full
    Den
    • Dimensions: 10 x 10
    Kitchen
    • Area: 80
    • Dimensions: 10 x 8
    Laundry
    • Dimensions: 7 x 6
    Living room
    • Area: 187
    • Dimensions: 17 x 11
    Heating
    • Forced Air, Natural Gas
    Appliances
    • Included: Dishwasher, Disposal, Dryer, Freezer, Microwave, Refrigerator, Washer
    • Laundry: Main Level
    Features
    • Primary Downstairs
    • Basement: Crawl Space
    • Number of fireplaces: 1
    • Fireplace features: Great Room, Living Room
    Interior area
    • Total structure area: 1,338
    • Total interior livable area: 1,338 sqft
    • Finished area above ground: 1,338

    Property

    Parking
    • Total spaces: 1
    • Parking features: Attached, Off Street
    • Attached garage spaces: 1
    Features
    • Levels: One
    • Patio & porch: Covered, Patio, Porch
    • Exterior features: Other, Tennis Court(s)
    Lot
    • Size: 566.28 sqft
    • Dimensions: 0.013
    • Features: Landscaped, Level, Other, Paved, Pond on Lot
    Details
    • Parcel number: 640602328039000023

    Construction

    Type & style
    • Home type: Condo
    • Architectural style: Bungalow,Other
    • Property subtype: Condominium
    Condition
    • New construction: No
    • Year built: 1979

    Utilities & green energy

    • Water: Public
    • Utilities for property: Cable Available, Electricity Available, Natural Gas Available

    Community & neighborhood

    Location
    • Region: Chesterton
    • Subdivision: Westchester Village Cape Cod Cmnty

    HOA & financial

    HOA
    • Has HOA: Yes
    • Association name: Gloria Price
    • Association phone: 219-771-4718

    Other

    Other facts
    • Listing agreement: Exclusive Right To Sell
    • Listing terms: Cash,Conventional,Other
    • Road surface type: Paved

    Price history

    DateEventPrice
    11/15/2023Sold$135,000-10%$101/sqft
    Source: NIRA as distributed by MLS GRID #538923 Report a problem
    11/7/2023Contingent$150,000$112/sqft
    Source: NIRA as distributed by MLS GRID #538923 Report a problem
    10/20/2023Listed for sale$150,000$112/sqft
    Source: NIRA as distributed by MLS GRID #538923 Report a problem
    10/9/2023Contingent$150,000$112/sqft
    Source: NIRA as distributed by MLS GRID #538923 Report a problem
    10/4/2023Price change$150,000-18.9%$112/sqft
    Source: NIRA as distributed by MLS GRID #538923 Report a problem
    9/23/2023Listed for sale$184,900$138/sqft
    Source: NIRA as distributed by MLS GRID #538923 Report a problem

    Public tax history

    YearProperty taxesTax assessment
    2025$362 +1194.6%$67,500 +0.7%
    2024$28 $67,000 +5.7%
    2023-- $63,400 +8.9%
    2022-- $58,200 -3%
    2021-- $60,000 +0.3%
    2020-- $59,800 +15.4%
    2019$40 +100.2%$51,800 -6.5%
    2018$20 $55,400 +6.1%
    2017$20 $52,200 +0.4%
    2016$20 -70.1%$52,000 +1%
    2014$67 +345.6%$51,500 +8.9%
    2013$15 $47,300 -13.5%
    2012-- $54,700 -37.6%
    2011$252 +12.9%$87,600 +2.1%
    2010$223 -15.8%$85,800 -4.3%
    2009$265 $89,700 +35.3%
    2006-- $66,300 +21.4%
    2005-- $54,600

    Find assessor info on the county website

    Neighborhood: 46304

    Nearby schools

    GreatSchools rating
    Schools provided by the listing agent
    • Elementary: Bailly Elementary School
    • Middle: Chesterton Middle School
    • High: Chesterton Senior High School

    Source: NIRA as distributed by MLS GRID. This data may not be complete. We recommend contacting the local school district to confirm school assignments for this home.

    Get a cash offer in 3 minutes
    Find out how much your home could sell for in as little as 3 minutes with a no-obligation cash offer.
    Estimated market value
    $170,500
    Get a cash offer in 3 minutes
    Find out how much your home could sell for in as little as 3 minutes with a no-obligation cash offer.
    Estimated market value
    $170,500