Beautifully remodeled 3 bedroom 2 bath second story condo in desirable Westchester Village in Chesterton Indiana. Secluded community with many amenities. Serene picturesque grounds surround the community with a beautiful pond. The roof was just replaced 3 years ago and the home has a newer furnace and central air unit as of December of 2024. The condo has recently been through a complete remodel within the last few years. The condo is close to the local bike trails, Dogwood park, Chesterton's down town and only minutes from I-94, the Indiana Dunes and the beaches of Lake Michigan. The low taxes and central location makes this a great opportunity for the new owner.
Closed
$174,000
2114 Dogwood Ln, Chesterton, IN 46304
3beds
1,200sqft
Condominium
Built in 1977
-- sqft lot
$184,600 Zestimate®
$145/sqft
$1,726 Estimated rent
Home value
$184,600
$164,000 - $209,000
$1,726/mo
Zestimate® history
Owner options
List your home for rent
$1,726/mo
Rent Zestimate®
Find your next renter with Zillow Rental Manager. Plus, with online applications, you can quickly screen prospective tenants – for free.
$1,726/mo
Rent Zestimate®
Refinance and save
$1,137/mo
Est. payment
Refinancing to a lower rate could help reduce your monthly payments and save thousands over the life of the loan.
$1,137/mo
Est. payment
Explore your selling options
Work with a Zillow partner agent
Leverage their expertise and Zillow's premium Showcase listings to get your home seen by more buyers.
Get startedList with your own agent
Get your home in front of millions of buyers by listing it on Zillow.
Learn how to do itSell it yourself
Take full control of how buyers see your home on Zillow by listing For Sale by Owner (FSBO).
List your homeWhat's special
Beautiful pondComplete remodelSecond storyNewer furnaceCentral air unitSerene picturesque grounds
Zillow last checked:
Listing updated:
Listed by:
Tommy Sunn,
Coldwell Banker 1st Choice 219-324-2121
Bought with:
Angela Moser
RE/MAX Diamond Properties
Source: NIRA as distributed by MLS GRID,MLS#: 819463
Facts & features
Interior
Bedrooms & bathrooms
- Bedrooms: 3
- Bathrooms: 2
- Full bathrooms: 2
Rooms
- Room types: Bedroom 2, Primary Bedroom, Living Room, Kitchen, Dining Room, Bedroom 3
Primary bedroom
- Area: 169
- Dimensions: 13.0 x 13.0
Bedroom 2
- Area: 108
- Dimensions: 12.0 x 9.0
Bedroom 3
- Area: 99
- Dimensions: 11.0 x 9.0
Dining room
- Description: 12.00 x 12.00
- Area: 144
- Dimensions: 12.0 x 12.0
Kitchen
- Area: 120
- Dimensions: 10.0 x 12.0
Living room
- Area: 204
- Dimensions: 17.0 x 12.0
Heating
- Forced Air, Natural Gas
Appliances
- Included: Dishwasher, Washer, Refrigerator, Microwave, Dryer
Features
- Other
- Basement: Crawl Space
- Has fireplace: No
Interior area
- Total structure area: 1,200
- Total interior livable area: 1,200 sqft
- Finished area above ground: 1,200
Property
Parking
- Total spaces: 1
- Parking features: Attached
- Attached garage spaces: 1
Features
- Levels: Other
- Pool features: None
- Has view: Yes
- View description: Neighborhood
Lot
- Features: Paved
Details
- Parcel number: 640602328001000023
Construction
Type & style
- Home type: Condo
- Property subtype: Condominium
- Attached to another structure: Yes
Condition
- New construction: No
- Year built: 1977
Utilities & green energy
- Electric: 100 Amp Service
- Sewer: Public Sewer
- Water: Public
- Utilities for property: Electricity Available, Natural Gas Available
Community & HOA
Community
- Subdivision: Westchester Village Cape Cod Cmnty
HOA
- Has HOA: No
Location
- Region: Chesterton
Financial & listing details
- Price per square foot: $145/sqft
- Tax assessed value: $56,000
- Annual tax amount: $1,128
- Date on market: 4/22/2025
- Listing agreement: Exclusive Right To Sell
- Listing terms: Cash,VA Loan,FHA,Conventional
Price history
| Date | Event | Price |
|---|---|---|
| 7/8/2025 | Sold | $174,000-3.3%$145/sqft |
Source:  NIRA as distributed by MLS GRID #819463 Report a problem NIRA as distributed by MLS GRID #819463 Report a problem | ||
| 6/2/2025 | Pending sale | $179,900$150/sqft |
Source: NIRA as distributed by MLS GRID #819463 Report a problem | ||
| 4/22/2025 | Listed for sale | $179,900+2.9%$150/sqft |
Source: NIRA as distributed by MLS GRID #819463 Report a problem | ||
| 5/1/2024 | Listing removed | -- |
Source: NIRA as distributed by MLS GRID #542371 Report a problem | ||
| 12/1/2023 | Listed for sale | $174,900+20.6%$146/sqft |
Source: NIRA as distributed by MLS GRID #542371 Report a problem | ||
| 9/3/2022 | Listing removed | -- |
Source: Owner Report a problem | ||
| 8/9/2022 | Listed for sale | $145,000+72.6%$121/sqft |
Source: Owner Report a problem | ||
| 12/9/2019 | Sold | $84,000$70/sqft |
Source: NIRA as distributed by MLS GRID #462262 Report a problem | ||
| 10/25/2019 | Pending sale | $84,000$70/sqft |
Source: Dream Team Agents, LLC #462262 Report a problem | ||
| 10/19/2019 | Price change | $84,000-1.2%$70/sqft |
Source: Dream Team Agents, LLC #462262 Report a problem | ||
| 9/5/2019 | Price change | $85,000-5.6%$71/sqft |
Source: Dream Team Agents, LLC #462262 Report a problem | ||
| 8/5/2019 | Price change | $90,000-10%$75/sqft |
Source: Prime Real Estate / Lifstyl Re #450601 Report a problem | ||
| 5/12/2019 | Pending sale | $100,000$83/sqft |
Source: Prime Real Estate / Lifstyl Re #450601 Report a problem | ||
| 3/7/2019 | Listed for sale | $100,000+32.5%$83/sqft |
Source: Prime Real Estate / Lifstyl Re #450601 Report a problem | ||
| 5/25/2006 | Sold | $75,500$63/sqft |
Source: NIRA as distributed by MLS GRID #150867 Report a problem | ||
Public tax history
| Year | Property taxes | Tax assessment |
|---|---|---|
| 2025 | $319 +3.3% | $67,800 +14.7% |
| 2024 | $309 +10.1% | $59,100 +5.5% |
| 2023 | $281 -11% | $56,000 -4.3% |
| 2022 | $316 -0.3% | $58,500 +9.8% |
| 2021 | $317 -3.4% | $53,300 +0.4% |
| 2020 | $328 -70.9% | $53,100 +1.7% |
| 2019 | $1,128 +5.4% | $52,200 +4.6% |
| 2018 | $1,070 | $49,900 +5.5% |
| 2017 | $1,070 -10.1% | $47,300 -10.2% |
| 2016 | $1,190 -0.9% | $52,700 +13.8% |
| 2014 | $1,201 +11.1% | $46,300 -3.5% |
| 2013 | $1,081 +8.5% | $48,000 -3.6% |
| 2012 | $996 -40.2% | $49,800 -40.2% |
| 2011 | $1,666 +2.3% | $83,300 +2.3% |
| 2010 | $1,628 -4.7% | $81,400 -4.7% |
| 2009 | $1,708 | $85,400 +35.3% |
| 2006 | -- | $63,100 +21.6% |
| 2005 | -- | $51,900 |
Find assessor info on the county website
Neighborhood: 46304
Nearby homes
- $169,9003 bd2 ba1.4k sqft2105 Tupelo Ln, Chesterton, IN 46304Pending

- $212,5003 bd2 ba1.3k sqft1915 David Dr, Chesterton, IN 46304Sold

- $170,0002 bd1 ba962 sqft2111 Tupelo Ln, Chesterton, IN 46304Sold

- $135,0003 bd2 ba1.3k sqft1901 David Dr, Chesterton, IN 46304Sold
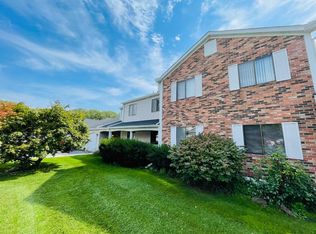
- $190,0003 bd2 ba1.3k sqft2121 Dogwood Ln, Chesterton, IN 46304Sold
- $179,9002 bd3 ba1.2k sqft1943 Laura Ln, Chesterton, IN 46304Sold
- $165,0002 bd2 ba1.1k sqft1956 Laura Ln, Chesterton, IN 46304Sold
- $140,0002 bd1 ba1k sqft2118 Dogwood Ln, Chesterton, IN 46304Sold
Nearby schools
GreatSchools rating
- 9/10Westchester Intermediate SchoolGrades: 5-6Distance: 0.9 mi
- NAWestchester Middle SchoolGrades: 7-8Distance: 0.9 mi
- 9/10Chesterton Senior High SchoolGrades: 9-12Distance: 1.1 mi
Get a cash offer in 3 minutes
Find out how much your home could sell for in as little as 3 minutes with a no-obligation cash offer.
Estimated market value
$184,600
Get a cash offer in 3 minutes
Find out how much your home could sell for in as little as 3 minutes with a no-obligation cash offer.
Estimated market value
$184,600
- Indiana
- Porter County
- Chesterton
- 46304
- 2114 Dogwood Ln
Nearby cities
Nearby zip codes
Other Chesterton Topics
