Bring your vision and make this charming 2-bedroom, 1-bathroom condominium your own! This home offers easy, one-level living with the laundry room conveniently located on the main floor, plus an attached one-car garage. The property needs some TLC, making it a great opportunity for a buyer looking to add personal touches and build equity. Enjoy peaceful pond views and local wildlife from the back patio, creating a serene outdoor setting. The HOA takes care of roof shingles, select exterior maintenance, lawn mowing, snow removal, water, sewer, and trash, providing added convenience and low-maintenance living. Ideally located just a short drive from the South Shore Train, Indiana Toll Road, Indiana Dunes State Park, Lake Michigan, downtown Chesterton, and the popular European Market. With a little work and some imagination, this condo could be a wonderful place to call home!
Pending
$130,000
1951 David Dr, Chesterton, IN 46304
2beds
924sqft
Condominium
Built in 1979
-- sqft lot
$127,600 Zestimate®
$141/sqft
$322/mo HOA
What's special
Serene outdoor settingAttached one-car garageEasy one-level livingPeaceful pond views
- 17 days
- 321
- 24
Zillow last checked:
Listing updated:
Listed by:
Paul Boyter,
McColly Real Estate 219-926-1616
Source: NIRA as distributed by MLS GRID,MLS#: 844760
Facts & features
Interior
Bedrooms & bathrooms
- Bedrooms: 2
- Bathrooms: 1
- Full bathrooms: 1
Rooms
- Room types: Bedroom 2, Primary Bedroom, Living Room, Kitchen, Dining Room, Bedroom 3
Primary bedroom
- Level: Main
- Area: 192
- Dimensions: 16.0 x 12.0
Bedroom 2
- Level: Main
- Area: 180
- Dimensions: 15.0 x 12.0
Dining room
- Level: Main
- Area: 81
- Dimensions: 9.0 x 9.0
Kitchen
- Level: Main
- Area: 99
- Dimensions: 11.0 x 9.0
Living room
- Level: Main
- Area: 209
- Dimensions: 19.0 x 11.0
Heating
- Natural Gas, Forced Air
Appliances
- Included: Dryer, Washer, Refrigerator, Range, Dishwasher
- Laundry: Main Level
Features
- Laminate Counters
- Has basement: No
- Number of fireplaces: 1
- Fireplace features: Living Room
Interior area
- Total structure area: 924
- Total interior livable area: 924 sqft
- Finished area above ground: 924
Property
Parking
- Total spaces: 1
- Parking features: Attached, Kitchen Level, Garage Faces Front, Driveway, Garage Door Opener
- Attached garage spaces: 1
- Has uncovered spaces: Yes
Features
- Levels: One
- Patio & porch: Patio
- Exterior features: Other
- Has view: Yes
- View description: Neighborhood, Trees/Woods, Pond
- Has water view: Yes
- Water view: Pond
Lot
- Features: Back Yard, Landscaped, Front Yard
Details
- Parcel number: 640602328043000023
- Special conditions: None
Construction
Type & style
- Home type: Condo
- Property subtype: Condominium
- Attached to another structure: Yes
Condition
- New construction: No
- Year built: 1979
Utilities & green energy
- Sewer: Public Sewer
- Water: Public
Community & HOA
Community
- Subdivision: Westchester Village Cape Cod
HOA
- Has HOA: Yes
- Amenities included: Landscaping, Snow Removal, Other
- Services included: Maintenance Structure, Trash, Snow Removal
- HOA fee: $322 monthly
- HOA name: Westchester Umbrella & Cape Cod Association
- HOA phone: 219-711-4718
Location
- Region: Chesterton
Financial & listing details
- Price per square foot: $141/sqft
- Tax assessed value: $140,900
- Annual tax amount: $1,242
- Date on market: 9/3/2026
- Listing agreement: Exclusive Right To Sell
- Listing terms: Cash,Conventional
Estimated market value
$127,600
$121,000 - $134,000
$1,378/mo
Price history
| Date | Event | Price |
|---|---|---|
| 9/5/2026 | Pending sale | $130,000$141/sqft |
Source:  NIRA as distributed by MLS GRID #844760 Report a problem NIRA as distributed by MLS GRID #844760 Report a problem | ||
| 9/3/2026 | Listed for sale | $130,000+81.8%$141/sqft |
Source: NIRA as distributed by MLS GRID #844760 Report a problem | ||
| 4/30/2014 | Sold | $71,500$77/sqft |
Source: NIRA as distributed by MLS GRID #338569 Report a problem | ||
| 1/23/2014 | Price change | $71,500-1.4%$77/sqft |
Source: McColly Real Estate #338569 Report a problem | ||
| 12/17/2013 | Price change | $72,500-3.3%$78/sqft |
Source: McColly Real Estate #338569 Report a problem | ||
| 11/20/2013 | Price change | $75,000-6.3%$81/sqft |
Source: McColly Real Estate #338569 Report a problem | ||
| 10/17/2013 | Price change | $80,000-3.5%$87/sqft |
Source: McColly Real Estate #338569 Report a problem | ||
| 8/15/2013 | Price change | $82,900-1.2%$90/sqft |
Source: County-Wide Properties LLC #325281 Report a problem | ||
| 7/19/2013 | Price change | $83,900-0.1%$91/sqft |
Source: County-Wide Properties LLC #325281 Report a problem | ||
| 5/13/2013 | Price change | $84,000-1.2%$91/sqft |
Source: County-Wide Properties LLC #325281 Report a problem | ||
| 3/30/2013 | Listed for sale | $85,000$92/sqft |
Source: County-Wide Properties LLC #325281 Report a problem | ||
Public tax history
| Year | Property taxes | Tax assessment |
|---|---|---|
| 2025 | $1,113 +7.5% | $140,900 +8.1% |
| 2024 | $1,035 +11.7% | $130,400 +6% |
| 2023 | $927 +37.6% | $123,000 +10.2% |
| 2022 | $673 +0.4% | $111,600 +17.4% |
| 2021 | $671 +23.8% | $95,100 +0.5% |
| 2020 | $542 +7.9% | $94,600 +12.5% |
| 2019 | $502 +23.8% | $84,100 +4.6% |
| 2018 | $406 | $80,400 +6.3% |
| 2017 | $406 +5.3% | $75,600 +0.4% |
| 2016 | $385 -8.9% | $75,300 +0.4% |
| 2014 | $423 +26.6% | $75,000 +15% |
| 2013 | $334 +6.8% | $65,200 +2% |
| 2012 | $313 -31.1% | $63,900 -26.3% |
| 2011 | $454 +2% | $86,700 +2.4% |
| 2010 | $445 +2% | $84,700 -3.4% |
| 2009 | $436 | $87,700 +29.7% |
| 2006 | -- | $67,600 +18.8% |
| 2005 | -- | $56,900 |
Find assessor info on the county website
Monthly payment
Est. payment
Payment breakdown
Explore the cost of this home by adjusting the details. Changes won't be saved.Climate risks
Neighborhood: 46304


Similar homes
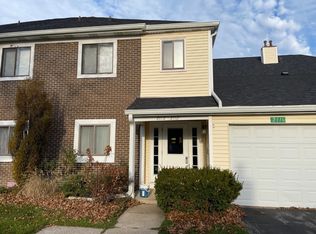
- $186,5002 bd2 ba1.1k sqft1913 David Dr, Chesterton, IN 46304For Sale
 MLS ID #843092, Edwin Negron, BluKey Realty. NIRA as distributed by MLS GRID
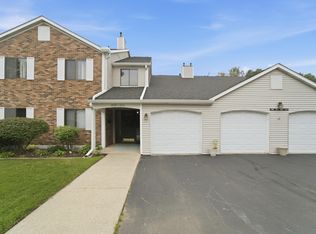
 - $172,5003 bd1 ba825 sqft359 Strongbow Trl, Porter, IN 46304For Sale
 MLS ID #844333, Craig Hinchman, McColly Real Estate. NIRA as distributed by MLS GRID
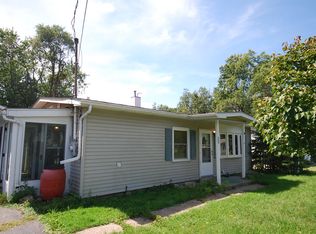
 - $124,9002 bd1 ba820 sqft2420 E 35th Ave, Lake Station, IN 46405For Sale
 MLS ID #843299, Lakia Hasenjaeger, The Jaeger Group, LLC. NIRA as distributed by MLS GRID
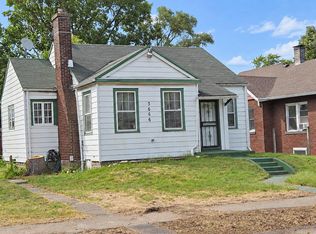
 - $94,9002 bd1 ba891 sqft3666 Van Buren St, Gary, IN 46408For Sale
 MLS ID #845454, Dierdra Shittu, @properties/Christie's Intl RE. NIRA as distributed by MLS GRID
 - $120,0003 bd2 ba888 sqft350 Clark Rd, Gary, IN 46406For SaleMLS ID #845101, Manuel Hernandez, Simplify Your Move! Realty Inc. NIRA as distributed by MLS GRID
- $134,9003 bd1 ba1.3k sqft2773 Oklahoma St, Lake Station, IN 46405For SaleMLS ID #843273, Estela Lopez, McColly Real Estate. NIRA as distributed by MLS GRID
- $143,5002 bd1 ba738 sqft3168 Pulaski St, New Chicago, IN 46342For SaleMLS ID #842178, Lynda Watson, McColly Real Estate. NIRA as distributed by MLS GRID
- $135,0003 bd1 ba1.1k sqft2180 Massachusetts St, Gary, IN 46407For SaleMLS ID #842504, Rebecca Olson, Listing Leaders Affiliated. NIRA as distributed by MLS GRID
- $145,0003 bd1 ba950 sqft1428 W 45th Ave, Gary, IN 46408For SaleMLS ID #845155, Jorrdan Orr, McColly Real Estate. NIRA as distributed by MLS GRID
- $169,9002 bd2 ba915 sqft3602 Timberbridge Dr APT G, Valparaiso, IN 46383For SaleMLS ID #841426, Jennifer Luce, Realty Executives Premier. NIRA as distributed by MLS GRID
- $139,9003 bd2 ba1k sqft1305 E 40th Ave, Gary, IN 46409For SaleMLS ID #844376, Brian Waters, Mentor Listing Realty, Inc.. NIRA as distributed by MLS GRID
- $129,9992 bd1 ba891 sqft6089 Maryland St, Merrillville, IN 46410For SaleMLS ID #839899, Angelo Torres, Simplify Your Move! Realty Inc. NIRA as distributed by MLS GRID
- $139,9003 bd1 ba1k sqft1021 Hamilton Pl, Gary, IN 46403For SaleMLS ID #840328, Terry Taylor, Realty Executives Premier. NIRA as distributed by MLS GRID
- $145,0003 bd1 ba893 sqft2081 Wright St, Gary, IN 46404For SaleMLS ID #844892, Jared Jeffries, @properties/Christie's Intl RE. NIRA as distributed by MLS GRID
- $124,9003 bd1 ba900 sqft4415 W 21st Ave, Gary, IN 46404For SaleMLS ID #840866, Rebecca Olson, Listing Leaders Affiliated. NIRA as distributed by MLS GRID
- $124,9002 bd1 ba984 sqft627 Donnelly St, Michigan City, IN 46360For SaleMLS ID #839952, Liliana Guzman, RE/MAX Diamond Properties. NIRA as distributed by MLS GRID
- $165,9001 bd1 ba686 sqft2909 Foggy Glen Dr, Valparaiso, IN 46385For SaleMLS ID #844470, Chase Pivarnik, Realty Executives Premier. NIRA as distributed by MLS GRID
- $129,9003 bd1 ba925 sqft940 Mount St, Gary, IN 46406For SaleMLS ID #840637, Rebecca Olson, Listing Leaders Affiliated. NIRA as distributed by MLS GRID
- $105,0002 bd1 ba900 sqft1231 Taney St, Gary, IN 46404For SaleMLS ID #845149, Jorrdan Orr, McColly Real Estate. NIRA as distributed by MLS GRID
- $149,9002 bd1 ba981 sqft4407 Ostedt Dr, Valparaiso, IN 46383For SaleMLS ID #836772, Marcy Norman, Trendsetters Realty, LLC. NIRA as distributed by MLS GRID
