Cul-de-sac living you'll love coming home to, with updates inside and out with NEW ROOF August 2026! This 3-bedroom, 1.5-bath home is tucked away on a quiet cul-de-sac and offers a spacious, privacy-fenced backyard with deck, perfect for relaxing, entertaining or enjoying the outdoors. Inside, the thoughtfully updated kitchen features rich cherry cabinetry and stainless steel appliances, including a range with double ovens, Bosch dishwasher and French-door refrigerator. The kitchen opens to the dining/great room with a cozy fireplace, creating a warm and comfortable gathering space. A 1.5-car garage plus two backyard storage sheds provide excellent utility and storage. Recent Updates Include: NEW ROOF (8/2026), privacy fence (2024), 12x16 Tuff Shed (2024), kitchen remodel (2022), updated half bath, LUX vinyl plank flooring throughout the living room, great room and bedrooms, new light fixtures and ceiling fans, interior doors with wide trim, and custom window shades in the bedrooms and living room.
Active
$247,000
385 Riviera Ct, Valparaiso, IN 46385
3beds
1,232sqft
Single Family Residence
Built in 1978
6,969 Square Feet Lot
$-- Zestimate®
$200/sqft
$29/mo HOA
What's special
Cozy fireplaceQuiet cul-de-sacTwo backyard storage shedsThoughtfully updated kitchenStainless steel appliancesBosch dishwasherRich cherry cabinetry
- 19 days
- 1,267
- 130
Likely to sell faster than
Zillow last checked:
Listing updated:
Listed by:
Roxanne Gottleber,
RE/MAX Lifestyles 219-462-2121
Source: NIRA as distributed by MLS GRID,MLS#: 844736
Facts & features
Interior
Bedrooms & bathrooms
- Bedrooms: 3
- Bathrooms: 2
- Full bathrooms: 1
- 1/2 bathrooms: 1
Rooms
- Room types: Bedroom 2, Primary Bedroom, Living Room, Kitchen, Great Room, Bedroom 3
Primary bedroom
- Description: Vinyl Lux Hardwood Floor, Updated Ensuite Bath, Custom Shades
- Level: Main
- Area: 208
- Dimensions: 16.0 x 13.0
Bedroom 2
- Description: Vinyl Lux Hardwood Floor, Custom Shade
- Level: Main
- Area: 99
- Dimensions: 11.0 x 9.0
Bedroom 3
- Description: Vinyl Lux Hardwood Floor, Custom Shade
- Level: Main
- Area: 90
- Dimensions: 10.0 x 9.0
Great room
- Description: Fireplace, Deck Access, Vinyl Lux Hardwood Flooring
- Level: Main
- Area: 210
- Dimensions: 15.0 x 14.0
Kitchen
- Description: Updated Cabinetry, Bosch Dishwasher, GE Profile Double Oven Range, Refrigerator, LV Hardwood Floor
- Level: Main
- Area: 182
- Dimensions: 14.0 x 13.0
Living room
- Description: Vinyl Lux Hardwood Floor, Custom Shade
- Level: Main
- Area: 182
- Dimensions: 14.0 x 13.0
Heating
- Forced Air, Natural Gas
Appliances
- Included: Dryer, Stainless Steel Appliance(s), Refrigerator, Electric Range, Dishwasher
- Laundry: Electric Dryer Hookup, Washer Hookup, Gas Dryer Hookup
Features
- Ceiling Fan(s)
- Basement: Crawl Space
- Number of fireplaces: 1
- Fireplace features: Great Room
Interior area
- Total structure area: 1,232
- Total interior livable area: 1,232 sqft
- Finished area above ground: 1,232
Property
Parking
- Total spaces: 1.5
- Parking features: Attached, Driveway, Garage Door Opener
- Attached garage spaces: 1.5
- Has uncovered spaces: Yes
Features
- Levels: One
- Patio & porch: Deck
- Exterior features: Private Yard, Storage
- Fencing: Back Yard,Fenced
- Has view: Yes
- View description: Neighborhood
Lot
- Size: 6,969 Square Feet
- Features: Back Yard, Landscaped, Cul-De-Sac
Details
- Parcel number: 640905304042000019
- Zoning description: residential
- Special conditions: None
Construction
Type & style
- Home type: SingleFamily
- Property subtype: Single Family Residence
Condition
- New construction: No
- Year built: 1978
Utilities & green energy
- Sewer: Public Sewer
- Water: Public
- Utilities for property: Electricity Connected, Water Connected, Sewer Connected, Natural Gas Connected
Community & HOA
Community
- Subdivision: Salt Creek Valley Commons 5th Add
HOA
- Has HOA: Yes
- Amenities included: None
- Services included: Trash
- HOA fee: $346 annually
- HOA name: Salt Creek Commons
- HOA phone: 219-759-3585
Location
- Region: Valparaiso
Financial & listing details
- Price per square foot: $200/sqft
- Tax assessed value: $220,300
- Annual tax amount: $3,358
- Date on market: 9/3/2026
- Listing agreement: Exclusive Right To Sell
- Listing terms: Cash,Conventional
Estimated market value
Not available
Estimated sales range
Not available
Not available
Price history
| Date | Event | Price |
|---|---|---|
| 9/3/2026 | Listed for sale | $247,000-2.4%$200/sqft |
Source:  NIRA as distributed by MLS GRID #844736 Report a problem NIRA as distributed by MLS GRID #844736 Report a problem | ||
| 8/4/2026 | Listing removed | $1,900$2/sqft |
Source: Zillow Rentals Report a problem | ||
| 7/31/2026 | Listed for rent | $1,900$2/sqft |
Source: Zillow Rentals Report a problem | ||
| 12/30/2025 | Listing removed | $253,000$205/sqft |
Source: NIRA as distributed by MLS GRID #827671 Report a problem | ||
| 9/12/2025 | Listed for sale | $253,000+134.3%$205/sqft |
Source: NIRA as distributed by MLS GRID #827671 Report a problem | ||
| 6/2/2004 | Sold | $108,000+17.4%$88/sqft |
Source: NIRA as distributed by MLS GRID #99900 Report a problem | ||
| 11/10/2000 | Sold | $92,000-1.6%$75/sqft |
Source: NIRA as distributed by MLS GRID #23228 Report a problem | ||
| 7/3/2000 | Sold | $93,500$76/sqft |
Source: NIRA as distributed by MLS GRID #14117 Report a problem | ||
Public tax history
| Year | Property taxes | Tax assessment |
|---|---|---|
| 2025 | $3,013 +2.7% | $220,300 +8.5% |
| 2024 | $2,934 +11.1% | $203,000 +6.8% |
| 2023 | $2,641 +18.3% | $190,000 +7.7% |
| 2022 | $2,231 +6.7% | $176,400 +21.1% |
| 2021 | $2,091 +5.7% | $145,700 +11.6% |
| 2020 | $1,977 -13.2% | $130,600 +6.8% |
| 2019 | $2,277 +8.9% | $122,300 +1.4% |
| 2018 | $2,091 | $120,600 -0.7% |
| 2017 | $2,091 +16.1% | $121,400 +10.4% |
| 2016 | $1,801 +2.6% | $110,000 +6.1% |
| 2014 | $1,755 -6.2% | $103,700 -0.7% |
| 2013 | $1,872 +13.7% | $104,400 -0.7% |
| 2012 | $1,646 +3.6% | $105,100 +15% |
| 2011 | $1,589 +14% | $91,400 +3% |
| 2010 | $1,394 +6.2% | $88,700 +1.5% |
| 2009 | $1,313 | $87,400 +8.4% |
| 2006 | -- | $80,600 +8.9% |
| 2005 | -- | $74,000 |
Find assessor info on the county website
Monthly payment
Est. payment
Payment breakdown
Explore the cost of this home by adjusting the details. Changes won't be saved.Climate risks
Neighborhood: Salt Creek Commons
Nearby schools
Schools provided by the listing agent
- Elementary: John Simatovich Elementary School
- High: Wheeler High School
Source: NIRA as distributed by MLS GRID. This data may not be complete. We recommend contacting the local school district to confirm school assignments for this home.
Similar homes
- $242,9003 bd2 ba1k sqft733 Devonshire Rd, Valparaiso, IN 46385For Sale
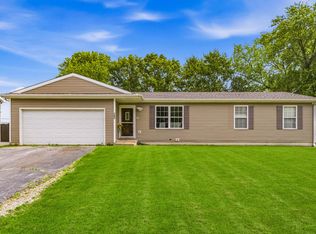
 MLS ID #839738, Jason Stahl, Listing Leaders Northwest. NIRA as distributed by MLS GRID
 - $239,9003 bd1 ba1.2k sqft380 Brook Dr, Valparaiso, IN 46385For Sale
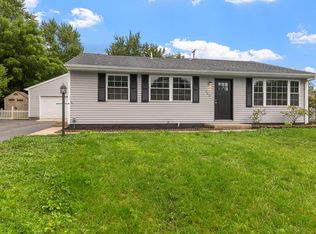 MLS ID #843585, Daniela Karamacoski, Listing Leaders. NIRA as distributed by MLS GRID
 - $274,9003 bd2 ba1.1k sqft455 Marian Dr, Valparaiso, IN 46385For Sale
 MLS ID #841927, Matthew Lionberg, Weichert Realtors - Shoreline. NIRA as distributed by MLS GRID
 - $260,0004 bd2 ba1.3k sqft2420 Norman St, Portage, IN 46368For Sale
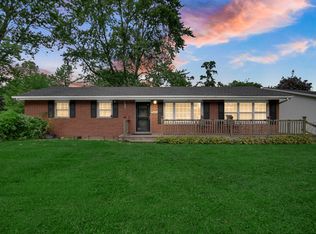 MLS ID #844616, Tiffany Wallen, Listing Leaders Stately, LLC. NIRA as distributed by MLS GRID
 - $264,9002 bd2 ba988 sqft1704 Franklin St, Valparaiso, IN 46383For SaleMLS ID #842110, Renee Franz, BHHS Indiana Realty. NIRA as distributed by MLS GRID
- $249,9002 bd1 ba1.1k sqft622 E 54th Ave, Merrillville, IN 46410For SaleMLS ID #845152, Randall Hoyle, American Classic, Hoyle & Co.. NIRA as distributed by MLS GRID
- $239,9003 bd2 ba1k sqft3846 Schneider St, Lake Station, IN 46405For SaleMLS ID #843269, Jennifer Johnson-Denardo, Coldwell Banker Real Estate Gr. NIRA as distributed by MLS GRID
- $229,9003 bd1 ba1k sqft7080 Sherwood Ave, Portage, IN 46368For SaleMLS ID #837949, Judy Fischer, Century 21 Affiliated. NIRA as distributed by MLS GRID
- $325,0003 bd2 ba1.6k sqft502 Silhavy Rd, Valparaiso, IN 46383For SaleMLS ID #844829, Tracy VanderWall, RE/MAX Executives. NIRA as distributed by MLS GRID
- $349,9004 bd3 ba1.7k sqft501 Killarney Ln, Valparaiso, IN 46385For SaleMLS ID #843427, Rita Keelan Bais, Better Homes and Gardens Real. NIRA as distributed by MLS GRID
- $279,9003 bd2 ba1k sqft5793 Paula Ave, Portage, IN 46368For SaleMLS ID #838225, Nicholas Scalise, Listing Leaders. NIRA as distributed by MLS GRID
- $239,9002 bd2 ba1.7k sqft8235 Ellsworth Ct, Merrillville, IN 46410For SaleMLS ID #845047, Sara Krause, BHHS Executive Realty. NIRA as distributed by MLS GRID
- $224,9002 bd2 ba1.7k sqft2800 E 73rd Ave, Merrillville, IN 46410For SaleMLS ID #844943, Kristin Phillippe, Century 21 Affiliated. NIRA as distributed by MLS GRID
- $269,9003 bd2 ba1k sqft446 N Glenwood Dr, Griffith, IN 46319For SaleMLS ID #844827, Teri Healy, HomeSmart Realty Group. NIRA as distributed by MLS GRID
- $210,0003 bd1 ba1k sqft2934 Wells St, Lake Station, IN 46405For SaleMLS ID #843520, Tracy Wondaal, eXp Realty, LLC. NIRA as distributed by MLS GRID
- $284,9003 bd2 ba1.5k sqft2124 Saffron St, Portage, IN 46368For SaleMLS ID #842965, Tina Goodwin, Listing Leaders Stately, LLC. NIRA as distributed by MLS GRID
- $299,0002 bd2 ba1.7k sqft256 Garfield Ave, Valparaiso, IN 46383For SaleMLS ID #843530, Lisa Skratsky, Listing Leaders Northwest. NIRA as distributed by MLS GRID
- $225,0003 bd2 ba1.1k sqft7714 Wallace St, Merrillville, IN 46410For SaleMLS ID #840574, Kyle Bowen, McColly Real Estate. NIRA as distributed by MLS GRID
- $214,9993 bd1 ba1k sqft4171 W 39th Ave, Hobart, IN 46342For SaleMLS ID #843865, Konnor Gaskin, Listing Leaders. NIRA as distributed by MLS GRID
