Welcome to this charming 2-bedroom, 1.5 bath home situated on just under an acre in Merrillville! This property offers the perfect blend of comfort and functionality featuring an attached garage plus a large detached pole barn, ideal for hobbies, storage, or workshop space. The beautifully updated kitchen is the heart of the home, offering stylish finishes and plenty of space for cooking and entertaining. The inviting living room showcases a stunning fireplace, creating a warm and cozy atmosphere. The second bedroom includes a unique loft area, perfect for additional sleeping space, a reading nook, or play area. With a newer roof and plenty of outdoor space, this property offers both peace of mind and room to enjoy country-style living while remaining close to town amenities.
Active
$224,900
2800 E 73rd Ave, Merrillville, IN 46410
2beds
1,764sqft
Single Family Residence
Built in 1951
0.9 Acres Lot
$220,800 Zestimate®
$127/sqft
$-- HOA
What's special
Large detached pole barnStunning fireplaceUnique loft areaAttached garageStylish finishesJust under an acrePlenty of outdoor space
- 41 days
- 677
- 82
Likely to sell faster than
Zillow last checked:
Listing updated:
Listed by:
Kristin Phillippe,
Century 21 Affiliated 219-405-4112
Source: NIRA as distributed by MLS GRID,MLS#: 844943
Facts & features
Interior
Bedrooms & bathrooms
- Bedrooms: 2
- Bathrooms: 2
- Full bathrooms: 1
- 1/2 bathrooms: 1
Rooms
- Room types: Bonus Room, Primary Bedroom, Living Room, Kitchen, Den, Bedroom 2
Primary bedroom
- Level: Main
- Area: 130
- Dimensions: 13.0 x 10.0
Bedroom 2
- Level: Main
- Area: 336
- Dimensions: 24.0 x 14.0
Bonus room
- Description: 3 Seasons Room
- Level: Main
- Area: 320
- Dimensions: 20.0 x 16.0
Den
- Level: Main
- Area: 255
- Dimensions: 17.0 x 15.0
Kitchen
- Level: Main
- Area: 242
- Dimensions: 22.0 x 11.0
Living room
- Level: Main
- Area: 340
- Dimensions: 20.0 x 17.0
Other
- Level: Main
- Area: 150
- Dimensions: 15.0 x 10.0
Heating
- Forced Air
Appliances
- Included: Dryer, Washer, Range Hood, Microwave, Gas Water Heater, Dishwasher
- Laundry: Laundry Room
Features
- Eat-in Kitchen, Recessed Lighting, Pantry, Open Floorplan
- Basement: Crawl Space
- Number of fireplaces: 1
- Fireplace features: Living Room
Interior area
- Total structure area: 1,764
- Total interior livable area: 1,764 sqft
- Finished area above ground: 1,764
Property
Parking
- Total spaces: 1
- Parking features: Attached, Additional Parking
- Attached garage spaces: 1
Features
- Levels: One
- Patio & porch: Deck, Rear Porch, Patio, Enclosed
- Exterior features: Fire Pit
- Has view: Yes
- View description: City, Neighborhood
Lot
- Size: 0.9 Acres
- Features: Few Trees
Details
- Parcel number: 451214426006000046
- Special conditions: Standard
Construction
Type & style
- Home type: SingleFamily
- Property subtype: Single Family Residence
Condition
- New construction: No
- Year built: 1951
Utilities & green energy
- Electric: 200+ Amp Service
- Sewer: Septic Tank
- Water: Well
Community & HOA
Community
- Subdivision: Lincolnway Farms Inc Green Acre
HOA
- Has HOA: No
Location
- Region: Merrillville
Financial & listing details
- Price per square foot: $127/sqft
- Tax assessed value: $196,600
- Annual tax amount: $1,946
- Date on market: 9/7/2026
- Listing agreement: Exclusive Right To Sell
- Listing terms: Cash,Conventional
Estimated market value
$220,800
$210,000 - $232,000
$2,098/mo
Price history
| Date | Event | Price |
|---|---|---|
| 9/7/2026 | Listed for sale | $224,900$127/sqft |
Source:  NIRA as distributed by MLS GRID #844943 Report a problem NIRA as distributed by MLS GRID #844943 Report a problem | ||
| 9/7/2026 | Listing removed | $224,900$127/sqft |
Source: NIRA as distributed by MLS GRID #835067 Report a problem | ||
| 8/5/2026 | Price change | $224,900-6.3%$127/sqft |
Source: NIRA as distributed by MLS GRID #835067 Report a problem | ||
| 4/25/2026 | Price change | $239,900-2%$136/sqft |
Source: NIRA as distributed by MLS GRID #835067 Report a problem | ||
| 4/7/2026 | Price change | $244,900-2%$139/sqft |
Source: NIRA as distributed by MLS GRID #835067 Report a problem | ||
| 3/6/2026 | Listed for sale | $249,900$142/sqft |
Source: NIRA as distributed by MLS GRID #835067 Report a problem | ||
Public tax history
| Year | Property taxes | Tax assessment |
|---|---|---|
| 2025 | $1,946 -4.5% | $196,600 +1% |
| 2024 | $2,038 +14.7% | $194,600 +0.4% |
| 2023 | $1,777 +13.9% | $193,800 +9.8% |
| 2022 | $1,560 +3.8% | $176,500 +12.6% |
| 2021 | $1,502 +0.1% | $156,700 +3.6% |
| 2020 | $1,500 -22.4% | $151,200 |
| 2019 | $1,933 -4.1% | $151,200 +5.1% |
| 2018 | $2,016 +30.8% | $143,800 +0.1% |
| 2017 | $1,542 | $143,700 |
| 2016 | $1,542 -3.8% | $143,700 -0.6% |
| 2014 | $1,602 -0.7% | $144,600 +4.2% |
| 2013 | $1,613 -12.7% | $138,800 +0.8% |
| 2012 | $1,847 +4.5% | $137,700 +1.3% |
| 2011 | $1,767 +1.2% | $135,900 |
| 2010 | $1,746 | $135,900 |
| 2009 | -- | $135,900 +3.6% |
| 2007 | -- | $131,200 +25.4% |
| 2006 | -- | $104,600 |
| 2005 | -- | $104,600 |
| 2004 | -- | $104,600 +202.3% |
| 2003 | -- | $34,600 |
| 2002 | -- | $34,600 +199.8% |
| 2001 | -- | $11,540 |
Find assessor info on the county website
Monthly payment
Est. payment
Payment breakdown
Explore the cost of this home by adjusting the details. Changes won't be saved.Climate risks
Neighborhood: 46410
Similar homes
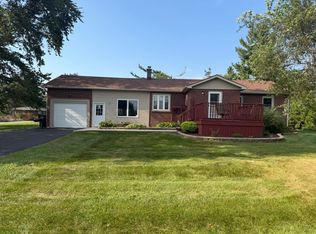
- $250,0003 bd1 ba1.2k sqft5961 Hayes Pl, Merrillville, IN 46410For Sale

 MLS ID #846969, Simon Ristevski, Listing Leaders. NIRA as distributed by MLS GRID
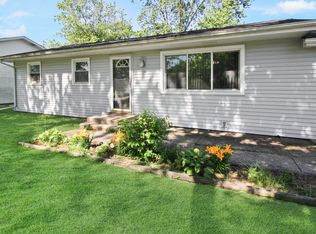
 - $330,0004 bd2 ba2.6k sqft4504 E 73rd Ave, Merrillville, IN 46410For Sale
 MLS ID #846765, Miya Gonzalez, Coldwell Banker Realty. NIRA as distributed by MLS GRID
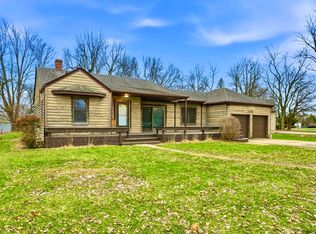
 - $225,0003 bd2 ba1.1k sqft7714 Wallace St, Merrillville, IN 46410For Sale
 MLS ID #840574, Kyle Bowen, McColly Real Estate. NIRA as distributed by MLS GRID
 - $249,9003 bd1 ba2k sqft1107 W 62nd Pl, Merrillville, IN 46410For Sale
 MLS ID #836882, Melissa Grah, Better Homes and Gardens Real. NIRA as distributed by MLS GRID
 - $249,9003 bd1 ba1.1k sqft622 E 54th Ave, Merrillville, IN 46410For SaleMLS ID #845152, Randall Hoyle, American Classic, Hoyle & Co.. NIRA as distributed by MLS GRID
- $264,9003 bd2 ba1k sqft2170 W 58th Ave, Merrillville, IN 46410For SaleMLS ID #845083, Lisa Thompson, @properties/Christie's Intl RE. NIRA as distributed by MLS GRID
- $229,9002 bd2 ba1.1k sqft215 N Linda St, Hobart, IN 46342For SaleMLS ID #846153, Carrie Adelman, Ginter Realty. NIRA as distributed by MLS GRID
- $265,8005 bd2 ba2k sqft775 Riverlane Dr, Hobart, IN 46342For SaleMLS ID #847006, Jessica Lee, Keller Williams Preferred Real. NIRA as distributed by MLS GRID
- $214,9003 bd3 ba1.2k sqft2926 W Old Ridge Rd, Hobart, IN 46342For SaleMLS ID #840173, Edward Suzak, Advanced Real Estate, LLC. NIRA as distributed by MLS GRID
- $304,9004 bd2 ba2.3k sqft1900 W 58th Pl, Merrillville, IN 46410For SaleMLS ID #845119, Frederick Long, Better Homes and Gardens Real. NIRA as distributed by MLS GRID
- $215,0002 bd2 ba1.3k sqft224 N Kelly St, Hobart, IN 46342For SaleMLS ID #839611, Fernando Alanis, Listing Leaders Northwest. NIRA as distributed by MLS GRID
- $265,0003 bd1 ba1.2k sqft353 Maple St, Crown Point, IN 46307For SaleMLS ID #846508, Jenifer Anderson, Premier Region Real Estate. NIRA as distributed by MLS GRID
- $169,9003 bd2 ba1.4k sqft4901 Pierce St, Gary, IN 46408For SaleMLS ID #846398, Rebecca Olson, Listing Leaders Affiliated. NIRA as distributed by MLS GRID
- $210,0003 bd1 ba1k sqft2934 Wells St, Lake Station, IN 46405For SaleMLS ID #843520, Tracy Wondaal, eXp Realty, LLC. NIRA as distributed by MLS GRID
- $214,9004 bd3 ba2k sqft1024 Ralston St, Gary, IN 46406For SaleMLS ID #844850, Timothy Good, Keller Williams Preferred Real. NIRA as distributed by MLS GRID
- $300,0003 bd2 ba1.3k sqft701 Pearson Rd, Porter, IN 46304For SaleMLS ID #846778, Matt Evans, RE/MAX Lifestyles. NIRA as distributed by MLS GRID
- $299,9003 bd3 ba1.7k sqft9542 Roosevelt Pl, Crown Point, IN 46307For SaleMLS ID #846376, Jessica Cardin, Realty Executives Premier. NIRA as distributed by MLS GRID
- $235,9003 bd1 ba1.2k sqft13916 Soper St, Cedar Lake, IN 46303For SaleMLS ID #844815, Paula Remesnik, BHHS Executive Realty. NIRA as distributed by MLS GRID
