Welcome to this beautifully refreshed and charming 4-bedroom, 1-bath residence, ideally situated in a peaceful neighborhood surrounded by mature trees and just minutes from everyday conveniences. From the moment you arrive at the inviting covered front porch, you'll envision quiet mornings with coffee and relaxing evenings in a serene setting. Inside, the home blends timeless character with thoughtful modern updates, including new kitchen countertops, newly painted cabinetry, and fresh paint throughout the kitchen, bathroom, and bedroom, creating a bright and welcoming atmosphere. Each space has been carefully refreshed to enhance both comfort and style. The newly remodeled basement offers additional living space, perfect for entertaining, a media room, or flexible use to suit your lifestyle. An attached garage provides added convenience and workspace, while the fully fenced, oversized backyard serves as a private outdoor retreat--ideal for gatherings, gardening, or simply unwinding. This home offers a rare combination of charm, updates, and livability--an exceptional opportunity to enjoy comfort and style in a desirable location.
Active
Price cut: $4K (8/28)
$254,900
1107 W 62nd Pl, Merrillville, IN 46410
3beds
2,028sqft
Single Family Residence
Built in 1950
0.36 Acres Lot
$254,000 Zestimate®
$126/sqft
$-- HOA
What's special
Inviting covered front porchBright and welcoming atmosphereNewly painted cabinetryNew kitchen countertops
- 152 days
- 290
- 15
Zillow last checked:
Listing updated:
Listed by:
Melissa Grah,
Better Homes and Gardens Real 219-999-8990,
Dennis Grah,
Better Homes and Gardens Real
Source: NIRA as distributed by MLS GRID,MLS#: 836882
Facts & features
Interior
Bedrooms & bathrooms
- Bedrooms: 3
- Bathrooms: 1
- Full bathrooms: 1
Rooms
- Room types: Bedroom 2, Primary Bedroom, Living Room, Laundry, Kitchen, Family Room, Bedroom 4, Bedroom 3
Primary bedroom
- Level: Main
- Area: 225
- Dimensions: 15.0 x 15.0
Bedroom 2
- Level: Main
- Area: 196
- Dimensions: 14.0 x 14.0
Bedroom 3
- Level: Main
- Area: 140
- Dimensions: 10.0 x 14.0
Bedroom 4
- Level: Main
- Area: 240
- Dimensions: 15.0 x 16.0
Family room
- Level: Basement
- Area: 624
- Dimensions: 24.0 x 26.0
Kitchen
- Level: Main
- Area: 240
- Dimensions: 10.0 x 24.0
Laundry
- Level: Basement
- Area: 72
- Dimensions: 8.0 x 9.0
Living room
- Level: Main
- Area: 360
- Dimensions: 15.0 x 24.0
Heating
- Baseboard, Hot Water
Appliances
- Included: Dishwasher, Range Hood
Features
- Ceiling Fan(s), Wet Bar, Eat-in Kitchen
- Windows: Wood Frames
- Basement: Full,Storage Space,Sump Pump,Partially Finished
- Has fireplace: No
Interior area
- Total structure area: 2,028
- Total interior livable area: 2,028 sqft
- Finished area above ground: 1,404
Property
Parking
- Total spaces: 2
- Parking features: Attached, Garage Faces Front, Driveway, Concrete, Additional Parking, Garage Door Opener
- Attached garage spaces: 2
- Has uncovered spaces: Yes
Features
- Levels: One
- Patio & porch: Covered, Porch, Front Porch, Deck
- Exterior features: Private Yard
- Fencing: Chain Link,Fenced
- Has view: Yes
- View description: Neighborhood
Lot
- Size: 0.36 Acres
- Features: Back Yard, Landscaped, Front Yard, Few Trees
Details
- Parcel number: 451209128002000030
- Special conditions: None
Construction
Type & style
- Home type: SingleFamily
- Property subtype: Single Family Residence
Condition
- New construction: No
- Year built: 1950
Utilities & green energy
- Electric: 100 Amp Service
- Sewer: Public Sewer
- Water: Public
- Utilities for property: Natural Gas Connected, Water Connected, Sewer Connected
Community & HOA
Community
- Subdivision: Engleharts Cc Manor
HOA
- Has HOA: No
Location
- Region: Merrillville
Financial & listing details
- Price per square foot: $126/sqft
- Tax assessed value: $156,600
- Annual tax amount: $1,351
- Date on market: 4/10/2026
- Listing agreement: Exclusive Right To Sell
- Listing terms: Cash,VA Loan,FHA,Conventional
Estimated market value
$254,000
$241,000 - $267,000
$2,022/mo
Price history
| Date | Event | Price |
|---|---|---|
| 8/28/2026 | Price change | $254,900-1.5%$126/sqft |
Source:  NIRA as distributed by MLS GRID #836882 Report a problem NIRA as distributed by MLS GRID #836882 Report a problem | ||
| 8/2/2026 | Price change | $258,900-1.9%$128/sqft |
Source: NIRA as distributed by MLS GRID #836882 Report a problem | ||
| 5/28/2026 | Price change | $263,900-0.3%$130/sqft |
Source: NIRA as distributed by MLS GRID #836882 Report a problem | ||
| 5/16/2026 | Price change | $264,8000%$131/sqft |
Source: NIRA as distributed by MLS GRID #836882 Report a problem | ||
| 5/2/2026 | Price change | $264,9000%$131/sqft |
Source: NIRA as distributed by MLS GRID #836882 Report a problem | ||
| 4/10/2026 | Listed for sale | $265,000+11.6%$131/sqft |
Source: NIRA as distributed by MLS GRID #836882 Report a problem | ||
| 2/6/2026 | Listing removed | $237,400$117/sqft |
Source: NIRA as distributed by MLS GRID #832179 Report a problem | ||
| 1/17/2026 | Price change | $237,400-1%$117/sqft |
Source: NIRA as distributed by MLS GRID #832179 Report a problem | ||
| 12/27/2025 | Listed for sale | $239,900+243.2%$118/sqft |
Source: NIRA as distributed by MLS GRID #832179 Report a problem | ||
| 9/7/2012 | Listing removed | $69,900$34/sqft |
Source: RE/MAX Results #304719 Report a problem | ||
| 5/3/2012 | Price change | $69,900-12.5%$34/sqft |
Source: RE/MAX Results #304719 Report a problem | ||
| 4/21/2012 | Price change | $79,900-5.9%$39/sqft |
Source: RE/MAX Results (Schererville) #304719 Report a problem | ||
| 4/4/2012 | Price change | $84,900-10.5%$42/sqft |
Source: RE/MAX Results (Schererville) #304719 Report a problem | ||
| 3/8/2012 | Price change | $94,900-5%$47/sqft |
Source: McColly Real Estate #288150 Report a problem | ||
| 2/21/2012 | Price change | $99,900-9.1%$49/sqft |
Source: McColly Real Estate #288150 Report a problem | ||
| 6/9/2011 | Listed for sale | $109,900+8.8%$54/sqft |
Source: McCOLLY Real Estate #288150 Report a problem | ||
| 10/30/2001 | Sold | $101,000$50/sqft |
Source: NIRA as distributed by MLS GRID #51846 Report a problem | ||
Public tax history
| Year | Property taxes | Tax assessment |
|---|---|---|
| 2025 | $1,351 +9.5% | $157,800 +0.8% |
| 2024 | $1,234 +11% | $156,600 +2.2% |
| 2023 | $1,112 +25.8% | $153,300 +16.6% |
| 2022 | $884 +0.9% | $131,500 +15% |
| 2021 | $875 -0.6% | $114,300 -0.1% |
| 2020 | $880 -33% | $114,400 -1.9% |
| 2019 | $1,315 -3.5% | $116,600 -1.4% |
| 2018 | $1,362 +53.9% | $118,200 +0.3% |
| 2017 | $885 | $117,800 +0.6% |
| 2016 | $885 -0.3% | $117,100 +3.5% |
| 2014 | $887 -6.9% | $113,100 -1.7% |
| 2013 | $953 -15.2% | $115,000 |
| 2012 | $1,124 -0.1% | $115,000 -2.2% |
| 2011 | $1,125 -18.4% | $117,600 -9% |
| 2010 | $1,380 | $129,300 |
| 2009 | -- | $129,300 +7.8% |
| 2007 | -- | $119,900 +27.7% |
| 2006 | -- | $93,900 |
| 2005 | -- | $93,900 |
| 2004 | -- | $93,900 +788.4% |
| 2003 | -- | $10,570 -66.7% |
| 2002 | -- | $31,700 +216.1% |
| 2001 | -- | $10,030 |
Find assessor info on the county website
Monthly payment
Est. payment
Payment breakdown
Explore the cost of this home by adjusting the details. Changes won't be saved.Climate risks
Neighborhood: 46410

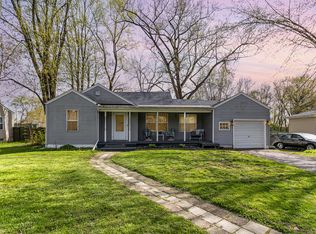
Similar homes
- $224,9002 bd2 ba1.7k sqft2800 E 73rd Ave, Merrillville, IN 46410For Sale

 MLS ID #844943, Kristin Phillippe, Century 21 Affiliated. NIRA as distributed by MLS GRID
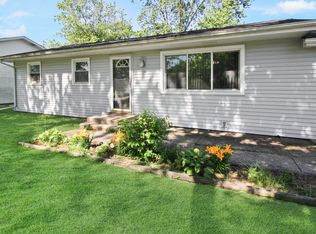
 - $205,0003 bd1 ba1.4k sqft1020 E 61st Pl, Merrillville, IN 46410For Sale
 MLS ID #844491, Elyahu Herszberg, Realest.com. NIRA as distributed by MLS GRID
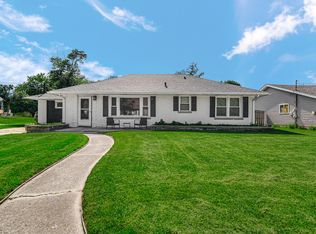
 - $225,0003 bd2 ba1.1k sqft7714 Wallace St, Merrillville, IN 46410For Sale
 MLS ID #840574, Kyle Bowen, McColly Real Estate. NIRA as distributed by MLS GRID
 - $264,9005 bd3 ba2.3k sqft1708 Norwood Dr, Griffith, IN 46319For Sale
 MLS ID #841673, Noemi Nelson, New Chapter Real Estate. NIRA as distributed by MLS GRID
 - $255,0002 bd2 ba1.4k sqft1714 Lincoln St, Hobart, IN 46342For SaleMLS ID #843658, Brenda Clary, White Hat Realty Group, LLC. NIRA as distributed by MLS GRID
- $210,0003 bd2 ba1.9k sqft4945 Washington St, Gary, IN 46408For SaleMLS ID #844386, Olubukola Hamzat, Hamzat Realty. NIRA as distributed by MLS GRID
- $242,5003 bd1 ba1k sqft225 E Joliet St, Schererville, IN 46375For SaleMLS ID #842734, Edward Evangelista, Coldwell Banker Realty. NIRA as distributed by MLS GRID
- $255,0003 bd1 ba1.1k sqft922 E Crestview Ct, Crown Point, IN 46307For SaleMLS ID #840895, Bart Botkin, McColly Real Estate. NIRA as distributed by MLS GRID
- $229,9003 bd2 ba1.4k sqft6190 Oglethorpe Ave, Portage, IN 46368For SaleMLS ID #844994, Genise Shumaker, McColly Real Estate. NIRA as distributed by MLS GRID
- $222,4993 bd1 ba1k sqft4171 W 39th Ave, Hobart, IN 46342For SaleMLS ID #843865, Konnor Gaskin, Listing Leaders. NIRA as distributed by MLS GRID
- $299,9003 bd2 ba1.7k sqft9542 Roosevelt Pl, Crown Point, IN 46307For SaleMLS ID #836682, Jessica Cardin, Realty Executives Premier. NIRA as distributed by MLS GRID
- $247,0003 bd2 ba1.2k sqft385 Riviera Ct, Valparaiso, IN 46385For SaleMLS ID #844736, Roxanne Gottleber, RE/MAX Lifestyles. NIRA as distributed by MLS GRID
- $295,0003 bd2 ba2.2k sqft322 Oriole Ave, Crown Point, IN 46307For SaleMLS ID #843654, Kathleen Keilman, Better Homes and Gardens Real. NIRA as distributed by MLS GRID
- $240,0002 bd3 ba1.3k sqft11742 Broadway, Crown Point, IN 46307For SaleMLS ID #845053, Brittany Munoz, New Chapter Real Estate. NIRA as distributed by MLS GRID
- $237,9003 bd1 ba1.5k sqft2418 Ridge Rd, Highland, IN 46322For SaleMLS ID #834534, Oksana Sojka, Coldwell Banker Realty. NIRA as distributed by MLS GRID
- $259,0004 bd2 ba2.1k sqft396 Clear Crk, Valparaiso, IN 46385For SaleMLS ID #838611, Judy Fischer, Century 21 Affiliated. NIRA as distributed by MLS GRID
- $224,9003 bd1 ba1.2k sqft10585 W 93rd Ave, Saint John, IN 46373For SaleMLS ID #838456, David Klocek, @properties/Christie's Intl RE. NIRA as distributed by MLS GRID
- $239,9994 bd1 ba1.9k sqft389 Rainier Rd, Valparaiso, IN 46385For SaleMLS ID #844560, Tonia Dragon, Better Homes and Gardens Real. NIRA as distributed by MLS GRID
