MOTIVATED SELLER!! Beautiful 2 Bedroom 2 Bath half duplex offers a blend of comfort and one level living. Large eat-in kitchen is perfect for entertaining family or friends. Living room offers a fireplace for ambiance and warmth for those cold Indiana winters. Summers can be spent on the patio, cooking on the grill, and enjoying the relaxing sound of the pond fountain. Move in ready. Close to shopping, major highways, the Hobart Lakefront, and St. Mary's Hospital. Home Warranty included with full-price offer. Schedule your showing today! This one won't last long!
Active
$255,000
1714 Lincoln St, Hobart, IN 46342
2beds
1,448sqft
Half Duplex
Built in 1995
6,098 Square Feet Lot
$247,600 Zestimate®
$176/sqft
$125/mo HOA
What's special
One level livingCooking on the grillLarge eat-in kitchen
- 4 hours
- 11
- 0
Zillow last checked:
Listing updated:
Listed by:
Brenda Clary,
White Hat Realty Group, LLC 219-315-2505,
Andrea Erb-Stuhlmacher,
White Hat Realty Group, LLC
Source: NIRA as distributed by MLS GRID,MLS#: 843658
Facts & features
Interior
Bedrooms & bathrooms
- Bedrooms: 2
- Bathrooms: 2
- Full bathrooms: 2
Rooms
- Room types: Bedroom 2, Primary Bedroom, Living Room, Laundry, Kitchen
Primary bedroom
- Level: Main
- Area: 216
- Dimensions: 18.0 x 12.0
Bedroom 2
- Level: Main
- Area: 168
- Dimensions: 14.0 x 12.0
Kitchen
- Description: Eat in kitchen with penninsula
- Level: Main
- Area: 216
- Dimensions: 18.0 x 12.0
Laundry
- Description: Large pantry
- Level: Main
- Area: 63
- Dimensions: 9.0 x 7.0
Living room
- Level: Main
- Area: 304
- Dimensions: 19.0 x 16.0
Heating
- Forced Air, Natural Gas
Appliances
- Included: Disposal, Washer, Range Hood, Refrigerator, Range, Dishwasher
- Laundry: Gas Dryer Hookup, Washer Hookup, Main Level, Laundry Room
Features
- Cathedral Ceiling(s), Country Kitchen, Walk-In Closet(s), Eat-in Kitchen, Entrance Foyer, Ceiling Fan(s)
- Basement: Crawl Space
- Number of fireplaces: 1
- Fireplace features: Living Room, Wood Burning
Interior area
- Total structure area: 1,448
- Total interior livable area: 1,448 sqft
- Finished area above ground: 1,448
Property
Parking
- Total spaces: 2.5
- Parking features: Detached, Kitchen Level, Garage Faces Front, Driveway, Concrete, Additional Parking, Garage Door Opener
- Garage spaces: 2.5
- Has uncovered spaces: Yes
Features
- Levels: One
- Patio & porch: Patio
- Exterior features: Other
- Has view: Yes
- View description: Pond
- Has water view: Yes
- Water view: Pond
- Waterfront features: Pond
Lot
- Size: 6,098 Square Feet
- Features: Back Yard, Landscaped, Few Trees
Details
- Parcel number: 451305378016000018
- Zoning description: residential
- Special conditions: None
Construction
Type & style
- Home type: SingleFamily
- Property subtype: Half Duplex
- Attached to another structure: Yes
Condition
- New construction: No
- Year built: 1995
Utilities & green energy
- Electric: 100 Amp Service
- Sewer: Public Sewer
- Water: Public
- Utilities for property: Electricity Connected, Water Connected, Underground Utilities, Sewer Connected, Natural Gas Connected
Community & HOA
Community
- Security: Smoke Detector(s)
- Subdivision: Barrington Ridge 04
HOA
- Has HOA: Yes
- Amenities included: Clubhouse, Snow Removal, Pool, Playground, Management, Maintenance Grounds, Landscaping
- Services included: Maintenance Grounds, Snow Removal, Maintenance Structure
- HOA fee: $125 monthly
- HOA name: Barrington Green HOA
- HOA phone: 219-742-2181
Location
- Region: Hobart
Financial & listing details
- Price per square foot: $176/sqft
- Tax assessed value: $204,600
- Annual tax amount: $4,894
- Date on market: 9/4/2026
- Listing agreement: Exclusive Right To Sell
- Listing terms: Cash,Conventional
Estimated market value
$247,600
$235,000 - $260,000
$2,020/mo
Price history
| Date | Event | Price |
|---|---|---|
| 9/4/2026 | Listed for sale | $255,000$176/sqft |
Source:  NIRA as distributed by MLS GRID #843658 Report a problem NIRA as distributed by MLS GRID #843658 Report a problem | ||
Public tax history
| Year | Property taxes | Tax assessment |
|---|---|---|
| 2025 | $4,894 +110.9% | $219,700 +7.4% |
| 2024 | $2,320 +10.9% | $204,600 +4.3% |
| 2023 | $2,093 +13.5% | $196,100 +11.8% |
| 2022 | $1,844 +7% | $175,400 +13.7% |
| 2021 | $1,723 +4% | $154,300 +6.1% |
| 2020 | $1,656 -9.4% | $145,400 +5.4% |
| 2019 | $1,828 +1% | $138,000 +6.6% |
| 2018 | $1,811 +15.6% | $129,500 +1.6% |
| 2017 | $1,567 | $127,500 +1% |
| 2016 | $1,567 -1.8% | $126,300 -1.6% |
| 2014 | $1,596 +1.8% | $128,400 +1.3% |
| 2013 | $1,568 -10.8% | $126,800 +0.8% |
| 2012 | $1,757 +3.3% | $125,800 -1.8% |
| 2011 | $1,700 +2.6% | $128,100 |
| 2010 | $1,657 | $128,100 +2.3% |
| 2009 | -- | $125,200 +4.5% |
| 2007 | -- | $119,800 +17.6% |
| 2006 | -- | $101,900 |
| 2005 | -- | $101,900 |
Find assessor info on the county website
Monthly payment
Est. payment
Payment breakdown
Explore the cost of this home by adjusting the details. Changes won't be saved.Climate risks
Neighborhood: 10th Street
Nearby schools
Schools provided by the listing agent
- High: Hobart High School
Source: NIRA as distributed by MLS GRID. This data may not be complete. We recommend contacting the local school district to confirm school assignments for this home.

Similar homes
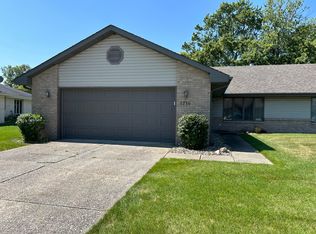
- $259,0003 bd2 ba1.5k sqft325 N Hobart Rd, Hobart, IN 46342For Sale

 MLS ID #840934, Kayla Lowe, New Chapter Real Estate. NIRA as distributed by MLS GRID
 - $247,0003 bd2 ba1.2k sqft385 Riviera Ct, Valparaiso, IN 46385For Sale
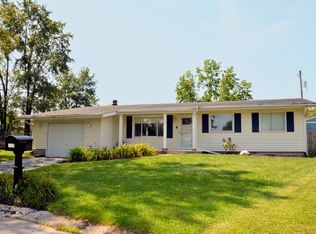 MLS ID #844736, Roxanne Gottleber, RE/MAX Lifestyles. NIRA as distributed by MLS GRID
 - $245,0002 bd3 ba1.4k sqft80 Lukes Ct, Hobart, IN 46342For Sale
 MLS ID #839524, Rebecca Galvan, Village Realty of Indiana, Inc. NIRA as distributed by MLS GRID
 - $339,9004 bd2 ba2k sqft1260 S Delaware St, Hobart, IN 46342Active
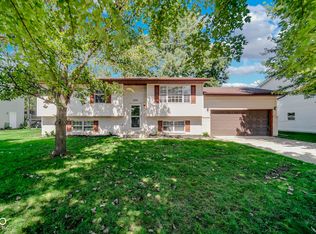 MLS ID #22121984, Rochelle Perkins, Garnet Group. MIBOR as distributed by MLS GRID
 - $270,0003 bd2 ba1.6k sqft1230 W 82nd Ln, Merrillville, IN 46410For SaleMLS ID #844480, Stephanie Benton, Realest.com. NIRA as distributed by MLS GRID
- $320,0004 bd2 ba1.8k sqft2994 Barberry Dr, Hobart, IN 46342For SaleMLS ID #841845, Diana Smoot, McColly Real Estate. NIRA as distributed by MLS GRID
- $259,9993 bd2 ba1.4k sqft369 Riviera Cir, Valparaiso, IN 46385For SaleMLS ID #842830, Krystal Schauer, Banga Realty, LLC. NIRA as distributed by MLS GRID
- $329,9003 bd2 ba1.5k sqft9814 Lincoln Ct, Crown Point, IN 46307For SaleMLS ID #844675, Steve Likas, McColly Real Estate. NIRA as distributed by MLS GRID
- $374,5003 bd2 ba1.9k sqft139 Beverly Blvd, Hobart, IN 46342For SaleMLS ID #843066, Dean Moretton, Seramur Properties, LLC. NIRA as distributed by MLS GRID
- $224,9002 bd2 ba1.7k sqft2800 E 73rd Ave, Merrillville, IN 46410For SaleMLS ID #835067, Kristin Phillippe, Century 21 Affiliated. NIRA as distributed by MLS GRID
- $243,9002 bd2 ba1.2k sqft9443 Van Buren St, Crown Point, IN 46307For SaleMLS ID #843857, Dawn VanderMeer, Listing Leaders. NIRA as distributed by MLS GRID
- $254,9003 bd1 ba2k sqft1107 W 62nd Pl, Merrillville, IN 46410For SaleMLS ID #836882, Melissa Grah, Better Homes and Gardens Real. NIRA as distributed by MLS GRID
- $239,9003 bd2 ba1k sqft3846 Schneider St, Lake Station, IN 46405For SaleMLS ID #843269, Jennifer Johnson-Denardo, Coldwell Banker Real Estate Gr. NIRA as distributed by MLS GRID
- $342,8004 bd2 ba1.9k sqft431 S Liverpool Rd, Hobart, IN 46342For SaleMLS ID #838148, Aziza Gil, McColly Real Estate. NIRA as distributed by MLS GRID
- $210,0003 bd1 ba1k sqft2934 Wells St, Lake Station, IN 46405For SaleMLS ID #843520, Tracy Wondaal, eXp Realty, LLC. NIRA as distributed by MLS GRID
- $284,9003 bd2 ba1.5k sqft2124 Saffron St, Portage, IN 46368For SaleMLS ID #842965, Tina Goodwin, Listing Leaders Stately, LLC. NIRA as distributed by MLS GRID
- $242,5003 bd2 ba1.1k sqft369 S Boo Rd APT C, Chesterton, IN 46304For SaleMLS ID #843967, Rebecca Mitchell, Realty Executives Premier. NIRA as distributed by MLS GRID
- $230,0003 bd2 ba1.3k sqft7225 W 136th Ln, Cedar Lake, IN 46303For SaleMLS ID #844238, Jennifer Walker, Real Broker, LLC. NIRA as distributed by MLS GRID
- $290,0002 bd2 ba1.2k sqft1712 E 106th Ave, Crown Point, IN 46307For SaleMLS ID #844237, Jovan Vasic, 219 Realty, LLC. NIRA as distributed by MLS GRID
