Charming Crown Point Ranch with Updated Eat-In Kitchen & Beautiful Flooring Welcome to this 3-bedroom, 2-bath ranch home in a desirable Crown Point location, conveniently within walking distance to our Crown Point Square ! Primary bedroom has 1/2 bath, large closet . Interior featuring new carpet in the spacious living room and beautifully refinished original hardwood floors in all 3 bedrooms, add warmth and character to the home. The brand-new eat-in kitchen features new cabinets, flooring, and stainless steal appliances, creating a bright and functional space perfect for everyday meals. Fresh paint throughout the home adds to the clean, refreshed feel. A full basement provides abundant additional space with potential to finish and customize to your needs. Also, has plumbing ready to go for a 3rd bathroom to be added. The garage and basement offer opportunities for the next owner to add their personal finishing touches and build additional value. With its convenient ranch-style layout, updated kitchen, refreshed living spaces, original hardwood character, New Roof , Exterior painting and walkable location near the Crown Point Square, this home offers comfortable living today with plenty of potential for tomorrow. Come see the possibilities and make this Crown Point home your own!
Pending
Price increase: $6K (10/4)
$280,000
322 Oriole Ave, Crown Point, IN 46307
3beds
2,240sqft
Single Family Residence
Built in 1958
8,049 Square Feet Lot
$272,200 Zestimate®
$125/sqft
$-- HOA
What's special
Exterior paintingNew roofConvenient ranch-style layout
- 59 days
- 2,932
- 256
Likely to sell faster than
Zillow last checked:
Listing updated:
Listed by:
Kathleen Keilman,
Better Homes and Gardens Real 219-999-8990
Source: NIRA as distributed by MLS GRID,MLS#: 843654
Facts & features
Interior
Bedrooms & bathrooms
- Bedrooms: 3
- Bathrooms: 2
- Full bathrooms: 1
- 1/2 bathrooms: 1
Rooms
- Room types: Bedroom 2, Primary Bedroom, Living Room, Kitchen, Bedroom 3
Primary bedroom
- Level: Main
- Area: 156
- Dimensions: 13.0 x 12.0
Bedroom 2
- Level: Main
- Area: 100
- Dimensions: 10.0 x 10.0
Bedroom 3
- Level: Main
- Area: 100
- Dimensions: 10.0 x 10.0
Kitchen
- Description: East in . Plenty room for table
- Level: Main
- Area: 252
- Dimensions: 21.0 x 12.0
Living room
- Level: Main
- Area: 252
- Dimensions: 21.0 x 12.0
Heating
- Forced Air, Natural Gas
Appliances
- Included: Dryer, Washer, Range Hood, Refrigerator, Range, Microwave, Gas Water Heater, Dishwasher
- Laundry: Gas Dryer Hookup, Washer Hookup, Laundry Room
Features
- Eat-in Kitchen, Pantry
- Windows: Aluminum Frames
- Basement: Bath/Stubbed
- Has fireplace: No
Interior area
- Total structure area: 2,240
- Total interior livable area: 2,240 sqft
- Finished area above ground: 1,120
Property
Parking
- Total spaces: 1.5
- Parking features: Off Street, On Street, Driveway
- Garage spaces: 1.5
- Has uncovered spaces: Yes
Features
- Levels: One
- Has view: Yes
- View description: Neighborhood
Lot
- Size: 8,049 Square Feet
- Features: Back Yard, Front Yard
Details
- Parcel number: 451608302021000042
- Special conditions: None
Construction
Type & style
- Home type: SingleFamily
- Property subtype: Single Family Residence
Condition
- New construction: No
- Year built: 1958
Utilities & green energy
- Electric: 100 Amp Service
- Sewer: Public Sewer
- Water: Public
- Utilities for property: Cable Available, Sewer Connected, Electricity Connected
Community & HOA
Community
- Security: Other
- Subdivision: Fairview Heights
HOA
- Has HOA: No
Location
- Region: Crown Point
Financial & listing details
- Price per square foot: $125/sqft
- Tax assessed value: $172,100
- Annual tax amount: $3,757
- Date on market: 8/8/2026
- Listing agreement: Exclusive Right To Sell
- Listing terms: Conventional,VA Loan,FHA
Estimated market value
$272,200
$259,000 - $286,000
$2,456/mo
Price history
| Date | Event | Price |
|---|---|---|
| 10/4/2026 | Pending sale | $280,000+2.2%$125/sqft |
Source:  NIRA as distributed by MLS GRID #843654 Report a problem NIRA as distributed by MLS GRID #843654 Report a problem | ||
| 10/2/2026 | Price change | $274,000-5.2%$122/sqft |
Source: NIRA as distributed by MLS GRID #843654 Report a problem | ||
| 9/16/2026 | Price change | $289,000-2%$129/sqft |
Source: NIRA as distributed by MLS GRID #843654 Report a problem | ||
| 8/21/2026 | Price change | $295,000-4.5%$132/sqft |
Source: NIRA as distributed by MLS GRID #843654 Report a problem | ||
| 8/8/2026 | Listed for sale | $309,000+128.9%$138/sqft |
Source: NIRA as distributed by MLS GRID #843654 Report a problem | ||
| 12/22/2006 | Sold | $135,000$60/sqft |
Source: NIRA as distributed by MLS GRID #165999 Report a problem | ||
Public tax history
| Year | Property taxes | Tax assessment |
|---|---|---|
| 2025 | $3,757 +8.5% | $188,000 +9.2% |
| 2024 | $3,464 +3.7% | $172,100 +9.6% |
| 2023 | $3,339 +4.1% | $157,000 +3.9% |
| 2022 | $3,207 -3.1% | $151,100 +4.1% |
| 2021 | $3,311 +3.7% | $145,100 -3.1% |
| 2020 | $3,191 -11.1% | $149,800 +3.7% |
| 2019 | $3,590 +0.6% | $144,400 +3.8% |
| 2018 | $3,567 +7.4% | $139,100 +1.9% |
| 2017 | $3,322 | $136,500 +3% |
| 2016 | $3,322 +3.2% | $132,500 -0.1% |
| 2014 | $3,220 +150.7% | $132,600 +3.4% |
| 2013 | $1,285 -13.2% | $128,200 -1.5% |
| 2012 | $1,480 +9.2% | $130,200 +5.3% |
| 2011 | $1,355 -58.2% | $123,700 -3.6% |
| 2010 | $3,242 | $128,300 -1.9% |
| 2009 | -- | $130,800 +15.9% |
| 2007 | -- | $112,900 +18% |
| 2006 | -- | $95,700 |
| 2005 | -- | $95,700 |
| 2004 | -- | $95,700 +124.6% |
| 2003 | -- | $42,600 |
| 2002 | -- | $42,600 +200% |
| 2001 | -- | $14,200 |
Find assessor info on the county website
Monthly payment
Est. payment
Payment breakdown
Explore the cost of this home by adjusting the details. Changes won't be saved.Climate risks
Neighborhood: 46307
Similar homes
- $295,0003 bd2 ba1.2k sqft922 Hayes St, Crown Pt, IN 46307For Sale
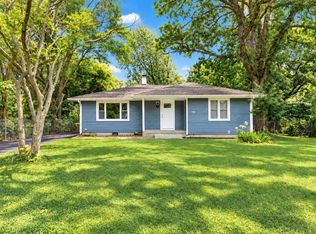
 MLS ID #845955, William Kornblum, Realty Executives Premier. NIRA as distributed by MLS GRID
 - $315,9003 bd2 ba2.6k sqft9380 McKinley St, Crown Point, IN 46307For Sale
 MLS ID #840723, David Harkabus, BHHS Executive Realty. NIRA as distributed by MLS GRID
 - $309,9003 bd3 ba1.8k sqft4142 Augusta Dr, Crown Point, IN 46307For Sale
 MLS ID #845948, Debra Barclay, Century 21 Alliance Group. NIRA as distributed by MLS GRID
 - $359,9005 bd2 ba2.4k sqft3707 W 121st Ave, Crown Point, IN 46307For Sale
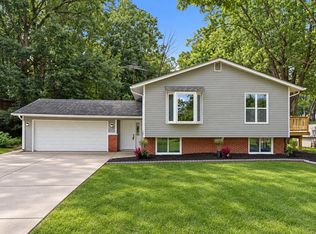 MLS ID #844964, Elizabeth Sheeran, @properties/Christie's Intl RE. NIRA as distributed by MLS GRID
 - $379,9003 bd2 ba1.9k sqft954 Chippewa Dr, Crown Point, IN 46307For SaleMLS ID #843687, Lauren DeFauw, McColly Real Estate. NIRA as distributed by MLS GRID
- $315,0004 bd2 ba2.4k sqft3344 Windy Hill Rd, Crown Point, IN 46307For SaleMLS ID #843632, Jennifer Rodriguez, @properties/Christie's Intl RE. NIRA as distributed by MLS GRID
- $330,0004 bd2 ba1.9k sqft3869 Kingsway Dr, Crown Point, IN 46307For SaleMLS ID #844111, Lisa Gaff, White Hat Realty Group, LLC. NIRA as distributed by MLS GRID
- $237,9003 bd1 ba1.1k sqft6414 W 131st Ave, Cedar Lake, IN 46303For SaleMLS ID #846295, Randall Hoyle, American Classic, Hoyle & Co.. NIRA as distributed by MLS GRID
- $299,0003 bd2 ba2k sqft4975 E 73rd Ave, Merrillville, IN 46410For SaleMLS ID #844679, Jason Lynn, Realty Executives Premier. NIRA as distributed by MLS GRID
- $320,0004 bd2 ba2k sqft17524 Willowbrook Dr, Lowell, IN 46356For SaleMLS ID #846297, Nicole Milford, Compass Indiana, LLC. NIRA as distributed by MLS GRID
- $250,0003 bd2 ba1.5k sqft760 Acadia Rd, Valparaiso, IN 46385For SaleMLS ID #846421, Pamela Joveski, Realest.com. NIRA as distributed by MLS GRID
- $254,8003 bd1 ba2k sqft1107 W 62nd Pl, Merrillville, IN 46410For SaleMLS ID #836882, Melissa Grah, Better Homes and Gardens Real. NIRA as distributed by MLS GRID
- $287,4004 bd2 ba1.6k sqft1000 W 54th Ave, Merrillville, IN 46410For SaleMLS ID #839778, Nancy Del Prado, Avid Real Estate LLC. NIRA as distributed by MLS GRID
- $318,9004 bd2 ba2.4k sqft3310 W 40th Ave, Gary, IN 46408For SaleMLS ID #845398, Steven Monsma, Weichert Realtors - Shoreline. NIRA as distributed by MLS GRID
- $369,9993 bd2 ba1.5k sqft10513 Ontario Dr, Winfield, IN 46307For SaleMLS ID #844819, Lisa Grady, McColly Real Estate. NIRA as distributed by MLS GRID
- $269,9993 bd2 ba1.4k sqft5464 Osage Ave, Portage, IN 46368For SaleMLS ID #845525, Jessica Gonzalez, Listing Leaders. NIRA as distributed by MLS GRID
- $320,0003 bd2 ba1.4k sqft9831 Hart St, Saint John, IN 46373For SaleMLS ID #846228, Nicholas Oosting, Listing Leaders Northwest. NIRA as distributed by MLS GRID
- $259,9003 bd3 ba1.7k sqft1902 Burgundy St, Schererville, IN 46375For SaleMLS ID #843730, Liz Moreno, Better Homes and Gardens Real. NIRA as distributed by MLS GRID
