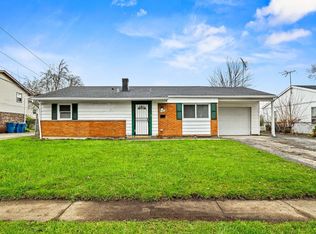
Welcome to 1861 225th St, Sauk Village, IL! This inviting home offers a comfortable layout with plenty of space for everyday living and entertaining. The main floor features two generously sized bedrooms, along with a dining area that flows openly into the kitchen and living room, creating a welcoming and connected living space. The finished basement provides even more flexibility with a spacious family room, additional bedroom, and half bath-perfect for guests, a recreation area, home office, or additional living space. New flooring in the basement adds a fresh, updated touch. Step outside onto the back deck, an ideal spot for relaxing, grilling, or entertaining guests overlooking the large backyard. With large bedrooms, an open main-level layout, and versatile finished basement space, this home offers a great combination of comfort, functionality, and value.
Contingent
$224,900
1861 225th St, Sauk Village, IL 60411
3beds
1,872sqft
Single Family Residence
Built in 1961
6,882 Square Feet Lot
$-- Zestimate®
$120/sqft
$-- HOA
What's special
Finished basementAdditional bedroomTwo generously sized bedroomsLarge bedroomsVersatile finished basement spaceHalf bathSpacious family room
- --
- 15
- views
- 0
- saves
Zillow last checked:
Listing updated:
Listed by:
Shannon Newton 708-407-6767,
Elevate - The Real Estate Company
Source: MRED as distributed by MLS GRID,MLS#: 12745381
Facts & features
Interior
Bedrooms & bathrooms
- Bedrooms: 3
- Bathrooms: 2
- Full bathrooms: 1
- 1/2 bathrooms: 1
Rooms
- Room types: No additional rooms
Primary bedroom
- Features: Flooring (Hardwood)
- Level: Main
- Area: 216 Square Feet
- Dimensions: 12X18
Bedroom 2
- Features: Flooring (Hardwood)
- Level: Main
- Area: 132 Square Feet
- Dimensions: 11X12
Bedroom 3
- Features: Flooring (Luxury Vinyl)
- Level: Lower
- Area: 154 Square Feet
- Dimensions: 11X14
Dining room
- Features: Flooring (Ceramic Tile)
- Level: Main
- Area: 120 Square Feet
- Dimensions: 10X12
Family room
- Features: Flooring (Luxury Vinyl)
- Level: Lower
- Area: 322 Square Feet
- Dimensions: 14X23
Kitchen
- Features: Flooring (Ceramic Tile)
- Level: Main
- Area: 110 Square Feet
- Dimensions: 10X11
Laundry
- Level: Lower
- Area: 228 Square Feet
- Dimensions: 12X19
Living room
- Features: Flooring (Hardwood)
- Level: Main
- Area: 195 Square Feet
- Dimensions: 13X15
Heating
- Natural Gas, Forced Air
Cooling
- Central Air
Features
- 1st Floor Bedroom, 1st Floor Full Bath, Open Floorplan, Dining Combo
- Flooring: Hardwood
- Windows: Screens
- Basement: Finished,Daylight
Interior area
- Total structure area: 0
- Total interior livable area: 1,872 sqft
Property
Parking
- Total spaces: 4
- Parking features: Driveway, Yes, Owned
- Has uncovered spaces: Yes
Accessibility
- Accessibility features: No Disability Access
Features
- Levels: Bi-Level
- Patio & porch: Deck
Lot
- Size: 6,882 Square Feet
- Dimensions: 111x62
Details
- Parcel number: 32361060270000
- Special conditions: None
Construction
Type & style
- Home type: SingleFamily
- Architectural style: Bi-Level
- Property subtype: Single Family Residence
Materials
- Vinyl Siding
- Foundation: Concrete Perimeter
- Roof: Asphalt
Condition
- New construction: No
- Year built: 1961
Utilities & green energy
- Sewer: Public Sewer
- Water: Public
Community & HOA
HOA
- Services included: None
Location
- Region: Sauk Village
Financial & listing details
- Price per square foot: $120/sqft
- Tax assessed value: $77,050
- Annual tax amount: $2,988
- Date on market: 8/31/2026
- Ownership: Fee Simple
Estimated market value
Not available
Estimated sales range
Not available
Not available
Price history
| Date | Event | Price |
|---|---|---|
| 10/12/2022 | Listing removed | -- |
Source: Zillow Rental Network_1 Report a problem | ||
| 10/7/2022 | Listed for rent | $1,650$1/sqft |
Source: Zillow Rental Network_1 Report a problem | ||
| 8/14/2022 | Listing removed | -- |
Source:  MRED as distributed by MLS GRID #11319702 Report a problem MRED as distributed by MLS GRID #11319702 Report a problem | ||
| 3/31/2022 | Contingent | $195,000$104/sqft |
Source: MRED as distributed by MLS GRID #11319702 Report a problem | ||
| 2/7/2022 | Listed for sale | $195,000+11.4%$104/sqft |
Source: MRED as distributed by MLS GRID #11319702 Report a problem | ||
| 2/7/2022 | Listing removed | -- |
Source: MRED as distributed by MLS GRID #11188658 Report a problem | ||
| 8/24/2021 | Contingent | $175,000$93/sqft |
Source: MRED as distributed by MLS GRID #11188658 Report a problem | ||
| 8/13/2021 | Listed for sale | $175,000+775%$93/sqft |
Source: MRED as distributed by MLS GRID #11188658 Report a problem | ||
| 6/14/2019 | Sold | $20,000-84.6%$11/sqft |
Source: Public Record Report a problem | ||
| 7/27/2008 | Listing removed | $129,900$69/sqft |
Source: NCI #6758039 Report a problem | ||
| 6/12/2008 | Listed for sale | $129,900$69/sqft |
Source: NCI #6758039 Report a problem | ||
| 5/4/2008 | Listing removed | $129,900$69/sqft |
Source: NCI Report a problem | ||
| 2/1/2008 | Listed for sale | $129,900$69/sqft |
Source: NCI #6758039 Report a problem | ||
Public tax history
| Year | Property taxes | Tax assessment |
|---|---|---|
| 2024 | $3,083 +3.2% | $7,705 +0% |
| 2023 | $2,988 +27.9% | $7,704 +69.8% |
| 2022 | $2,337 -1% | $4,538 |
| 2021 | $2,359 +6% | $4,538 |
| 2020 | $2,227 +197.9% | $4,538 -11.2% |
| 2019 | $747 -1.3% | $5,112 |
| 2018 | $757 -35.7% | $5,112 -12.3% |
| 2017 | $1,178 -17.1% | $5,827 +9.9% |
| 2016 | $1,421 +9.8% | $5,301 |
| 2015 | $1,294 -2% | $5,301 |
| 2014 | $1,321 -24% | $5,301 -19.3% |
| 2013 | $1,738 -1.3% | $6,566 |
| 2012 | $1,761 -3.6% | $6,566 |
| 2011 | $1,828 -13.6% | $6,566 -22.1% |
| 2010 | $2,117 +10.9% | $8,424 |
| 2009 | $1,908 +6.3% | $8,424 -5% |
| 2008 | $1,795 +0.2% | $8,867 +10.2% |
| 2007 | $1,791 +5.1% | $8,043 |
| 2006 | $1,703 +9.2% | $8,043 |
| 2005 | $1,561 -3.1% | $8,043 +10.4% |
| 2004 | $1,610 +0.5% | $7,287 |
| 2003 | $1,603 -2.7% | $7,287 |
| 2002 | $1,648 +30.3% | $7,287 +19.8% |
| 2001 | $1,265 +1.6% | $6,085 |
| 2000 | $1,245 +13.7% | $6,085 |
| 1999 | $1,094 | $6,085 |
Find assessor info on the county website
Monthly payment
Est. payment
Payment breakdown
Explore the cost of this home by adjusting the details. Changes won't be saved.Climate risks
Neighborhood: 60411
Nearby schools
Schools provided by the listing agent
- District: 168
Source: MRED as distributed by MLS GRID. This data may not be complete. We recommend contacting the local school district to confirm school assignments for this home.
Similar homes
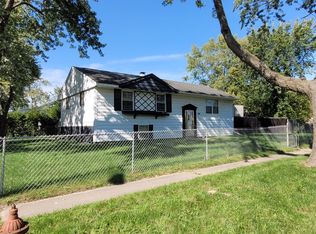
- $269,9005 bd2 ba1.6k sqft1859 Reichert Ave, Sauk Village, IL 60411Active
 MLS ID #12721541, Pete Rodriguez, Coldwell Banker Realty. MRED as distributed by MLS GRID
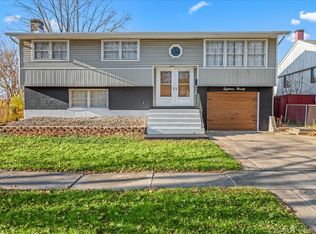
 - $269,9004 bd2 ba1.8k sqft181 Craig Dr W, Chicago Heights, IL 60411New
 MLS ID #12787102, Yazmin Norwood, Norwood Realty Group LLC. MRED as distributed by MLS GRID
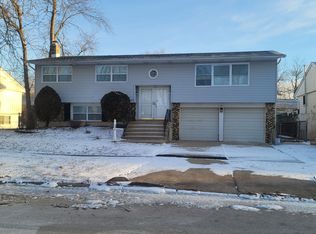
 - $179,9004 bd2 ba1k sqft21730 Merrill Ave, Sauk Village, IL 60411Active
 MLS ID #12668187, Cara Dulaitis, Re/Max 10. MRED as distributed by MLS GRID
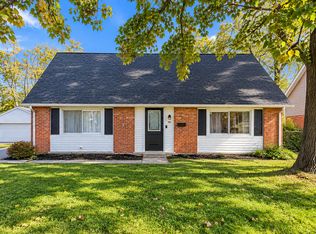
 - $180,0003 bd1 ba1k sqft1801 E 215th Pl, Sauk Village, IL 60411Active
 MLS ID #12749892, Dione Branch, eXp Realty. MRED as distributed by MLS GRID
