First floor bedroom with direct exterior entrance and adjacent full bath make a perfect in-law suite, private home office, or possibly even an AirBNB space. Entire home is nicely updated with new kitchen cabinets and counters and new stainless steel appliances and even a washer and dryer are included. Easy care plank flooring throughout (no carpet here!) and fresh paint throughout. Fully updated baths feature modern tile walls for enduring beauty and easy care. And for a nice bit of style, as you enter, you are greeted with a designer custom wall and a modern fireplace creating an inviting and relaxing entertaining space to greet you and your guests. New heat and A/C. Top it all off with a large, fully fenced yard. Motivated Seller will assist with closing costs.
Active
$229,900
226 S Orchard Dr, Park Forest, IL 60466
4beds
1,470sqft
:
Get pre-qualified$1,747/mo
Single Family Residence
Built in 1952
7,516 Square Feet Lot
$-- Zestimate®
$156/sqft
$-- HOA
What's special
Large fully fenced yardFresh paint throughoutDesigner custom wallNew stainless steel appliances
- 161 days |
- 368 |
- 52 |
Zillow last checked:
Listing updated:
Listed by:
Sandra Hannan, RENE 708-783-1185,
ICandy Realty LLC
Source: MRED as distributed by MLS GRID,MLS#: 12571502
Facts & features
Interior
Bedrooms & bathrooms
- Bedrooms: 4
- Bathrooms: 2
- Full bathrooms: 2
Rooms
- Room types: No additional rooms
Primary bedroom
- Features: Flooring (Wood Laminate)
- Level: Main
- Area: 143 Square Feet
- Dimensions: 11X13
Bedroom 2
- Features: Flooring (Wood Laminate)
- Level: Main
- Area: 121 Square Feet
- Dimensions: 11X11
Bedroom 3
- Features: Flooring (Wood Laminate)
- Level: Second
- Area: 143 Square Feet
- Dimensions: 11X13
Bedroom 4
- Features: Flooring (Wood Laminate)
- Level: Second
- Area: 121 Square Feet
- Dimensions: 11X11
Dining room
- Level: Main
- Dimensions: COMBO
Kitchen
- Features: Kitchen (Eating Area-Table Space, Updated Kitchen), Flooring (Wood Laminate)
- Level: Main
- Area: 110 Square Feet
- Dimensions: 10X11
Laundry
- Level: Main
- Area: 77 Square Feet
- Dimensions: 11X7
Living room
- Features: Flooring (Wood Laminate)
- Level: Main
- Area: 192 Square Feet
- Dimensions: 16X12
Heating
- Natural Gas
Cooling
- Central Air
Appliances
- Included: Range, Microwave, Refrigerator, Washer, Dryer
- Laundry: Gas Dryer Hookup, Sink
Features
- Flooring: Laminate
- Basement: None
- Number of fireplaces: 1
- Fireplace features: Electric, Living Room
Interior area
- Total structure area: 0
- Total interior livable area: 1,470 sqft
Property
Parking
- Total spaces: 1.5
- Parking features: Asphalt, Garage Door Opener, Yes, Garage Owned, Detached, Garage
- Garage spaces: 1.5
- Has uncovered spaces: Yes
Accessibility
- Accessibility features: No Disability Access
Features
- Stories: 2
Lot
- Size: 7,516 Square Feet
Details
- Parcel number: 31361040280000
- Special conditions: None
Construction
Type & style
- Home type: SingleFamily
- Property subtype: Single Family Residence
Materials
- Vinyl Siding, Brick
- Roof: Asphalt
Condition
- New construction: No
- Year built: 1952
- Major remodel year: 2024
Utilities & green energy
- Sewer: Public Sewer
- Water: Public
Community & HOA
HOA
- Services included: None
Location
- Region: Park Forest
Financial & listing details
- Price per square foot: $156/sqft
- Tax assessed value: $140,000
- Annual tax amount: $11,108
- Date on market: 2/19/2026
- Ownership: Fee Simple
Estimated market value
Not available
Estimated sales range
Not available
Not available
Price history
| Date | Event | Price |
|---|---|---|
| 2/19/2026 | Listed for sale | $229,900+7%$156/sqft |
Source:  MRED as distributed by MLS GRID #12571502 Report a problem MRED as distributed by MLS GRID #12571502 Report a problem | ||
| 1/27/2026 | Listing removed | $214,900$146/sqft |
Source: MRED as distributed by MLS GRID #12429321 Report a problem | ||
| 12/2/2025 | Price change | $214,9000%$146/sqft |
Source: MRED as distributed by MLS GRID #12429321 Report a problem | ||
| 11/7/2025 | Price change | $215,000-1.7%$146/sqft |
Source: MRED as distributed by MLS GRID #12429321 Report a problem | ||
| 10/20/2025 | Price change | $218,750-0.6%$149/sqft |
Source: MRED as distributed by MLS GRID #12429321 Report a problem | ||
| 10/13/2025 | Price change | $219,999-2.2%$150/sqft |
Source: MRED as distributed by MLS GRID #12429321 Report a problem | ||
| 10/2/2025 | Price change | $224,900-10%$153/sqft |
Source: MRED as distributed by MLS GRID #12429321 Report a problem | ||
| 8/28/2025 | Price change | $250,000+11.2%$170/sqft |
Source: MRED as distributed by MLS GRID #12429321 Report a problem | ||
| 8/8/2025 | Price change | $224,900-2%$153/sqft |
Source: MRED as distributed by MLS GRID #12429321 Report a problem | ||
| 7/25/2025 | Listed for sale | $229,500-8.2%$156/sqft |
Source: MRED as distributed by MLS GRID #12429321 Report a problem | ||
| 7/1/2025 | Listing removed | $249,900$170/sqft |
Source: MRED as distributed by MLS GRID #12280365 Report a problem | ||
| 1/30/2025 | Listed for sale | $249,900+25%$170/sqft |
Source: MRED as distributed by MLS GRID #12280365 Report a problem | ||
| 12/12/2024 | Listing removed | $199,900$136/sqft |
Source: MRED as distributed by MLS GRID #12206470 Report a problem | ||
| 12/6/2024 | Price change | $199,900-0.1%$136/sqft |
Source: MRED as distributed by MLS GRID #12206470 Report a problem | ||
| 11/8/2024 | Listed for sale | $200,000-2.3%$136/sqft |
Source: MRED as distributed by MLS GRID #12206470 Report a problem | ||
| 10/31/2024 | Listing removed | $204,750-0.1%$139/sqft |
Source: MRED as distributed by MLS GRID #12168643 Report a problem | ||
| 10/10/2024 | Price change | $204,9000%$139/sqft |
Source: MRED as distributed by MLS GRID #12168643 Report a problem | ||
| 9/19/2024 | Listed for sale | $205,000-15.6%$139/sqft |
Source: MRED as distributed by MLS GRID #12168643 Report a problem | ||
| 9/17/2024 | Listing removed | $242,900-2%$165/sqft |
Source: MRED as distributed by MLS GRID #12157176 Report a problem | ||
| 9/6/2024 | Listed for sale | $247,900+18.1%$169/sqft |
Source: MRED as distributed by MLS GRID #12157176 Report a problem | ||
| 5/27/2024 | Listing removed | -- |
Source: MRED as distributed by MLS GRID #12016526 Report a problem | ||
| 4/5/2024 | Price change | $209,990-4.5%$143/sqft |
Source: MRED as distributed by MLS GRID #12016526 Report a problem | ||
| 3/29/2024 | Price change | $219,990-2.2%$150/sqft |
Source: MRED as distributed by MLS GRID #12016526 Report a problem | ||
| 3/15/2024 | Price change | $225,000-2.2%$153/sqft |
Source: MRED as distributed by MLS GRID #11987267 Report a problem | ||
| 3/10/2024 | Listed for sale | $229,990+130%$156/sqft |
Source: MRED as distributed by MLS GRID #11987267 Report a problem | ||
| 10/26/2023 | Sold | $100,000+22%$68/sqft |
Source: MRED as distributed by MLS GRID #11860527 Report a problem | ||
| 11/20/2015 | Sold | $82,000+203.7%$56/sqft |
Source: Public Record Report a problem | ||
| 6/21/2013 | Sold | $27,000-73%$18/sqft |
Source: MRED as distributed by MLS GRID #08182597 Report a problem | ||
| 6/17/2010 | Sold | $100,000$68/sqft |
Source: Public Record Report a problem | ||
Public tax history
| Year | Property taxes | Tax assessment |
|---|---|---|
| 2024 | $11,108 +8.4% | $14,000 +0% |
| 2023 | $10,248 +29.7% | $13,999 +138.3% |
| 2022 | $7,900 | $5,875 |
| 2021 | -- | $5,875 |
| 2020 | $7,067 | $5,875 -19.6% |
| 2019 | -- | $7,310 |
| 2018 | $7,668 -6.7% | $7,310 -7.2% |
| 2017 | $8,215 +35.4% | $7,880 +29.2% |
| 2016 | $6,065 +2.3% | $6,101 |
| 2015 | $5,928 +3% | $6,101 |
| 2014 | $5,753 +63.3% | $6,101 -10.3% |
| 2013 | $3,523 +1.3% | $6,799 |
| 2012 | $3,476 -1.7% | $6,799 |
| 2011 | $3,537 -44.8% | $6,799 -37.5% |
| 2010 | $6,408 +608.8% | $10,873 |
| 2009 | $904 -7.5% | $10,873 -5% |
| 2008 | $978 -17.1% | $11,446 +12.6% |
| 2007 | $1,180 -3.5% | $10,164 |
| 2006 | $1,223 -6.1% | $10,164 |
| 2005 | $1,302 -10.2% | $10,164 +15.9% |
| 2004 | $1,451 -2% | $8,770 |
| 2003 | $1,480 +5.3% | $8,770 |
| 2002 | $1,406 -28.5% | $8,770 +12.4% |
| 2001 | $1,967 +3.8% | $7,800 |
| 2000 | $1,895 +0% | $7,800 |
| 1999 | $1,895 | $7,800 |
Find assessor info on the county website
Monthly payment
Est. payment
Payment breakdown
Explore the cost of this home by adjusting the details. Changes won't be saved.Climate risks
Neighborhood: 60466
Nearby schools
GreatSchools rating
- 4/1021st Century Preparatory CenterGrades: K-3Distance: 0.1 mi
- 4/10Michelle Obama School of TechnologyGrades: 6-8Distance: 0.9 mi
- 6/10Rich Township High SchoolGrades: 9-12Distance: 3.3 mi
Schools provided by the listing agent
- Elementary: 21st Century Preparatory Center
- Middle: Michelle Obama School Of Technol
- High: Fine Arts And Communications Cam
- District: 163
Source: MRED as distributed by MLS GRID. This data may not be complete. We recommend contacting the local school district to confirm school assignments for this home.
- $121,5003 bd1 ba1.3k sqft228 S Orchard Dr, Park Forest, IL 60466Off Market
- $90,5002 bd1 ba949 sqft224 S Orchard Dr, Park Forest, IL 60466Off Market
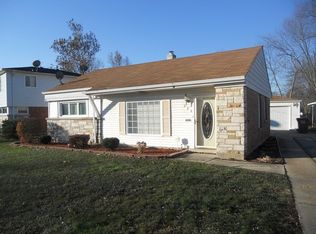
- $135,6003 bd1 ba1k sqft222 S Orchard Dr, Park Ridge, IL 60466Off Market
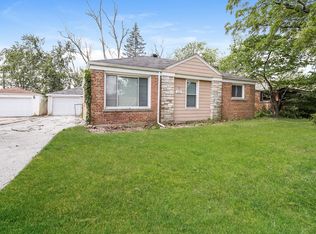
- $169,8002 bd2 ba1.3k sqft230 S Orchard Dr, Park Forest, IL 60466Off Market
- $170,0003 bd2 ba1.5k sqft220 S Orchard Dr, Park Forest, IL 60466Sold
- $98,0003 bd2 ba1.8k sqft229 S Orchard Dr, Park Forest, IL 60466Sold
- $152,9002 bd2 ba1.2k sqft231 S Orchard Dr, Park Forest, IL 60466Off Market
- $234,7004 bd1 ba1.7k sqft227 S Orchard Dr, Park Forest, IL 60466Off Market
A local agent can set up tours, give advice and negotiate with sellers.
A local lender can help you make sure your offer is ready when you are.
Similar homes
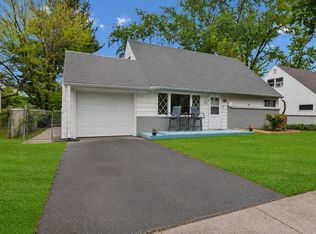
- $220,0004 bd2 ba1.3k sqft406 Winnebago St, Park Forest, IL 60466Active
 MLS ID #12702532, Aaron Gaines, Keller Williams Preferred Realty. MRED as distributed by MLS GRID
 - $249,9993 bd2 ba1.6k sqft340 Winnebago St, Park Forest, IL 60466New
 MLS ID #12714628, John Kubota, Real Broker LLC. MRED as distributed by MLS GRID
 - $170,0003 bd3 ba1.9k sqft148 Blackhawk Dr, Park Forest, IL 60466Active
 MLS ID #12655165, Mary Derman, Keller Williams Preferred Rlty. MRED as distributed by MLS GRID
 - $145,0003 bd1 ba1.3k sqft55 Apple Ln, Park Forest, IL 60466Active
 MLS ID #12693854, Thomas Domasik, RE/MAX 10 in the Park. MRED as distributed by MLS GRID
 - $129,9993 bd1 ba1k sqft300 Meota St, Park Forest, IL 60466ActiveMLS ID #12701484, Luis Ortiz, RE/MAX Partners. MRED as distributed by MLS GRID
- $199,9004 bd1 ba1.2k sqft1947 Beacon Blvd, Chicago Heights, IL 60411ActiveMLS ID #12687605, Christina Barbaro, Keller Williams Preferred Rlty. MRED as distributed by MLS GRID
- $279,0004 bd2 ba1.6k sqft1412 W Broadview Ave, Crete, IL 60417ActiveMLS ID #12647224, Rashida Shams, HomeSmart Realty Group. MRED as distributed by MLS GRID
- $225,0004 bd2 ba1.1k sqft18045 Birch Ave, Country Club Hills, IL 60478ActiveMLS ID #12691396, Joe Castillo, SFR, RE/MAX Mi Casa. MRED as distributed by MLS GRID
- $229,0004 bd2 ba1.2k sqft7212 McLaughlin Ave, Hammond, IN 46324For Sale
 MLS ID #842810, Nathan Reeder, Reeder Companies. NIRA as distributed by MLS GRID
 - $225,0005 bd2 ba1.8k sqft15800 Chappel St, South Holland, IL 60473ActiveMLS ID #12583773, Rafay Qamar, Real Broker LLC. MRED as distributed by MLS GRID
- $250,0003 bd2 ba1.3k sqft4421 188th St, Country Club Hills, IL 60478ActiveMLS ID #12691685, Tamika Collins, Charles Rutenberg Realty of IL. MRED as distributed by MLS GRID
- $259,0004 bd2 ba1.2k sqft18345 Pierce Ave, Homewood, IL 60430ActiveMLS ID #12637370, Brenda Morgan, ABR, RE/MAX 10. MRED as distributed by MLS GRID
- $209,9004 bd2 ba1k sqft21730 Merrill Ave, Sauk Village, IL 60411ActiveMLS ID #12668187, Cara Dulaitis, Re/Max 10. MRED as distributed by MLS GRID
- $238,7503 bd2 ba1.2k sqft3880 178th Pl, Country Club Hills, IL 60478ActiveMLS ID #12684269, Kywana S Ross, United Real Estate-Chicago. MRED as distributed by MLS GRID
- $240,0003 bd2 ba1.8k sqft2941 225th Pl, Sauk Village, IL 60411Re-activatedMLS ID #12624637, Merissa Alexander, Coldwell Banker Realty. MRED as distributed by MLS GRID
- $229,9003 bd2 ba1k sqft16743 Butterfield Dr, Country Club Hills, IL 60478ActiveMLS ID #12688856, Xiomara Maldonado, North Clybourn Group, Inc.. MRED as distributed by MLS GRID
- $252,0004 bd3 ba2.1k sqft18341 Poplar Ave, Homewood, IL 60430Price ChangeMLS ID #12534987, Daniel Ellington, Infiniti Properties, Inc.. MRED as distributed by MLS GRID
- $285,0004 bd2 ba1.1k sqft344 Ashland Ave, Chicago Heights, IL 60411ActiveMLS ID #12708679, Michelle Falesch, Keller Williams Infinity. MRED as distributed by MLS GRID
- $212,8003 bd2 ba1.7k sqft22434 Pleasant Dr, Richton Park, IL 60471ActiveMLS ID #12548318, Rafay Qamar, Real Broker LLC. MRED as distributed by MLS GRID
- $214,9004 bd2 ba1k sqft240 N Park Dr, Glenwood, IL 60425ActiveMLS ID #12539073, Jennifer Simmons, 3G Realty Group. MRED as distributed by MLS GRID
