Welcome to 22434 Pleasant Dr, a beautifully maintained split-level home set on a rare double lot in a quiet, established Richton Park neighborhood. This inviting 3-bedroom, 2-bath residence blends modern comfort with thoughtful upgrades, offering both space and long-term value. The main level features bright, open-concept living and dining areas enhanced by newer laminate flooring, creating a warm and functional flow throughout the home. The updated kitchen showcases refinished white cabinetry, a stainless steel 5-burner stove, and a premium reverse osmosis water filtration system installed at the kitchen, providing clean, filtered drinking water and added convenience. Buyer to assume the remaining service contract for the reverse osmosis system. The lower level offers a spacious family room and a full bath, ideal for guests, a home office, or additional entertaining space. Outdoors, enjoy a massive fully fenced backyard spanning two parcels, complete with a large deck, mature trees, and lush landscaping that offers privacy and room to relax, entertain, or expand. Additional highlights include a 2-car attached garage, recent updates throughout, and a move-in-ready feel. Conveniently located near parks, schools, the Metra station, Governors State University, shopping, dining, and with easy access to I-57 and Sauk Trail. A rare opportunity to own two lots for one price, offering space, comfort, and flexibility you won't find every day. Short sale subject to lender approval. Property is being sold strictly AS-IS. Buyer is responsible for any village requirements, repairs, inspections, and escrow items, if applicable. No home warranty requests. Closing credits are unlikely to be approved by the lender, and non-approval of credits shall not be considered grounds for contract termination. Offers must state closing to occur "30 days after short sale approval."
Active
Price cut: $11.2K (6/17)
$212,800
22434 Pleasant Dr, Richton Park, IL 60471
3beds
1,709sqft
:
Get pre-qualified$1,631/mo
Single Family Residence
Built in 1972
-- sqft lot
$216,000 Zestimate®
$125/sqft
$-- HOA
What's special
Beautifully maintained split-level homeMature treesRecent updates throughoutRare double lotSpacious family roomUpdated kitchenLarge deck
- 199 days |
- 2,123 |
- 178 |
Zillow last checked:
Listing updated:
Listed by:
Rafay Qamar (773)516-1111,
Real Broker LLC,
Daniel Manosalvas 586-577-6029,
Real Broker LLC
Source: MRED as distributed by MLS GRID,MLS#: 12548318
Facts & features
Interior
Bedrooms & bathrooms
- Bedrooms: 3
- Bathrooms: 2
- Full bathrooms: 2
Rooms
- Room types: Deck
Primary bedroom
- Level: Third
- Area: 192 Square Feet
- Dimensions: 16X12
Bedroom 2
- Level: Third
- Area: 154 Square Feet
- Dimensions: 11X14
Bedroom 3
- Level: Third
- Area: 110 Square Feet
- Dimensions: 10X11
Deck
- Level: Main
- Area: 288 Square Feet
- Dimensions: 18X16
Dining room
- Level: Main
- Area: 100 Square Feet
- Dimensions: 10X10
Family room
- Level: Lower
- Area: 345 Square Feet
- Dimensions: 23X15
Kitchen
- Features: Kitchen (Eating Area-Table Space)
- Level: Main
- Area: 110 Square Feet
- Dimensions: 11X10
Laundry
- Level: Lower
- Area: 180 Square Feet
- Dimensions: 18X10
Living room
- Level: Main
- Area: 299 Square Feet
- Dimensions: 23X13
Heating
- Natural Gas, Forced Air
Cooling
- Central Air
Appliances
- Included: Range, Washer, Dryer, Range Hood
- Laundry: Sink
Features
- Basement: Finished,Crawl Space,Rec/Family Area,Storage Space,Partial
Interior area
- Total structure area: 0
- Total interior livable area: 1,709 sqft
Property
Parking
- Total spaces: 2
- Parking features: Concrete, Garage Door Opener, Yes, Garage Owned, Attached, Garage
- Attached garage spaces: 2
- Has uncovered spaces: Yes
Accessibility
- Accessibility features: No Disability Access
Features
- Levels: Tri-Level
- Patio & porch: Deck
- Fencing: Fenced
Lot
- Dimensions: 150.8 X 143.7 X 36 X 117.3
- Features: Corner Lot
Details
- Parcel number: 31332050350000
- Special conditions: None
- Other equipment: Ceiling Fan(s), Sump Pump
Construction
Type & style
- Home type: SingleFamily
- Property subtype: Single Family Residence
Materials
- Brick
- Foundation: Concrete Perimeter
- Roof: Asphalt
Condition
- New construction: No
- Year built: 1972
Utilities & green energy
- Sewer: Public Sewer
- Water: Lake Michigan
Community & HOA
Community
- Features: Curbs, Sidewalks, Street Lights, Street Paved
HOA
- Services included: None
Location
- Region: Richton Park
Financial & listing details
- Price per square foot: $125/sqft
- Tax assessed value: $215,000
- Annual tax amount: $7,773
- Date on market: 1/15/2026
- Ownership: Fee Simple

Rafay Qamar
(773) 232-5871
By pressing Contact Agent, you agree that the real estate professional identified above may call/text you about your search, which may involve use of automated means and pre-recorded/artificial voices. You don't need to consent as a condition of buying any property, goods, or services. Message/data rates may apply. You also agree to our Terms of Use. Zillow does not endorse any real estate professionals. We may share information about your recent and future site activity with your agent to help them understand what you're looking for in a home.
Estimated market value
$216,000
$205,000 - $227,000
$2,641/mo
Price history
| Date | Event | Price |
|---|---|---|
| 6/17/2026 | Price change | $212,800-5%$125/sqft |
Source:  MRED as distributed by MLS GRID #12548318 Report a problem MRED as distributed by MLS GRID #12548318 Report a problem | ||
| 5/28/2026 | Price change | $224,000-3.8%$131/sqft |
Source: MRED as distributed by MLS GRID #12548318 Report a problem | ||
| 5/19/2026 | Price change | $232,750-5%$136/sqft |
Source: MRED as distributed by MLS GRID #12548318 Report a problem | ||
| 1/15/2026 | Price change | $245,000-2%$143/sqft |
Source: MRED as distributed by MLS GRID #12548318 Report a problem | ||
| 10/7/2025 | Price change | $250,000-2.7%$146/sqft |
Source: MRED as distributed by MLS GRID #12454618 Report a problem | ||
| 10/1/2025 | Price change | $257,000-3%$150/sqft |
Source: MRED as distributed by MLS GRID #12454618 Report a problem | ||
| 8/25/2025 | Listed for sale | $265,000$155/sqft |
Source: MRED as distributed by MLS GRID #12454618 Report a problem | ||
| 8/25/2025 | Listing removed | $265,000$155/sqft |
Source: MRED as distributed by MLS GRID #12426591 Report a problem | ||
| 8/18/2025 | Contingent | $265,000$155/sqft |
Source: MRED as distributed by MLS GRID #12426591 Report a problem | ||
| 8/6/2025 | Price change | $265,000-3.6%$155/sqft |
Source: MRED as distributed by MLS GRID #12426591 Report a problem | ||
| 7/26/2025 | Listed for sale | $275,000-6.8%$161/sqft |
Source: MRED as distributed by MLS GRID #12426591 Report a problem | ||
| 7/20/2025 | Listing removed | $295,000$173/sqft |
Source: MRED as distributed by MLS GRID #12353326 Report a problem | ||
| 5/28/2025 | Price change | $295,000-4.8%$173/sqft |
Source: MRED as distributed by MLS GRID #12353326 Report a problem | ||
| 5/1/2025 | Listed for sale | $310,000+29.7%$181/sqft |
Source: MRED as distributed by MLS GRID #12353326 Report a problem | ||
| 6/7/2022 | Sold | $239,000+4%$140/sqft |
Source: MRED as distributed by MLS GRID #11361324 Report a problem | ||
| 6/7/2022 | Pending sale | $229,900$135/sqft |
Source: MRED as distributed by MLS GRID #11361324 Report a problem | ||
| 4/26/2022 | Contingent | $229,900$135/sqft |
Source: MRED as distributed by MLS GRID #11361324 Report a problem | ||
| 4/19/2022 | Listed for sale | $229,900$135/sqft |
Source: MRED as distributed by MLS GRID #11361324 Report a problem | ||
Public tax history
| Year | Property taxes | Tax assessment |
|---|---|---|
| 2024 | $7,616 -17.1% | $21,500 +0% |
| 2023 | $9,191 +192.2% | $21,499 +83.1% |
| 2022 | $3,145 +28.2% | $11,739 |
| 2021 | $2,453 +10.6% | $11,739 |
| 2020 | $2,217 -11.9% | $11,739 -1.6% |
| 2019 | $2,517 +1.3% | $11,928 |
| 2018 | $2,484 +4% | $11,928 |
| 2017 | $2,389 -34.8% | $11,928 +2% |
| 2016 | $3,665 -2.8% | $11,696 |
| 2015 | $3,769 +33.7% | $11,696 |
| 2014 | $2,819 -22.6% | $11,696 -9% |
| 2013 | $3,644 +11% | $12,854 |
| 2012 | $3,283 +4.9% | $12,854 |
| 2011 | $3,130 +24% | $12,854 -22.8% |
| 2010 | $2,524 +6.3% | $16,660 |
| 2009 | $2,374 +0.9% | $16,660 -5% |
| 2008 | $2,352 -6.9% | $17,538 +14.7% |
| 2007 | $2,526 -1.7% | $15,290 |
| 2006 | $2,569 -1.5% | $15,290 |
| 2005 | $2,607 -10.1% | $15,290 +16.5% |
| 2004 | $2,900 -5.5% | $13,127 |
| 2003 | $3,068 -7.2% | $13,127 |
| 2002 | $3,308 +11.8% | $13,127 +6% |
| 2001 | $2,959 +1.7% | $12,386 |
| 2000 | $2,910 +0.4% | $12,386 |
| 1999 | $2,900 | $12,386 |
Find assessor info on the county website
Monthly payment
Est. payment
Payment breakdown
Explore the cost of this home by adjusting the details. Changes won't be saved.Climate risks
Neighborhood: 60471
Nearby schools
GreatSchools rating
- 4/10Neil Armstrong Elementary SchoolGrades: PK-5Distance: 0.3 mi
- 3/10Colin Powell Middle SchoolGrades: 6-8Distance: 2.3 mi
- 6/10Rich Township High SchoolGrades: 9-12Distance: 3.2 mi
Schools provided by the listing agent
- Elementary: Neil Armstrong Elementary School
- Middle: Colin Powell Middle School
- District: 159
Source: MRED as distributed by MLS GRID. This data may not be complete. We recommend contacting the local school district to confirm school assignments for this home.
- $217,8003 bd1 ba1.2k sqft22440 Pleasant Dr, Richton Park, IL 60471Off Market
- $228,8003 bd1 ba1.4k sqft22425 Lakeshore Dr, Richton Park, IL 60471Off Market
- $269,3004 bd2 ba1.4k sqft22433 Lakeshore Dr, Richton Park, IL 60471Off Market
- $236,1003 bd2 ba1.1k sqft22448 Pleasant Dr, Richton Park, IL 60471Off Market

- $235,4003 bd2 ba1.3k sqft22413 Lakeshore Dr, Richton Park, IL 60471Off Market
- $234,5003 bd3 ba1.3k sqft22411 Lakeshore Dr, Richton Park, IL 60471Off Market
- $240,9003 bd2 ba1.4k sqft22409 Lakeshore Dr, Richton Park, IL 60471Off Market
- $239,5003 bd2 ba1.3k sqft22407 Lakeshore Dr, Richton Park, IL 60471Off Market
Similar homes
- $220,0004 bd2 ba1.3k sqft406 Winnebago St, Park Forest, IL 60466Active
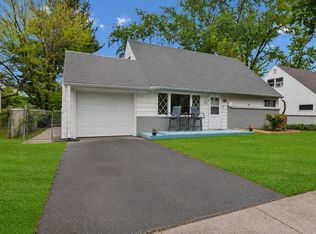 MLS ID #12702532, Aaron Gaines, Keller Williams Preferred Realty. MRED as distributed by MLS GRID
 - $179,9003 bd2 ba1.5k sqft3 Rich Ct, Park Forest, IL 60466New
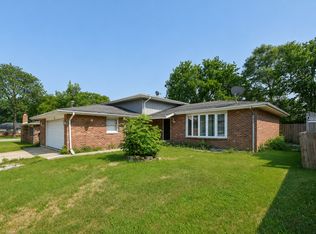 MLS ID #12719679, Jessica Macey, Real Broker LLC. MRED as distributed by MLS GRID
 - $225,0003 bd2 ba1.5k sqft18832 Keeler Ave, Country Club Hills, IL 60478Active
 MLS ID #12694333, Mike McCatty, Century 21 Circle. MRED as distributed by MLS GRID
 - $218,0003 bd2 ba1k sqft199 Westwood Dr, Park Forest, IL 60466Active
 MLS ID #12714214, Jelynn Owens, Keller Williams Preferred Rlty. MRED as distributed by MLS GRID
 - $215,0005 bd3 ba1.4k sqft64 Blackhawk Dr, Park Forest, IL 60466ActiveMLS ID #12551885, Sonya D Enoch, ABR,RENE,SFR,SRS, Coldwell Banker Realty. MRED as distributed by MLS GRID
- $214,0003 bd2 ba1k sqft818 Princeton Ave, Matteson, IL 60443ActiveMLS ID #12661805, Marcell Jackson, Coldwell Banker Realty. MRED as distributed by MLS GRID
- $200,0003 bd2 ba1.1k sqft137 W Glengate Ave, Chicago Heights, IL 60411NewMLS ID #12719608, Derek Durish, Haven Realty LLC. MRED as distributed by MLS GRID
- $219,9003 bd2 ba1.3k sqft348 Niagara St, Park Forest, IL 60466ActiveMLS ID #12638258, Bill Erdman, Century 21 Circle. MRED as distributed by MLS GRID
- $209,0004 bd2 ba1k sqft196 Craig Dr W, Chicago Heights, IL 60411Re-activatedMLS ID #12713337, Maribel Lopez, CSC, Keller Williams Infinity. MRED as distributed by MLS GRID
- $235,0004 bd2 ba1.7k sqft430 Navajo St, Park Forest, IL 60466ActiveMLS ID #12678942, Leah Marable, Baird & Warner. MRED as distributed by MLS GRID
- $200,0004 bd2 ba1.6k sqft106 Blackhawk Dr, Park Forest, IL 60466Re-activatedMLS ID #12580710, Adam Stary, eXp Realty. MRED as distributed by MLS GRID
- $245,0003 bd2 ba1.1k sqft22916 Sherman Rd, Steger, IL 60475Re-activatedMLS ID #12682940, James Begley, Exclusive Realtors. MRED as distributed by MLS GRID
- $234,9004 bd3 ba1.8k sqft3021 Enterprise Park Ave, South Chicago Heights, IL 60411ActiveMLS ID #12685331, Brian Durkin, E-PRO, @properties Christie's International Real Estate. MRED as distributed by MLS GRID
- $219,9003 bd1 ba1.1k sqft7713 Wallace St, Merrillville, IN 46410For Sale
 MLS ID #842492, Roger Pace, BHHS Executive Realty. NIRA as distributed by MLS GRID
 - $245,0003 bd2 ba1.3k sqft495 8th St, Chicago Heights, IL 60411ActiveMLS ID #12561600, Kim Wirtz, ABR,CRS,e-PRO, Wirtz Real Estate Group Inc.. MRED as distributed by MLS GRID
- $225,0005 bd2 ba1.8k sqft15800 Chappel St, South Holland, IL 60473ActiveMLS ID #12583773, Rafay Qamar, Real Broker LLC. MRED as distributed by MLS GRID
- $215,0002 bd2 ba1.1k sqft2740 Ridge Rd, Lansing, IL 60438NewMLS ID #12718641, Candis Novosel, eXp Realty. MRED as distributed by MLS GRID
- $275,0004 bd2 ba2k sqft18055 Thomas Ln, Country Club Hills, IL 60478ActiveMLS ID #12702517, Mireya Rogoz-Bedore, Village Realty, Inc.. MRED as distributed by MLS GRID
- $249,0003 bd2 ba1.1k sqft328 Milburn Ave, Crete, IL 60417ActiveMLS ID #12680835, Cara Dulaitis, Re/Max 10. MRED as distributed by MLS GRID
- $170,0003 bd3 ba1.9k sqft148 Blackhawk Dr, Park Forest, IL 60466ActiveMLS ID #12655165, Mary Derman, Keller Williams Preferred Rlty. MRED as distributed by MLS GRID
