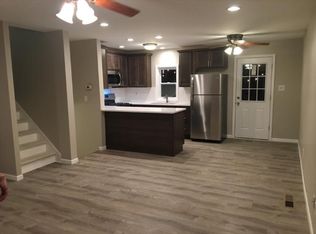
Welcome home to 2207 Fernhill, where modern updates and move-in-ready convenience come together. This beautifully renovated property has been thoughtfully updated from top to bottom, offering the perfect blend of style, comfort, and functionality. Step inside to discover all-new flooring throughout, creating a fresh, cohesive look that complements every room. The completely remodeled bathrooms features contemporary finishes and fixtures, providing a clean and inviting space to start and end your day. The heart of the home, the updated kitchen, boasts brand-new appliances, giving you the modern convenience and reliability today's buyers are looking for. Fresh finishes and thoughtful updates make this space ideal for both everyday living and entertaining. New carpet adds warmth and comfort in the bedrooms and living areas, while the extensive renovations throughout the home mean you can move in and enjoy without the hassle of future updates. Property Highlights: Complete interior renovation New flooring throughout Remodeled bathroom with updated fixtures and finishes New kitchen appliances New carpet Fresh, modern finishes throughout Move-in ready condition Don't miss this opportunity to own a beautifully updated home that offers the benefits of new construction without the new construction price. Schedule your showing today and see all that 2207 Fernhill has to offer!
Active
Price cut: $5K (10/8)
$252,500
2207 Fernhill Dr, Valparaiso, IN 46385
3beds
1,129sqft
Single Family Residence
Built in 1969
8,624 Square Feet Lot
$251,400 Zestimate®
$224/sqft
$-- HOA
What's special
Modern updatesFresh modern finishes throughoutContemporary finishes and fixturesFresh finishesUpdated kitchenNew carpetBrand-new appliances
- 65 days
- 1,093
- 62
Likely to sell faster than
Zillow last checked:
Listing updated:
Listed by:
James Deaner,
Coldwell Banker Market Connect 708-694-4039
Source: NIRA as distributed by MLS GRID,MLS#: 843895
Facts & features
Interior
Bedrooms & bathrooms
- Bedrooms: 3
- Bathrooms: 2
- Full bathrooms: 1
- 1/2 bathrooms: 1
Rooms
- Room types: Bedroom 2, Primary Bedroom, Living Room, Laundry, Kitchen, Family Room, Bedroom 3
Primary bedroom
- Level: Main
- Area: 168
- Dimensions: 14.0 x 12.0
Bedroom 2
- Level: Main
- Area: 154
- Dimensions: 14.0 x 11.0
Bedroom 3
- Level: Main
- Area: 121
- Dimensions: 11.0 x 11.0
Family room
- Level: Main
- Area: 196
- Dimensions: 14.0 x 14.0
Kitchen
- Level: Main
- Area: 196
- Dimensions: 14.0 x 14.0
Laundry
- Level: Main
- Area: 30
- Dimensions: 6.0 x 5.0
Living room
- Level: Main
- Area: 176
- Dimensions: 16.0 x 11.0
Heating
- Has Heating (Unspecified Type)
Appliances
- Included: Dryer, Washer, Stainless Steel Appliance(s), Refrigerator, Microwave, Gas Water Heater
- Laundry: Laundry Room
Features
- Ceiling Fan(s), Laminate Counters
- Has basement: No
- Number of fireplaces: 1
- Fireplace features: Family Room, Wood Burning
Interior area
- Total structure area: 1,129
- Total interior livable area: 1,129 sqft
- Finished area above ground: 1,129
Property
Parking
- Total spaces: 1
- Parking features: Garage Faces Front
- Garage spaces: 1
Features
- Levels: One
- Patio & porch: Covered, Front Porch
- Exterior features: Private Yard, Rain Gutters
- Fencing: Back Yard
- Has view: Yes
- View description: Neighborhood, None
Lot
- Size: 8,624 Square Feet
- Features: Back Yard, Front Yard, Few Trees
Details
- Parcel number: 640914251012000004
- Zoning description: residential
- Special conditions: Agent Owned
Construction
Type & style
- Home type: SingleFamily
- Property subtype: Single Family Residence
Condition
- New construction: No
- Year built: 1969
Utilities & green energy
- Electric: Circuit Breakers
- Sewer: Public Sewer
- Water: Public
- Utilities for property: Electricity Connected, Water Connected, Sewer Connected, Natural Gas Connected
Community & HOA
Community
- Security: Smoke Detector(s)
- Subdivision: Campbellwood Secs
HOA
- Has HOA: No
Location
- Region: Valparaiso
Financial & listing details
- Price per square foot: $224/sqft
- Tax assessed value: $194,200
- Annual tax amount: $4,698
- Date on market: 8/16/2026
- Listing agreement: Exclusive Agency
- Listing terms: Other
Estimated market value
$251,400
$239,000 - $264,000
$1,906/mo
Price history
| Date | Event | Price |
|---|---|---|
| 10/8/2026 | Price change | $252,500-1.9%$224/sqft |
Source:  NIRA as distributed by MLS GRID #843895 Report a problem NIRA as distributed by MLS GRID #843895 Report a problem | ||
| 9/23/2026 | Price change | $257,500-1%$228/sqft |
Source: NIRA as distributed by MLS GRID #843895 Report a problem | ||
| 9/1/2026 | Price change | $259,990-1.9%$230/sqft |
Source: NIRA as distributed by MLS GRID #843895 Report a problem | ||
| 8/16/2026 | Listed for sale | $264,990+35.9%$235/sqft |
Source: NIRA as distributed by MLS GRID #843895 Report a problem | ||
| 6/8/2022 | Listing removed | -- |
Source: Zillow Rental Manager Report a problem | ||
| 5/21/2022 | Price change | $1,750-7.9%$2/sqft |
Source: Zillow Rental Manager Report a problem | ||
| 5/14/2022 | Listed for rent | $1,900$2/sqft |
Source: Zillow Rental Manager Report a problem | ||
| 5/4/2022 | Listing removed | -- |
Source: Zillow Rental Manager Report a problem | ||
| 4/30/2022 | Listed for rent | $1,900+58.3%$2/sqft |
Source: Zillow Rental Manager Report a problem | ||
| 1/4/2022 | Sold | $195,000$173/sqft |
Source: NIRA as distributed by MLS GRID #505202 Report a problem | ||
| 12/10/2021 | Listed for sale | $195,000+40.8%$173/sqft |
Source: NIRA as distributed by MLS GRID #505202 Report a problem | ||
| 6/12/2017 | Sold | $138,500+39.2%$123/sqft |
Source: NIRA as distributed by MLS GRID #416349 Report a problem | ||
| 9/8/2014 | Listing removed | $1,200$1/sqft |
Source: Realty Executives Premier Report a problem | ||
| 8/9/2014 | Listed for rent | $1,200$1/sqft |
Source: Realty Executives Premier Report a problem | ||
| 9/23/2011 | Sold | $99,500-9.5%$88/sqft |
Source: NIRA as distributed by MLS GRID #284934 Report a problem | ||
| 4/24/2011 | Listed for sale | $109,950$97/sqft |
Source: Stolpe Real Estate #284934 Report a problem | ||
Public tax history
| Year | Property taxes | Tax assessment |
|---|---|---|
| 2025 | $4,698 +2.7% | $198,900 +2.4% |
| 2024 | $4,574 +248.8% | $194,200 +4.1% |
| 2023 | $1,311 +19.2% | $186,600 +9.1% |
| 2022 | $1,101 +24.8% | $171,100 +12.6% |
| 2021 | $882 +13.6% | $152,000 +10% |
| 2020 | $777 +10.9% | $138,200 +5.7% |
| 2019 | $700 +9.4% | $130,800 +4.2% |
| 2018 | $640 | $125,500 +1.9% |
| 2017 | $640 -77.6% | $123,100 +4.9% |
| 2016 | $2,858 +3.4% | $117,400 +0.3% |
| 2014 | $2,765 +19.7% | $117,100 +2.2% |
| 2013 | $2,309 -3.5% | $114,600 -4.2% |
| 2012 | $2,394 +2.3% | $119,600 +2.3% |
| 2011 | $2,340 +125% | $116,900 +1.2% |
| 2010 | $1,040 +28.8% | $115,500 +5.6% |
| 2009 | $807 | $109,400 +16.3% |
| 2006 | -- | $94,100 +8.2% |
| 2005 | -- | $87,000 |
Find assessor info on the county website
Monthly payment
Est. payment
Payment breakdown
Explore the cost of this home by adjusting the details. Changes won't be saved.Climate risks
Neighborhood: 46385
Nearby schools
Schools provided by the listing agent
- Elementary: North View Elementary School
- Middle: Benjamin Franklin Middle School
- High: Valparaiso High School
Source: NIRA as distributed by MLS GRID. This data may not be complete. We recommend contacting the local school district to confirm school assignments for this home.

Similar homes
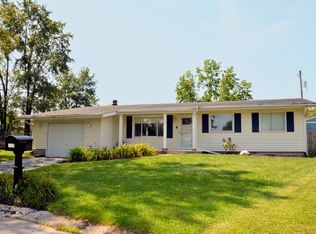
- $247,0003 bd2 ba1.2k sqft385 Riviera Ct, Valparaiso, IN 46385For Sale
 MLS ID #844736, Roxanne Gottleber, RE/MAX Lifestyles. NIRA as distributed by MLS GRID
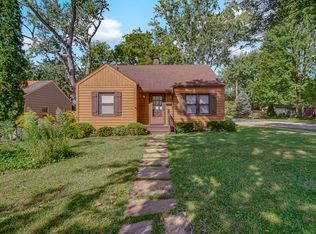
 - $246,9002 bd1 ba726 sqft613 Madison St, Valparaiso, IN 46385For Sale
 MLS ID #844707, Betty Daniel-Lanie, McColly Real Estate. NIRA as distributed by MLS GRID
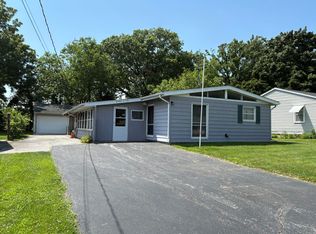
 - $274,5003 bd2 ba1.2k sqft1401 Fairlane Dr, Valparaiso, IN 46383For Sale
 MLS ID #841537, Sonia Diaz, Elite Source Realty, Inc.. NIRA as distributed by MLS GRID
 - $289,0003 bd2 ba1.5k sqft2304 Shaker Dr, Valparaiso, IN 46383For Sale
 MLS ID #843694, Sophia Mason, Mason Realty, LLC. NIRA as distributed by MLS GRID
 - $220,0002 bd2 ba1.4k sqft603 Weatherwood Ln, Valparaiso, IN 46383For SaleMLS ID #845980, Martha Brubaker, Coldwell Banker Real Estate Gr. NIRA as distributed by MLS GRID
- $206,9003 bd1 ba1.3k sqft6995 Madison St, Merrillville, IN 46410For SaleMLS ID #847089, Keri Hir, Keri Hir. NIRA as distributed by MLS GRID
- $310,0003 bd2 ba1.1k sqft112 Fairlane Dr, Hebron, IN 46341For SaleMLS ID #847001, Jayme Hernandez-Fieser, Rock Realty Group LLC. NIRA as distributed by MLS GRID
- $265,0003 bd2 ba1.2k sqft3217 Augusta Blvd, Portage, IN 46368For SaleMLS ID #845947, Jacquelyn Brubaker, Coldwell Banker Real Estate Gr. NIRA as distributed by MLS GRID
- $269,9993 bd2 ba1.4k sqft5464 Osage Ave, Portage, IN 46368For SaleMLS ID #845525, Jessica Gonzalez, Listing Leaders. NIRA as distributed by MLS GRID
- $265,0003 bd1 ba1.2k sqft353 Maple St, Crown Point, IN 46307For SaleMLS ID #846508, Jenifer Anderson, Premier Region Real Estate. NIRA as distributed by MLS GRID
- $249,9003 bd1 ba1.1k sqft622 E 54th Ave, Merrillville, IN 46410For SaleMLS ID #845152, Randall Hoyle, American Classic, Hoyle & Co.. NIRA as distributed by MLS GRID
- $229,9003 bd2 ba1.4k sqft6190 Oglethorpe Ave, Portage, IN 46368For SaleMLS ID #844994, Genise Shumaker, McColly Real Estate. NIRA as distributed by MLS GRID
- $264,9003 bd2 ba1k sqft2170 W 58th Ave, Merrillville, IN 46410For SaleMLS ID #845083, Lisa Thompson, @properties/Christie's Intl RE. NIRA as distributed by MLS GRID
- $275,0003 bd2 ba1.6k sqft6650 Monument Ave, Portage, IN 46368For SaleMLS ID #840432, Jessica Kish, New Chapter Real Estate. NIRA as distributed by MLS GRID
- $249,9003 bd2 ba1.5k sqft417 Softwood Dr, Hobart, IN 46342For SaleMLS ID #844596, Carrie Adelman, Ginter Realty. NIRA as distributed by MLS GRID
- $274,9003 bd2 ba1k sqft5793 Paula Ave, Portage, IN 46368For SaleMLS ID #838225, Nicholas Scalise, Listing Leaders. NIRA as distributed by MLS GRID
- $285,0003 bd1 ba1.2k sqft2391 Jacqueline St, Portage, IN 46368For SaleMLS ID #837910, Michele Civanich, BHHS Indiana Realty. NIRA as distributed by MLS GRID
- $259,9002 bd1 ba1.2k sqft515 S Park Dr, Chesterton, IN 46304For SaleMLS ID #842889, Diane Cline, McColly Real Estate. NIRA as distributed by MLS GRID
- $265,0003 bd2 ba1.6k sqft301 N Lincoln St, Wanatah, IN 46390For SaleMLS ID #842359, Danek Znika, Brokerworks Group. NIRA as distributed by MLS GRID
