Maintenance-Free Living at Its Best! Welcome home to this beautifully maintained main-level ranch-style condominium offering comfort, convenience, and an unbeatable location. This inviting home features 2 bedrooms and 1 beautifully remodeled bathroom, along with a warm and welcoming living room highlighted by a cozy fireplace and sliding glass doors leading to a private patio-perfect for relaxing or enjoying your morning coffee. The updated kitchen showcases newer soft-close cabinetry, a convenient pass-through opening to the living room that enhances the open feel, and all appliances are included-including the stackable washer and dryer. A smart thermostat adds modern convenience and energy efficiency. Ideally situated in the highly sought-after Duneland School District, this home is just minutes from the Indiana Dunes State Park and Indiana Dunes National Park, offering endless opportunities for hiking, beaches, and outdoor recreation. Commuters will appreciate the easy access to major highways, the Indiana Toll Road, and the South Shore Line, providing convenient service to both Chicago and South Bend. Enjoy the ease of maintenance-free living in a fantastic location close to shopping, dining, recreation, and transportation. Don't miss this wonderful opportunity!
Active
$167,000
1100 Saratoga Ln #1100, Chesterton, IN 46304
2beds
962sqft
Single Family Residence
Built in 1979
6,400 Square Feet Lot
$165,300 Zestimate®
$174/sqft
$-- HOA
What's special
Cozy fireplaceUpdated kitchenBeautifully remodeled bathroomNewer soft-close cabinetry
- 7 days |
- 535 |
- 32 |
Likely to sell faster than
Zillow last checked:
Listing updated:
Listed by:
Kelly White 219-764-5052,
McColly Real Estate
Source: MRED as distributed by MLS GRID,MLS#: 12726127
Facts & features
Interior
Bedrooms & bathrooms
- Bedrooms: 2
- Bathrooms: 1
- Full bathrooms: 1
Rooms
- Room types: No additional rooms
Primary bedroom
- Level: Main
- Area: 180 Square Feet
- Dimensions: 12X15
Bedroom 2
- Level: Main
- Area: 120 Square Feet
- Dimensions: 10X12
Dining room
- Level: Main
- Area: 90 Square Feet
- Dimensions: 10X9
Kitchen
- Level: Main
- Area: 72 Square Feet
- Dimensions: 8X9
Living room
- Level: Main
- Area: 228 Square Feet
- Dimensions: 19X12
Heating
- Forced Air
Cooling
- Central Air
Features
- Basement: None
Interior area
- Total structure area: 962
- Total interior livable area: 962 sqft
Property
Parking
- Total spaces: 1
- Parking features: Attached, Garage
- Attached garage spaces: 1
Accessibility
- Accessibility features: No Disability Access
Lot
- Size: 6,400 Square Feet
- Dimensions: 64x100
Details
- Parcel number: 640602328057000023
- Special conditions: None
Construction
Type & style
- Home type: SingleFamily
- Property subtype: Single Family Residence
Materials
- Vinyl Siding, Brick
Condition
- New construction: No
- Year built: 1979
Utilities & green energy
- Sewer: Public Sewer
- Water: Public
Community & HOA
HOA
- Services included: None
Location
- Region: Chesterton
Financial & listing details
- Price per square foot: $174/sqft
- Annual tax amount: $1,096
- Date on market: 8/7/2026
- Ownership: Fee Simple
Estimated market value
$165,300
$157,000 - $174,000
Not available
Price history
| Date | Event | Price |
|---|---|---|
| 8/7/2026 | Listed for sale | $167,000$174/sqft |
Source:  MRED as distributed by MLS GRID #12726127 Report a problem MRED as distributed by MLS GRID #12726127 Report a problem | ||
Public tax history
Tax history is unavailable.
Monthly payment
Est. payment
Payment breakdown
Explore the cost of this home by adjusting the details. Changes won't be saved.Climate risks
Neighborhood: 46304
Nearby schools
GreatSchools rating
- 9/10Westchester Intermediate SchoolGrades: 5-6Distance: 0.9 mi
- NAWestchester Middle SchoolGrades: 7-8Distance: 0.9 mi
- 9/10Chesterton Senior High SchoolGrades: 9-12Distance: 1 mi
- $171,6002 bd1 ba966 sqft1908 David Dr, Chesterton, IN 46304Off Market
- $219,7003 bd3 ba1.4k sqft1910 David Dr, Chesterton, IN 46304Off Market
- $212,8003 bd3 ba1.4k sqft1912 David Dr, Chesterton, IN 46304Off Market
- $176,6002 bd1 ba966 sqft1914 David Dr, Chesterton, IN 46304Off Market
- $204,7002 bd2 ba1.3k sqft1920 David Dr, Chesterton, IN 46304Off Market
- $208,1002 bd2 ba1.3k sqft1922 David Dr, Chesterton, IN 46304Off Market
- $199,1002 bd2 ba1.3k sqft1926 David Dr, Chesterton, IN 46304Off Market
- $204,3002 bd2 ba1.3k sqft1924 David Dr, Chesterton, IN 46304Off Market
A local agent can set up tours, give advice and negotiate with sellers.
A local lender can help you make sure your offer is ready when you are.
Similar homes
- $167,0002 bd1 ba962 sqft1100 Saratoga Dr, Chesterton, IN 46304For Sale
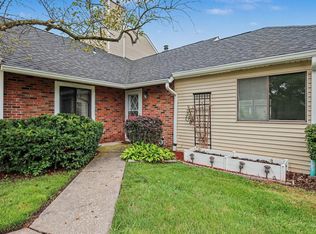
 MLS ID #843607, Kelly White, McColly Real Estate. NIRA as distributed by MLS GRID
 - $190,0002 bd2 ba1.1k sqft1913 David Dr, Chesterton, IN 46304For Sale
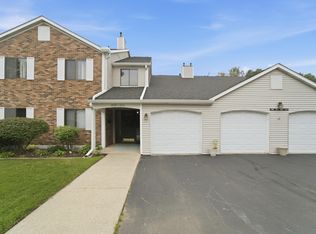 MLS ID #843092, Edwin Negron, BluKey Realty. NIRA as distributed by MLS GRID
 - $210,0003 bd1 ba1.1k sqft407 Michigami Trl, Porter, IN 46304For Sale
 MLS ID #835565, Stephanie Cowger, Blackrock Real Estate Services. NIRA as distributed by MLS GRID
 - $189,9002 bd1 ba1k sqft2696 Edgewood St, Portage, IN 46368For Sale
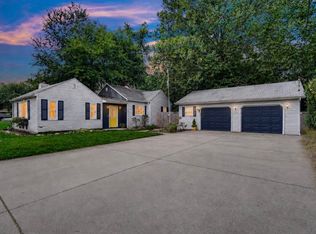 MLS ID #843593, Vanessa Daley, Ellsbury Group. NIRA as distributed by MLS GRID
 - $186,0003 bd1 ba960 sqft5885 Newport Ave, Portage, IN 46368For SaleMLS ID #842696, Kristina Vega, Better Homes and Gardens Real. NIRA as distributed by MLS GRID
- $159,9002 bd1 ba576 sqft4117 Wildwood Rd, Valparaiso, IN 46383For SaleMLS ID #842888, Jeanne Sommer, Century 21 Alliance Group. NIRA as distributed by MLS GRID
- $209,0003 bd1 ba1.3k sqft5272 Evergreen Ave, Portage, IN 46368For SaleMLS ID #843404, Victor Senteno, Grinker & Garcia Real Estate. NIRA as distributed by MLS GRID
- $225,0002 bd2 ba1.1k sqft206 Fieldstone Dr, Porter, IN 46304For SaleMLS ID #843489, Lisa Gaff, White Hat Realty Group, LLC. NIRA as distributed by MLS GRID
- $170,0003 bd2 ba1.3k sqft2903 Wabash Ave, Gary, IN 46404For SaleMLS ID #843478, Larita Thomas, @properties/Christie's Intl RE. NIRA as distributed by MLS GRID
- $210,0003 bd1 ba1k sqft2934 Wells St, Lake Station, IN 46405For SaleMLS ID #843520, Tracy Wondaal, eXp Realty, LLC. NIRA as distributed by MLS GRID
- $244,9003 bd1 ba1.3k sqft6286 Old Porter Rd, Portage, IN 46368For SaleMLS ID #843665, Emma Tumbas, @properties/Christie's Intl RE. NIRA as distributed by MLS GRID
- $183,0003 bd1 ba884 sqft2517 Clay St, Lake Station, IN 46405For SaleMLS ID #843608, Jeff McCormick, McCormick Real Estate, Inc.. NIRA as distributed by MLS GRID
- $169,9003 bd1 ba925 sqft113 Willow Spring Ct, Michigan City, IN 46360For SaleMLS ID #843183, Lindsay Milcarek, Coldwell Banker Realty. NIRA as distributed by MLS GRID
- $--2 bd1 ba991 sqft4659 Arthur St, Gary, IN 46408AuctionAuction.com 2
- $229,9002 bd2 ba841 sqft5860 Mulberry Ave, Portage, IN 46368For SaleMLS ID #843708, Karen Klaus, McColly Real Estate. NIRA as distributed by MLS GRID
- $170,0002 bd1 ba1.4k sqft1001 Utah St, Gary, IN 46403For SaleMLS ID #841842, Miya Gonzalez, Coldwell Banker Realty. NIRA as distributed by MLS GRID
- $179,0003 bd1 ba1.1k sqft4954 Lindsey Ln, Michigan City, IN 46360For SaleMLS ID #841731, Gail Odle, Blackrock Real Estate Services. NIRA as distributed by MLS GRID
- $167,9004 bd1 ba1.2k sqft705 Plymouth Ct, Michigan City, IN 46360For SaleMLS ID #843087, Angela Moser, RE/MAX Diamond Properties. NIRA as distributed by MLS GRID
- $205,0002 bd1 ba964 sqft2806 Blake Rd, Portage, IN 46368For SaleMLS ID #843295, Angie Shirley, Blackrock Real Estate Services. NIRA as distributed by MLS GRID
- $180,0003 bd1 ba960 sqft4851 N Clover Ln, Michigan City, IN 46360For SaleMLS ID #824002, Traci Gaddis, Blackrock Real Estate Services. NIRA as distributed by MLS GRID
