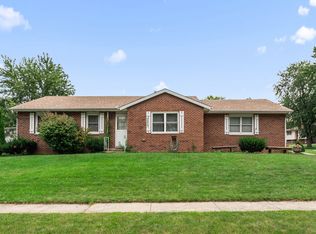
**Multiples offers received, highest and best due Monday 8/10 at 4:00 pm.** 12 Welcome home to this charming one-story home offering comfortable living and great potential. Featuring 3 bedrooms and 1 full bathroom with a double-sink vanity, this home provides a functional layout with plenty of space. The inviting living room features a wood-burning fireplace, creating a cozy focal point for gatherings, while the dining area flows into the kitchen for a convenient open-concept feel. The home also includes a dedicated utility room with washer and dryer, a spacious backyard with a pool perfect for entertaining or relaxing, and a driveway leading to a two-car garage for added convenience. Located in a desirable area, this property offers a great opportunity to make it your own and create the home you've been envisioning.
Pending
$209,000
5272 Evergreen Ave, Portage, IN 46368
3beds
1,320sqft
Single Family Residence
Built in 1978
8,799 Square Feet Lot
$240,400 Zestimate®
$158/sqft
$-- HOA
What's special
Wood-burning fireplace
- 75 days
- 24
- 0
Likely to sell faster than
Zillow last checked:
Listing updated:
Listed by:
Victor Senteno,
Grinker & Garcia Real Estate 773-731-8500
Source: NIRA as distributed by MLS GRID,MLS#: 843404
Facts & features
Interior
Bedrooms & bathrooms
- Bedrooms: 3
- Bathrooms: 1
- Full bathrooms: 1
Rooms
- Room types: Bedroom 2, Utility Room, Primary Bedroom, Living Room, Kitchen, Dining Room, Bedroom 3
Primary bedroom
- Level: Main
- Area: 143
- Dimensions: 13.0 x 11.0
Bedroom 2
- Level: Main
- Area: 99
- Dimensions: 9.0 x 11.0
Bedroom 3
- Level: Main
- Area: 130
- Dimensions: 10.0 x 13.0
Dining room
- Level: Main
- Area: 110
- Dimensions: 10.0 x 11.0
Kitchen
- Level: Main
- Area: 110
- Dimensions: 10.0 x 11.0
Living room
- Level: Main
- Area: 266
- Dimensions: 19.0 x 14.0
Utility room
- Level: Main
- Area: 72
- Dimensions: 8.0 x 9.0
Heating
- Natural Gas, Forced Air
Appliances
- Included: Refrigerator
- Laundry: Gas Dryer Hookup, Main Level
Features
- None
- Has basement: No
- Number of fireplaces: 1
- Fireplace features: Wood Burning
Interior area
- Total structure area: 1,320
- Total interior livable area: 1,320 sqft
- Finished area above ground: 1,320
Property
Parking
- Total spaces: 2
- Parking features: Driveway, Garage Faces Front
- Garage spaces: 2
- Has uncovered spaces: Yes
Features
- Levels: One
- Has view: Yes
- View description: Trees/Woods
Lot
- Size: 8,799 Square Feet
- Features: Back Yard, Front Yard
Details
- Parcel number: 640510454006000016
- Special conditions: None
Construction
Type & style
- Home type: SingleFamily
- Property subtype: Single Family Residence
Condition
- New construction: No
- Year built: 1978
Utilities & green energy
- Sewer: Public Sewer
- Water: Public
Community & HOA
Community
- Subdivision: Castle Estates
HOA
- Has HOA: No
Location
- Region: Portage
Financial & listing details
- Price per square foot: $158/sqft
- Tax assessed value: $185,600
- Annual tax amount: $1,856
- Date on market: 8/5/2026
- Listing agreement: Exclusive Right To Sell
- Listing terms: Cash,VA Loan,FHA,Conventional
Estimated market value
$240,400
$228,000 - $252,000
$2,023/mo
Price history
| Date | Event | Price |
|---|---|---|
| 8/25/2026 | Pending sale | $209,000$158/sqft |
Source:  NIRA as distributed by MLS GRID #843404 Report a problem NIRA as distributed by MLS GRID #843404 Report a problem | ||
| 8/5/2026 | Listed for sale | $209,000+65.9%$158/sqft |
Source: NIRA as distributed by MLS GRID #843404 Report a problem | ||
| 11/10/2017 | Sold | $126,000-3%$95/sqft |
Source: NIRA as distributed by MLS GRID #419446 Report a problem | ||
| 9/12/2017 | Pending sale | $129,900$98/sqft |
Source: Rossi and Taylor Realty Group, #419446 Report a problem | ||
| 9/8/2017 | Price change | $129,900-3.7%$98/sqft |
Source: Rossi and Taylor Realty Group, #419446 Report a problem | ||
| 7/27/2017 | Listed for sale | $134,900+17.4%$102/sqft |
Source: Rossi and Taylor Realty Group, #419446 Report a problem | ||
| 9/4/2014 | Listing removed | $114,900$87/sqft |
Source: Gore Realty Company Report a problem | ||
| 8/5/2014 | Listed for sale | $114,900$87/sqft |
Source: Gore Realty Company Report a problem | ||
| 4/18/2008 | Sold | $114,900+11.6%$87/sqft |
Source: NIRA as distributed by MLS GRID #210404 Report a problem | ||
| 5/24/2002 | Sold | $103,000$78/sqft |
Source: NIRA as distributed by MLS GRID #45767 Report a problem | ||
Public tax history
| Year | Property taxes | Tax assessment |
|---|---|---|
| 2025 | $1,856 -5.5% | $189,500 +2.1% |
| 2024 | $1,963 +11.3% | $185,600 -5.5% |
| 2023 | $1,763 +20.9% | $196,300 +11.3% |
| 2022 | $1,458 +9.5% | $176,300 +20.9% |
| 2021 | $1,331 +7.8% | $145,800 +9.5% |
| 2020 | $1,235 -1.7% | $133,100 +6.3% |
| 2019 | $1,256 +17.5% | $125,200 +0.6% |
| 2018 | $1,069 | $124,500 +3.5% |
| 2017 | $1,069 +3.7% | $120,300 +6.3% |
| 2016 | $1,031 +7.6% | $113,200 +3.9% |
| 2014 | $958 -4.4% | $109,000 +2% |
| 2013 | $1,002 +9.3% | $106,900 +2.1% |
| 2012 | $917 -6.2% | $104,700 -7.2% |
| 2011 | $978 -8% | $112,800 -3.6% |
| 2010 | $1,063 +13.2% | $117,000 |
| 2009 | $939 | $117,000 +30.7% |
| 2006 | -- | $89,500 +13.1% |
| 2005 | -- | $79,100 |
Find assessor info on the county website
Monthly payment
Est. payment
Payment breakdown
Explore the cost of this home by adjusting the details. Changes won't be saved.Climate risks
Neighborhood: 46368

Similar homes
- $210,0003 bd1 ba1k sqft2934 Wells St, Lake Station, IN 46405For Sale

 MLS ID #843520, Tracy Wondaal, eXp Realty, LLC. NIRA as distributed by MLS GRID
 - $274,9003 bd2 ba1k sqft5793 Paula Ave, Portage, IN 46368For Sale
 MLS ID #838225, Nicholas Scalise, Listing Leaders. NIRA as distributed by MLS GRID
 - $269,9003 bd1 ba1.4k sqft2648 Walnut St, Portage, IN 46368For Sale
 MLS ID #845404, Gene Brock, Realty Executives Premier. NIRA as distributed by MLS GRID
 - $265,0003 bd2 ba1.2k sqft3217 Augusta Blvd, Portage, IN 46368For Sale
 MLS ID #845947, Jacquelyn Brubaker, Coldwell Banker Real Estate Gr. NIRA as distributed by MLS GRID
 - $301,0003 bd2 ba1.7k sqft5398 Tulip Ave, Portage, IN 46368For SaleMLS ID #842144, Timothy Good, Keller Williams Preferred Real. NIRA as distributed by MLS GRID
- $229,9003 bd2 ba1k sqft3846 Schneider St, Lake Station, IN 46405For SaleMLS ID #843269, Jennifer Johnson-Denardo, Coldwell Banker Real Estate Gr. NIRA as distributed by MLS GRID
- $215,0002 bd2 ba1.3k sqft224 N Kelly St, Hobart, IN 46342For SaleMLS ID #839611, Fernando Alanis, Listing Leaders Northwest. NIRA as distributed by MLS GRID
- $229,9002 bd2 ba1.1k sqft215 N Linda St, Hobart, IN 46342For SaleMLS ID #846153, Carrie Adelman, Ginter Realty. NIRA as distributed by MLS GRID
- $229,9003 bd2 ba1.3k sqft7585 Wright St, Merrillville, IN 46410For SaleMLS ID #846945, Corrina Whalen, Realty Executives Premier. NIRA as distributed by MLS GRID
- $294,9004 bd2 ba1.6k sqft6515 Lakewood Ave, Portage, IN 46368For SaleMLS ID #844817, Brent Wright, McColly Real Estate. NIRA as distributed by MLS GRID
- $294,9003 bd2 ba1.9k sqft6655 Palm Ave, Portage, IN 46368For SaleMLS ID #845414, Karl Landenberger, Village Realty of Indiana, Inc. NIRA as distributed by MLS GRID
- $250,0003 bd1 ba1.2k sqft5961 Hayes Pl, Merrillville, IN 46410For SaleMLS ID #846969, Simon Ristevski, Listing Leaders. NIRA as distributed by MLS GRID
- $199,9003 bd2 ba1.1k sqft1535 Willow St, Michigan City, IN 46360For SaleMLS ID #843332, Ashlan Siford, MTM Realty Group. NIRA as distributed by MLS GRID
- $300,0003 bd2 ba1.3k sqft701 Pearson Rd, Porter, IN 46304For SaleMLS ID #846778, Matt Evans, RE/MAX Lifestyles. NIRA as distributed by MLS GRID
- $209,9002 bd1 ba800 sqft1216 W 37th Pl, Hobart, IN 46342For SaleMLS ID #836521, Isac Villanueva, Listing Leaders Northwest. NIRA as distributed by MLS GRID
- $199,7003 bd1 ba1.1k sqft5353 Garfield St, Merrillville, IN 46410For SaleMLS ID #842163, Jeana Consier, Realty Executives Premier. NIRA as distributed by MLS GRID
- $185,0003 bd1 ba1k sqft4900 Arthur St, Gary, IN 46408For SaleMLS ID #846368, Yesenia Flores, Absolute Realty Solutions LLC. NIRA as distributed by MLS GRID
