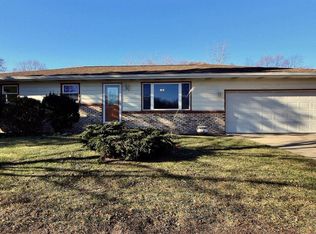
Set on a peaceful cul-de-sac, this three-bedroom, two-bath home offers 1,413 square feet of smartly arranged living space that feels both cozy and comfortably open. The layout flows naturally, with no wasted corners--just rooms that make sense for everyday life. The living areas connect easily, creating a relaxed setting for quiet mornings or weekend gatherings. The kitchen serves as the heart of the home, providing solid workspace and ample storage for everything from weeknight meals to holiday feasts. Three versatile bedrooms adapt to your needs, whether for family, guests, or a home office. The primary bedroom offers a restful retreat, while two full baths keep busy mornings moving smoothly. Outside, the quiet neighborhood invites you to unwind and enjoy your surroundings. Ideal for first-time buyers, downsizers, or anyone seeking comfort, this move-in-ready home won't last long. Schedule your private showing today and settle into this charming Portage gem. PROPERTY BEING SOLD IN "AS IS" CONDITION.
Closed
Zillow last checked:
Listing updated:
Bought with:
Thomas Gora, RB25001659
City and Field Real Estate
Source: NIRA as distributed by MLS GRID,MLS#: 841409
Price history
| Date | Event | Price |
|---|---|---|
| 7/30/2026 | Sold | $224,900+2.3%$159/sqft |
Source:  NIRA as distributed by MLS GRID #841409 Report a problem NIRA as distributed by MLS GRID #841409 Report a problem | ||
| 7/7/2026 | Pending sale | $219,900$156/sqft |
Source: NIRA as distributed by MLS GRID #841409 Report a problem | ||
| 6/30/2026 | Contingent | $219,900$156/sqft |
Source: NIRA as distributed by MLS GRID #841409 Report a problem | ||
| 6/28/2026 | Listed for sale | $219,900$156/sqft |
Source: NIRA as distributed by MLS GRID #841409 Report a problem | ||
Get a cash offer in 3 minutes
Find out how much your home could sell for in as little as 3 minutes with a no-obligation cash offer.
Estimated market value
$227,300
