Recently appraised and situated on a no-thru-traffic street just before the cul-de-sac, this 3-bedroom ranch offers the convenience of one-level living! The functional floor plan features a spacious eat-in kitchen with abundant cabinet space, a full bathroom, and main floor laundry for added convenience. Sliding glass doors lead to a 37' x 16' concrete patio with fencing on both sides, creating the perfect space for relaxing or entertaining while overlooking the sizeable backyard and wooded backdrop. The attached oversized garage offers built-in cabinetry for storage, while the detached 16' x 22' garage, built in 2011, provides additional space for vehicles, hobbies, or a workshop. A gate alongside the home allows convenient access to the detached garage. The roof is less than two years old, offering added peace of mind. Bring your decorating ideas--a little TLC, including fresh paint and new carpet, will go a long way in transforming this home and allowing you to add your own personal style. With a functional layout, great outdoor space, and room to make it your own, this home is ready for its next chapter.
Pending
Price cut: $5K (9/4)
$164,900
113 Willow Spring Ct, Michigan City, IN 46360
3beds
925sqft
Single Family Residence
Built in 1969
8,772 Square Feet Lot
$157,900 Zestimate®
$178/sqft
$-- HOA
What's special
Wooded backdropAttached oversized garageFencing on both sidesMain floor laundryOne-level livingSliding glass doorsGreat outdoor space
- 72 days
- 320
- 30
Zillow last checked:
Listing updated:
Listed by:
Lindsay Milcarek,
Coldwell Banker Realty 269-469-3950
Source: NIRA as distributed by MLS GRID,MLS#: 843183
Facts & features
Interior
Bedrooms & bathrooms
- Bedrooms: 3
- Bathrooms: 1
- Full bathrooms: 1
Rooms
- Room types: Bedroom 2, Primary Bedroom, Living Room, Laundry, Kitchen, Bedroom 3
Primary bedroom
- Level: Main
- Area: 120
- Dimensions: 12.0 x 10.0
Bedroom 2
- Level: Main
- Area: 108
- Dimensions: 12.0 x 9.0
Bedroom 3
- Level: Main
- Area: 80
- Dimensions: 10.0 x 8.0
Kitchen
- Description: Eat-In Kitchen
- Level: Main
- Area: 180
- Dimensions: 15.0 x 12.0
Laundry
- Level: Main
- Area: 45
- Dimensions: 9.0 x 5.0
Living room
- Level: Main
- Area: 180
- Dimensions: 15.0 x 12.0
Heating
- Forced Air, Natural Gas
Appliances
- Included: Dryer, Washer, Refrigerator, Microwave, Gas Water Heater, Dishwasher, Disposal
- Laundry: Laundry Room, Main Level
Features
- Ceiling Fan(s), Eat-in Kitchen
- Has basement: No
- Has fireplace: No
Interior area
- Total structure area: 925
- Total interior livable area: 925 sqft
- Finished area above ground: 925
Property
Parking
- Total spaces: 2
- Parking features: Attached, Oversized, Garage Faces Side, Garage Faces Front, Driveway, Concrete, Off Street, Detached
- Attached garage spaces: 2
- Has uncovered spaces: Yes
Features
- Levels: One
- Patio & porch: Patio
- Exterior features: Other, Rain Gutters
- Has view: Yes
- View description: Neighborhood, Trees/Woods
Lot
- Size: 8,772 Square Feet
- Features: Back Yard, Rectangular Lot, Landscaped, Front Yard, Few Trees
Details
- Parcel number: 460125178021000022
- Special conditions: None
Construction
Type & style
- Home type: SingleFamily
- Property subtype: Single Family Residence
Condition
- New construction: No
- Year built: 1969
Utilities & green energy
- Electric: 100 Amp Service
- Sewer: Public Sewer
- Water: Public
- Utilities for property: Cable Available, Water Connected, Sewer Connected, Natural Gas Connected, Electricity Connected
Community & HOA
Community
- Security: Carbon Monoxide Detector(s), Smoke Detector(s)
- Subdivision: Tall Timbers
HOA
- Has HOA: No
Location
- Region: Michigan City
Financial & listing details
- Price per square foot: $178/sqft
- Tax assessed value: $120,000
- Annual tax amount: $74
- Date on market: 7/31/2026
- Listing agreement: Exclusive Right To Sell
- Listing terms: Cash,VA Loan,FHA,Conventional
Estimated market value
$157,900
$150,000 - $166,000
$1,458/mo
Price history
| Date | Event | Price |
|---|---|---|
| 9/23/2026 | Pending sale | $164,900$178/sqft |
Source:  NIRA as distributed by MLS GRID #843183 Report a problem NIRA as distributed by MLS GRID #843183 Report a problem | ||
| 9/4/2026 | Price change | $164,900-2.9%$178/sqft |
Source: NIRA as distributed by MLS GRID #843183 Report a problem | ||
| 8/25/2026 | Listed for sale | $169,900$184/sqft |
Source: NIRA as distributed by MLS GRID #843183 Report a problem | ||
| 8/24/2026 | Pending sale | $169,900$184/sqft |
Source: NIRA as distributed by MLS GRID #843183 Report a problem | ||
| 7/31/2026 | Listed for sale | $169,900$184/sqft |
Source: NIRA as distributed by MLS GRID #843183 Report a problem | ||
Public tax history
| Year | Property taxes | Tax assessment |
|---|---|---|
| 2025 | -- | $120,000 +2.1% |
| 2024 | -- | $117,500 -0.3% |
| 2023 | -- | $117,800 +49.7% |
| 2022 | -- | $78,700 +27.1% |
| 2021 | -- | $61,900 +9.6% |
| 2020 | $544 +3.3% | $56,500 |
| 2019 | $526 -10.1% | $56,500 +18.2% |
| 2018 | $585 +2.5% | $47,800 -10.3% |
| 2017 | $571 +28.9% | $53,300 -3.3% |
| 2016 | $443 -16.8% | $55,100 -18% |
| 2014 | $532 +48.5% | $67,200 +12.2% |
| 2013 | $358 | $59,900 -10.5% |
| 2010 | -- | $66,900 +7.4% |
| 2006 | $542 | $62,300 +21.7% |
| 2005 | -- | $51,200 |
Find assessor info on the county website
Monthly payment
Est. payment
Payment breakdown
Explore the cost of this home by adjusting the details. Changes won't be saved.Climate risks
Neighborhood: 46360
- $107,3003 bd1 ba1k sqft111 Willow Spring Ct, Michigan City, IN 46360Off Market
- $156,0003 bd1 ba864 sqft915 Willow Spring Dr, Michigan City, IN 46360Sold

- $199,2003 bd1 ba1.2k sqft917 Willow Spring Dr, Michigan City, IN 46360Off Market
- $4,500-- bd-- ba-- sqft922 Willow Spring Dr, Michigan City, IN 46360Off Market
Similar homes
- $159,9503 bd1 ba864 sqft214 N Pleasant Ave, Michigan City, IN 46360For Sale
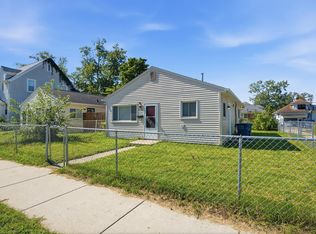
 MLS ID #846288, Adrien Chabot, Prestige Real Estate LLC. NIRA as distributed by MLS GRID
 - $169,9005 bd2 ba1.3k sqft626 Gladys St, Michigan City, IN 46360For Sale
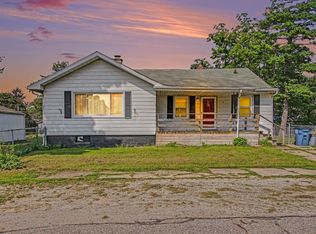 MLS ID #844207, Eric Frageman, Century 21 Circle. NIRA as distributed by MLS GRID
 - $180,0004 bd1 ba1.2k sqft326 Ramion Ave, Michigan City, IN 46360For Sale
 MLS ID #844973, Brittany Kribs, @properties/Christie's Intl RE. NIRA as distributed by MLS GRID
 - $180,0003 bd2 ba1k sqft102 Leeds Ave, Michigan City, IN 46360For Sale
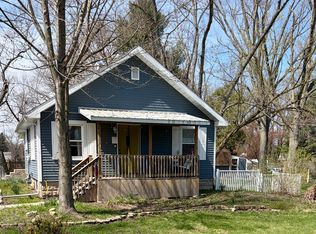 MLS ID #837107, Brandon French, Keller Williams Realty SWM. NIRA as distributed by MLS GRID
 - $199,9003 bd2 ba1.1k sqft1535 Willow St, Michigan City, IN 46360For SaleMLS ID #843332, Ashlan Siford, MTM Realty Group. NIRA as distributed by MLS GRID
- $145,0002 bd1 ba864 sqft128 Grace St, Michigan City, IN 46360For SaleMLS ID #841763, Judith Rooney-Davis, Century 21 Affiliated. NIRA as distributed by MLS GRID
- $99,0003 bd1 ba988 sqft905 W 7th St, Michigan City, IN 46360For SaleMLS ID #845427, Randall Novak, Century 21 Circle. NIRA as distributed by MLS GRID
- $124,9002 bd1 ba984 sqft627 Donnelly St, Michigan City, IN 46360For SaleMLS ID #839952, Liliana Guzman, RE/MAX Diamond Properties. NIRA as distributed by MLS GRID
- $208,0002 bd2 ba1.2k sqft141 Indian Ridge Dr Unit 4, Michigan City, IN 46360For SaleMLS ID #844145, Melissa Mirza, Listing Leaders. NIRA as distributed by MLS GRID
- $172,5003 bd1 ba825 sqft359 Strongbow Trl, Porter, IN 46304For SaleMLS ID #844333, Craig Hinchman, McColly Real Estate. NIRA as distributed by MLS GRID
- $189,0003 bd2 ba1.1k sqft7917 N Blackhawk Mnr, Rolling Prairie, IN 46371For SaleMLS ID #842812, Bonnie Meyer, Coldwell Banker Realty. NIRA as distributed by MLS GRID
- $192,9003 bd1 ba1.1k sqft101 Highland Dr, Walkerton, IN 46574For SaleMLS ID #844379, Jessica Susdorf, The Lyons Group Real Estate. NIRA as distributed by MLS GRID
- $182,6001 bd1 ba680 sqft17859 Behner Rd, New Buffalo, MI 49117For Sale
 MLS ID #26014810, Angella German, Coldwell Banker Realty. MichRIC
