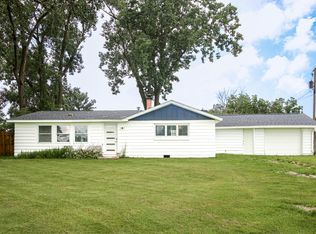
Fish, kayack, paddle board on Saugany Lake located in La Porte County between IL and Southbend IN. The three bedroom, two bath 1601 SQ FT ranch rests on a corner lot measuring 1/3 acre with scenic surroundings under sunny skies. Easy care residence offers eat-in kitchen, laundry room, front and rear porches and shed. Amenities include double pane windows, gas forced air heat and central air, engineered and tile floors and ceiling fans. Experience a Rolling Prairie small town welcome. Surprising property perfect for year-round residence located in Rolling Prairie school system or escape the rat race common to city living, share with friends or rent short term. Utilities powered by natural gas and electric.
Active
$219,000
7917 N Blackhawk Mnr, Rolling Prairie, IN 46371
3beds
1,161sqft
:
Get pre-qualified$1,448/mo
Single Family Residence
Built in 2007
0.32 Acres Lot
$216,100 Zestimate®
$189/sqft
$5/mo HOA
What's special
Front and rear porchesDouble pane windowsCeiling fansEat-in kitchenLaundry roomEngineered and tile floors
- 7 days |
- 458 |
- 32 |
Likely to sell faster than
Zillow last checked:
Listing updated:
Listed by:
Bonnie Meyer,
Coldwell Banker Realty 269-469-3950
Source: NIRA as distributed by MLS GRID,MLS#: 842812
Facts & features
Interior
Bedrooms & bathrooms
- Bedrooms: 3
- Bathrooms: 2
- Full bathrooms: 2
Rooms
- Room types: Bedroom 2, Primary Bedroom, Living Room, Laundry, Kitchen, Bedroom 3
Primary bedroom
- Level: Main
- Area: 169
- Dimensions: 13.0 x 13.0
Bedroom 2
- Level: Main
- Area: 132
- Dimensions: 12.0 x 11.0
Bedroom 3
- Level: Main
- Area: 108
- Dimensions: 12.0 x 9.0
Kitchen
- Level: Main
- Area: 192
- Dimensions: 16.0 x 12.0
Laundry
- Level: Main
- Area: 0
- Dimensions: 0.0 x 0.0
Living room
- Description: with dining
- Level: Main
- Area: 221
- Dimensions: 17.0 x 13.0
Heating
- Forced Air, Natural Gas
Appliances
- Included: Dryer, Washer, Range Hood, Refrigerator, Dishwasher
- Laundry: Laundry Room, Main Level
Features
- Eat-in Kitchen, Country Kitchen, Laminate Counters
- Basement: Crawl Space
- Has fireplace: No
Interior area
- Total structure area: 1,161
- Total interior livable area: 1,161 sqft
- Finished area above ground: 1,161
Property
Parking
- Parking features: Off Street, Paved, On Street
Features
- Levels: One
- Patio & porch: Front Porch
- Exterior features: Private Yard, Storage, Rain Gutters
- Pool features: None
- Has view: Yes
- View description: Meadow, Rural
Lot
- Size: 0.32 Acres
- Features: Back Yard, Landscaped, Front Yard, Few Trees, Corner Lot
Details
- Parcel number: 460325106036000048
- Zoning description: residential
- Special conditions: None
Construction
Type & style
- Home type: SingleFamily
- Property subtype: Single Family Residence
Condition
- New construction: No
- Year built: 2007
Utilities & green energy
- Electric: 100 Amp Service
- Sewer: Septic Tank
- Water: Well
- Utilities for property: Cable Available, Natural Gas Connected, Natural Gas Available, Electricity Connected
Community & HOA
Community
- Subdivision: Liberty Bell Beach
HOA
- Has HOA: Yes
- Amenities included: Other
- HOA fee: $60 annually
- HOA name: Saugana Shore Assoc
- HOA phone: 219-778-9256
Location
- Region: Rolling Prairie
Financial & listing details
- Price per square foot: $189/sqft
- Tax assessed value: $93,000
- Annual tax amount: $1,801
- Date on market: 7/28/2026
- Listing agreement: Exclusive Right To Sell
- Listing terms: Cash,FHA,Conventional

Bonnie Meyer
(219) 617-5947
By pressing Contact Agent, you agree that the real estate professional identified above may call/text you about your search, which may involve use of automated means and pre-recorded/artificial voices. You don't need to consent as a condition of buying any property, goods, or services. Message/data rates may apply. You also agree to our Terms of Use. Zillow does not endorse any real estate professionals. We may share information about your recent and future site activity with your agent to help them understand what you're looking for in a home.
Estimated market value
$216,100
$205,000 - $227,000
$1,668/mo
Price history
| Date | Event | Price |
|---|---|---|
| 7/28/2026 | Listed for sale | $219,000+173.8%$189/sqft |
Source:  NIRA as distributed by MLS GRID #842812 Report a problem NIRA as distributed by MLS GRID #842812 Report a problem | ||
| 6/12/2013 | Sold | $80,000$69/sqft |
Source: NIRA as distributed by MLS GRID #321589 Report a problem | ||
Public tax history
| Year | Property taxes | Tax assessment |
|---|---|---|
| 2025 | $1,801 -3.3% | $95,200 +2.4% |
| 2024 | $1,862 +0.4% | $93,000 +1.5% |
| 2023 | $1,854 +0.7% | $91,600 +1% |
| 2022 | $1,842 -0.3% | $90,700 +5.6% |
| 2021 | $1,848 +22.7% | $85,900 |
| 2020 | $1,506 +1.1% | $85,900 +22.7% |
| 2019 | $1,489 +1.2% | $70,000 |
| 2018 | $1,472 -5.3% | $70,000 +2% |
| 2017 | $1,555 +17.5% | $68,600 +0.9% |
| 2016 | $1,324 +7.6% | $68,000 +8.5% |
| 2014 | $1,231 +15.9% | $62,700 -5.3% |
| 2013 | $1,062 | $66,200 -6.6% |
| 2010 | -- | $70,900 |
Find assessor info on the county website
Monthly payment
Est. payment
Payment breakdown
Explore the cost of this home by adjusting the details. Changes won't be saved.Climate risks
Neighborhood: Birchim
Nearby schools
GreatSchools rating
- 8/10Prairie View Elementary SchoolGrades: K-5Distance: 1.6 mi
- 7/10New Prairie Middle SchoolGrades: 6-8Distance: 3.5 mi
- 9/10New Prairie High SchoolGrades: 9-12Distance: 3.3 mi
- $157,3001 bd1 ba652 sqft7919 N Blackhawk Mnr, Rolling Prairie, IN 46371Off Market
- $18,500-- bd-- ba-- sqft5094 E Saugana Trl, Rolling prairie, IN 46371Off Market
- $7,100-- bd-- ba-- sqft5094 E Saugana Trl, Rolling Prairie, IN 46371Off Market
- $6,000-- bd-- ba-- sqft5094 E Saugana Trl, Rolling prairie, IN 46371Off Market
- $7,200-- bd-- ba-- sqft5157 E Saugana Trl, Rolling prairie, IN 46371Off Market
- $255,3003 bd2 ba1.6k sqft5157 E Saugana Trl, Rolling Prairie, IN 46371Off Market
- $233,4002 bd2 ba1k sqft5094 E Saugana Trl, Rolling Prairie, IN 46371Off Market
- $2,0000.344 AcresE Saugana Trl, Rolling prairie, IN 46371Off Market
Similar homes
- $239,0002 bd2 ba1.4k sqft18528 Pardee Rd, Galien, MI 49113For Sale
 MLS ID #26040006, Tamara Mcnew, T's Realty. MichRIC
 - $225,0004 bd1 ba1.4k sqft4985 W Gilpin Rd, Three Oaks, MI 49128For Sale
 MLS ID #26038148, Dawn Tomlinson, RE/MAX by the Lake. MichRIC
 - $219,9003 bd2 ba1.2k sqft1246 Woodlawn Blvd, South Bend, IN 46616For Sale
 MLS ID #202630866, Emily D Mendez, Berkshire Hathaway HomeServices Northern Indiana Real Estate. IRMLS
 - $249,9002 bd2 ba1.1k sqft422 Rockwood St, La Porte, IN 46350For Sale

 MLS ID #843387, Jason Ott, Listing Leaders Lifestyles, LL. NIRA as distributed by MLS GRID
 - $243,5003 bd2 ba1.5k sqft7095 E Us Highway 20, New Carlisle, IN 46552For SaleMLS ID #202627419, Jeremy A Williamson, McKinnies Realty, LLC. IRMLS
- $299,0001 bd1 ba716 sqft8948 N 500 E, Rolling Prairie, IN 46371For SaleMLS ID #842748, Stacey Matthys, Brokerworks Group. NIRA as distributed by MLS GRID
- $235,0003 bd1 ba1.3k sqft500 Sherwood St, Three Oaks, MI 49128For SaleMLS ID #26018605, Maggie Olson, Cressy & Everett R.E. of Harbor Country. MichRIC
- $245,0003 bd1 ba1.4k sqft7888 W 20 N, La Porte, IN 46350For SaleMLS ID #843374, Pat Mathews-Janasiak, Blackrock Real Estate Services. NIRA as distributed by MLS GRID
- $224,9003 bd1 ba1.4k sqft202 W Liberty St, North Liberty, IN 46554For SaleMLS ID #843334, Stacy Carney, Property Management of NWI, LL. NIRA as distributed by MLS GRID
- $199,9003 bd2 ba1.5k sqft6697 W Calloway St, Michigan City, IN 46360For SaleMLS ID #842991, Cynthia Schoof, McColly Real Estate. NIRA as distributed by MLS GRID
- $255,0002 bd2 ba1.1k sqft7746 N Hudson Blvd, New Carlisle, IN 46552For SaleMLS ID #202620680, Tariq Suboh, Ellsbury Group. IRMLS
- $225,0003 bd2 ba1.6k sqft701 Ridge St, La Porte, IN 46350For SaleMLS ID #836831, Kristy Ruminski, Brokerworks Group. NIRA as distributed by MLS GRID
- $199,9003 bd1 ba1.2k sqft19637 Paxson Dr N, South Bend, IN 46637For SaleMLS ID #202631049, Niel Kluszczynski, Realty Plus, Inc.. IRMLS
- $210,0003 bd1 ba1.1k sqft2816 S Locust Rd, South Bend, IN 46614For SaleMLS ID #202629896, Jodi K Albright, Cressy & Everett - South Bend. IRMLS
- $189,9003 bd1 ba777 sqft7323 E Pansy Ln, New Carlisle, IN 46552For SaleMLS ID #202617623, Stephen C Smith, Irish Realty. IRMLS
- $239,0003 bd2 ba1k sqft1420 Joyce Dr, South Bend, IN 46616For SaleMLS ID #202630916, Nick DeMaegd, Century 21 Circle. IRMLS
- $220,0002 bd1 ba840 sqft10561 Baldwin Rd, Bridgman, MI 49106For SaleMLS ID #26027018, Christine Norland, Jaqua Realtors. MichRIC
- $315,0003 bd2 ba1.2k sqft6384 N 900 E, New Carlisle, IN 46552For SaleMLS ID #202625029, Steve Weldy, Weichert Rltrs-J.Dunfee&Assoc.. IRMLS
- $215,0004 bd2 ba1.6k sqft401 Oak St, Michigan City, IN 46360For SaleMLS ID #843031, Erica Miller, @properties/Christie's Intl RE. NIRA as distributed by MLS GRID
- $299,0003 bd2 ba1.1k sqft6266 N 900 E, New Carlisle, IN 46552For SaleMLS ID #202623864, Alana Boothe, Coldwell Banker Realty. IRMLS
