Well-maintained 3 bedroom, 2 full bath ranch situated on a beautiful 2-acre lot in the popular New Prairie School District. The spacious living room features a large picture window and flows into the dining area, where a sliding glass door provides views of the expansive backyard. The primary bedroom includes a private attached bath. Accessibility features include two walk-in showers including an ADA-compliant hall bath with a wide vanity and quartz countertop. Newer windows and siding add to the home's appeal. The full unfinished basement offers potential additional living space and flexibility for recreation, or hobbies. Enjoy peaceful country living with a large backyard that backs up to a farm field, providing privacy and no rear neighbors. Relax on the patio and take in the rural setting while still being just minutes from downtown New Carlisle, shopping, and restaurants. An oversized 2-car garage and storage shed provide plenty of room for vehicles, tools, and outdoor equipment. Measurements and square footage are approximate. Buyer to verity school assignment.
Active
Price cut: $9.9K (7/19)
$315,000
6384 N 900 E, New Carlisle, IN 46552
3beds
1,274sqft
:
Get pre-qualified$2,150/mo
Single Family Residence
Built in 1972
2 Acres Lot
$-- Zestimate®
$--/sqft
$-- HOA
What's special
Large picture windowNewer windows and siding
- 38 days |
- 570 |
- 12 |
Zillow last checked:
Listing updated:
Listed by:
Steve Weldy 574-286-3210,
Weichert Rltrs-J.Dunfee&Assoc.
Source: IRMLS,MLS#: 202625029
Facts & features
Interior
Bedrooms & bathrooms
- Bedrooms: 3
- Bathrooms: 2
- Full bathrooms: 2
- Main level bedrooms: 3
Bedroom 1
- Level: Main
Bedroom 2
- Level: Main
Dining room
- Level: Main
- Area: 121
- Dimensions: 11 x 11
Kitchen
- Level: Main
- Area: 110
- Dimensions: 11 x 10
Living room
- Level: Main
- Area: 286
- Dimensions: 22 x 13
Heating
- Natural Gas, Forced Air
Cooling
- Central Air
Appliances
- Included: Range/Oven Hook Up Gas, Dishwasher, Refrigerator, Washer, Dryer-Gas, Exhaust Fan, Gas Range, Gas Water Heater, Water Softener Owned
- Laundry: Gas Dryer Hookup, Washer Hookup
Features
- 1st Bdrm En Suite, Laminate Counters, Stand Up Shower, Main Level Bedroom Suite, Formal Dining Room
- Flooring: Carpet, Tile
- Basement: Full,Unfinished,Block
- Has fireplace: No
- Fireplace features: None
Interior area
- Total structure area: 2,548
- Total interior livable area: 1,274 sqft
- Finished area above ground: 1,274
- Finished area below ground: 0
Video & virtual tour
Property
Parking
- Total spaces: 2
- Parking features: Attached, Garage Door Opener
- Attached garage spaces: 2
Features
- Levels: One
- Stories: 1
- Patio & porch: Patio
Lot
- Size: 2 Acres
- Dimensions: 150 x 600
- Features: Level, Few Trees, 0-2.9999, Rural
Details
- Additional structures: Shed
- Parcel number: 460433400014.000050
- Zoning: A1
Construction
Type & style
- Home type: SingleFamily
- Architectural style: Ranch
- Property subtype: Single Family Residence
Materials
- Brick, Vinyl Siding
- Roof: Shingle
Condition
- New construction: No
- Year built: 1972
Utilities & green energy
- Gas: NIPSCO
- Sewer: Septic Tank
- Water: Well
Community & HOA
Community
- Subdivision: None
Location
- Region: New Carlisle
Financial & listing details
- Tax assessed value: $186,000
- Annual tax amount: $1,715
- Date on market: 6/24/2026
- Listing terms: Cash,Conventional,FHA,VA Loan
Estimated market value
Not available
Estimated sales range
Not available
Not available
Price history
| Date | Event | Price |
|---|---|---|
| 7/19/2026 | Price change | $315,000-3% |
Source:  IRMLS #202625029 Report a problem IRMLS #202625029 Report a problem | ||
| 6/24/2026 | Listed for sale | $324,900 |
Source: IRMLS #202625029 Report a problem | ||
Public tax history
| Year | Property taxes | Tax assessment |
|---|---|---|
| 2025 | $1,919 +4.1% | $186,000 +8.2% |
| 2024 | $1,844 -1.6% | $171,900 +3.4% |
| 2023 | $1,873 +9.2% | $166,300 +0.9% |
| 2022 | $1,714 -2.7% | $164,800 +7.3% |
| 2021 | $1,761 +9.1% | $153,600 -1% |
| 2020 | $1,615 +10.8% | $155,200 +4% |
| 2019 | $1,457 +7.7% | $149,300 +4.3% |
| 2018 | $1,353 -1.7% | $143,200 +6.2% |
| 2017 | $1,377 +8.5% | $134,900 +0.5% |
| 2016 | $1,269 +7.8% | $134,200 -0.7% |
| 2014 | $1,177 -4.7% | $135,200 -1% |
| 2013 | $1,235 | $136,500 +0.6% |
| 2010 | -- | $135,700 |
Find assessor info on the county website
Monthly payment
Est. payment
Payment breakdown
Explore the cost of this home by adjusting the details. Changes won't be saved.Climate risks
Neighborhood: 46552
Nearby schools
GreatSchools rating
- 8/10Olive Township Elementary SchoolGrades: K-5Distance: 0.7 mi
- 7/10New Prairie Middle SchoolGrades: 6-8Distance: 2.2 mi
- 9/10New Prairie High SchoolGrades: 9-12Distance: 2.2 mi
Schools provided by the listing agent
- Elementary: Olive Twp
- Middle: New Prairie
- High: New Prairie
- District: New Prairie United School Corp.
Source: IRMLS. This data may not be complete. We recommend contacting the local school district to confirm school assignments for this home.
- $304,1003 bd1 ba1.2k sqft6378 N 900 E, New Carlisle, IN 46552Off Market
- $368,3003 bd2 ba1.8k sqft6392 N 900 E, New Carlisle, IN 46552Off Market
- $303,7002 bd1 ba1.2k sqft6356 N 900 E, New Carlisle, IN 46552Off Market
- $305,4003 bd1 ba1k sqft6466 N 900 E, New Carlisle, IN 46552Off Market
- $3,500-- bd-- ba-- sqft54720 County Line Rd, New Carlisle, IN 46552Off Market
- $270,0003 bd2 ba2.4k sqft6334 N 900th Rd E, New Carlisle, IN 46552Sold
- $270,0003 bd2 ba2.6k sqft6334 N 900 E, New Carlisle, IN 46552Sold
- $341,0003 bd2 ba1.4k sqft6498 N 900 E, New Carlisle, IN 46552Off Market
A local agent can set up tours, give advice and negotiate with sellers.
A local lender can help you make sure your offer is ready when you are.
Similar homes
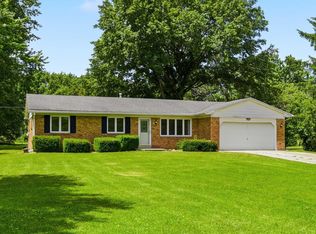
- $299,0003 bd2 ba1.1k sqft6266 N 900 E, New Carlisle, IN 46552For Sale
 MLS ID #202623864, Alana Boothe, Coldwell Banker Realty. IRMLS
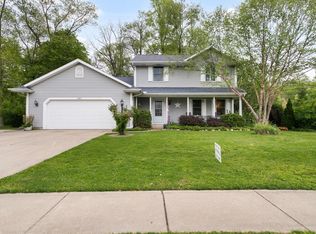
 - $399,9993 bd3 ba1.7k sqft33671 Woodmont Ridge Dr, New Carlisle, IN 46552For Sale
 MLS ID #202618501, Angela Pritchard, Addresses Unlimited, LLC. IRMLS
 - $335,0003 bd2 ba1.6k sqft57161 Clona Ct, South Bend, IN 46619For Sale
 MLS ID #202630767, Tony Lancaster, Snyder Strategy Realty Inc.. IRMLS
 - $255,0002 bd2 ba1.1k sqft7746 N Hudson Blvd, New Carlisle, IN 46552For Sale
 MLS ID #202620680, Tariq Suboh, Ellsbury Group. IRMLS
 - $359,9003 bd3 ba1.6k sqft4977 E Robin Ct, Rolling Prairie, IN 46371For Sale
 MLS ID #843089, Bradley Anderson, REMAX County Wide 1st. NIRA as distributed by MLS GRID
 - $340,0003 bd3 ba1.4k sqft114 E Southeastern St, Galien, MI 49113For Sale
 MLS ID #26037547, Angela Reichert, RE/MAX Harbor Country @ New Buffalo. MichRIC
 - $349,9003 bd2 ba1.6k sqft57954 Pear Rd, South Bend, IN 46619For SaleMLS ID #202628487, Jennea Schirr, McKinnies Realty, LLC Elkhart. IRMLS
- $284,9003 bd1 ba1.6k sqft59643 Mayflower Rd, South Bend, IN 46614For SaleMLS ID #202630861, Kimberly A Murrell, McKinnies Realty, LLC. IRMLS
- $309,0003 bd2 ba1.8k sqft24567 Brick Rd, South Bend, IN 46628For SaleMLS ID #202625714, Kirsten Sharpe, Sharpe Realty, LLC. IRMLS
- $335,0003 bd2 ba1.3k sqft16053 Lakeside Rd, Union Pier, MI 49129For SaleMLS ID #26032434, Stephen Smith, Irish Realty. MichRIC
- $329,9003 bd2 ba1.5k sqft7506 W 350 N, Michigan City, IN 46360For SaleMLS ID #841342, Ashley Kohler, Century 21 Circle. NIRA as distributed by MLS GRID
- $219,0003 bd2 ba1.1k sqft7917 N Blackhawk Mnr, Rolling Prairie, IN 46371For SaleMLS ID #842812, Bonnie Meyer, Coldwell Banker Realty. NIRA as distributed by MLS GRID
- $299,0001 bd1 ba716 sqft8948 N 500 E, Rolling Prairie, IN 46371For SaleMLS ID #842748, Stacey Matthys, Brokerworks Group. NIRA as distributed by MLS GRID
- $329,9004 bd4 ba1.4k sqft3454 N 725 W, Michigan City, IN 46360For SaleMLS ID #842049, Shama Khan-Pugh, Listing Leaders Northwest. NIRA as distributed by MLS GRID
- $315,0003 bd2 ba1k sqft310 S Philip Rd, Niles, MI 49120For SaleMLS ID #26022863, The Rudlaff Group, Century 21 Affiliated. MichRIC
- $325,0003 bd2 ba1.6k sqft12366 Lubke Rd, New Buffalo, MI 49117For SaleMLS ID #26000785, Lori L Kroehler, Front Door Real Estate Team. MichRIC
- $319,9003 bd3 ba1.6k sqft57110 Pine View Dr, South Bend, IN 46619For SaleMLS ID #202621589, Deb Metzger, McKinnies Realty, LLC. IRMLS
- $249,9993 bd1 ba1.6k sqft26490 Southport Dr, South Bend, IN 46628For SaleMLS ID #202624414, Leah Sarber, RE/MAX 100 Elkhart. IRMLS
- $314,5004 bd4 ba1.4k sqft2380 David St, Niles, MI 49120For SaleMLS ID #26038420, Catherine Hager, @properties Christie's International R.E.. MichRIC
- $225,0004 bd1 ba1.4k sqft4985 W Gilpin Rd, Three Oaks, MI 49128For SaleMLS ID #26038148, Dawn Tomlinson, RE/MAX by the Lake. MichRIC
