***Multiple offers received. Highest and best offers due by 8:30 PM ET / 7:30 PM CT on July 15, 2026.*** After being lovingly cared for by the same owner for decades, this 3 bedroom, 1.5 bath ranch is ready for its next chapter! On 2.1 acres, this property has the kind of space and features that are becoming harder to find. Inside, you'll find a spacious living room, large dining area, heated three-season room, oversized attached garage, and a full dry basement offering excellent storage and future possibilities. Sliding glass doors connect the three-season room to both the dining area and backyard, creating a comfortable space to relax and enjoy the view year-round. Outside, you'll find mature apple trees, Concord grape vines, a firepit area, a detached one-car garage with water and electric, a storage shed, and plenty of open space for gardening, entertaining, hobbies, or simply enjoying the peaceful surroundings. Recent updates include the furnace, central air, and water heater. If you've been searching for a home with room to breathe, space to work and play, and a property that's been genuinely cared for over the years, this one deserves a look!
Active under contract
Price cut: $25.9K (7/10)
$299,000
6266 N 900 E, New Carlisle, IN 46552
3beds
1,161sqft
:
Get pre-qualified$2,041/mo
Single Family Residence
Built in 1975
2.1 Acres Lot
$291,600 Zestimate®
$--/sqft
$-- HOA
What's special
Firepit areaOversized attached garageStorage shedHeated three-season roomLarge dining areaMature apple treesConcord grape vines
- 38 days |
- 1,147 |
- 58 |
Zillow last checked:
Listing updated:
Listed by:
Alana Boothe 219-561-1083,
Coldwell Banker Realty
Source: IRMLS,MLS#: 202623864
Facts & features
Interior
Bedrooms & bathrooms
- Bedrooms: 3
- Bathrooms: 2
- Full bathrooms: 1
- 1/2 bathrooms: 1
- Main level bedrooms: 3
Bedroom 1
- Level: Main
Bedroom 2
- Level: Main
Dining room
- Level: Main
- Area: 260
- Dimensions: 20 x 13
Kitchen
- Level: Main
- Area: 132
- Dimensions: 12 x 11
Living room
- Level: Main
- Area: 221
- Dimensions: 17 x 13
Heating
- Forced Air
Cooling
- Central Air
Appliances
- Included: Dishwasher, Microwave, Refrigerator, Washer, Dryer-Gas, Humidifier, Electric Range, Gas Water Heater
Features
- Windows: Double Pane Windows, Window Treatments
- Basement: Full,Unfinished
- Has fireplace: No
- Fireplace features: None
Interior area
- Total structure area: 2,322
- Total interior livable area: 1,161 sqft
- Finished area above ground: 1,161
- Finished area below ground: 0
Video & virtual tour
Property
Parking
- Total spaces: 2
- Parking features: Attached, Garage Door Opener
- Attached garage spaces: 2
Features
- Levels: One
- Stories: 1
- Patio & porch: Patio
- Fencing: None
Lot
- Size: 2.1 Acres
- Dimensions: 150 x 60
- Features: Few Trees, 0-2.9999, Rural
Details
- Parcel number: 460433400021.000050
Construction
Type & style
- Home type: SingleFamily
- Architectural style: Ranch
- Property subtype: Single Family Residence
Materials
- Brick
- Roof: Asphalt
Condition
- New construction: No
- Year built: 1975
Utilities & green energy
- Sewer: Septic Tank
- Water: Well
Community & HOA
Community
- Security: Carbon Monoxide Detector(s), Smoke Detector(s)
- Subdivision: None
Location
- Region: New Carlisle
Financial & listing details
- Tax assessed value: $197,500
- Annual tax amount: $2,074
- Date on market: 6/17/2026
- Listing terms: Cash,Conventional,FHA,USDA Loan,VA Loan
Estimated market value
$291,600
$277,000 - $306,000
$1,909/mo
Price history
| Date | Event | Price |
|---|---|---|
| 7/17/2026 | Pending sale | $299,000$258/sqft |
Source:  NIRA as distributed by MLS GRID #840830 Report a problem NIRA as distributed by MLS GRID #840830 Report a problem | ||
| 7/10/2026 | Price change | $299,000-8% |
Source:  IRMLS #202623864 Report a problem IRMLS #202623864 Report a problem | ||
| 6/17/2026 | Listed for sale | $324,900$280/sqft |
Source: NIRA as distributed by MLS GRID #840830 Report a problem | ||
Public tax history
| Year | Property taxes | Tax assessment |
|---|---|---|
| 2025 | $2,074 +0.6% | $197,500 +8.4% |
| 2024 | $2,062 +1% | $182,200 +0.8% |
| 2023 | $2,042 +8.5% | $180,700 +0.9% |
| 2022 | $1,882 -1.4% | $179,000 +7% |
| 2021 | $1,908 +6.3% | $167,300 |
| 2020 | $1,795 +10.6% | $167,300 +4% |
| 2019 | $1,623 +7.8% | $160,800 +4% |
| 2018 | $1,505 -6.6% | $154,600 +6.5% |
| 2017 | $1,611 +11.9% | $145,200 +0.5% |
| 2016 | $1,440 +8.3% | $144,500 +2.7% |
| 2014 | $1,329 -0.3% | $140,700 +1.1% |
| 2013 | $1,334 | $139,200 +0.5% |
| 2010 | -- | $138,500 +44.3% |
| 2006 | $845 | $96,000 +6.9% |
| 2005 | -- | $89,800 |
Find assessor info on the county website
Monthly payment
Est. payment
Payment breakdown
Explore the cost of this home by adjusting the details. Changes won't be saved.Climate risks
Neighborhood: 46552
Nearby schools
GreatSchools rating
- 8/10Olive Township Elementary SchoolGrades: K-5Distance: 0.8 mi
- 7/10New Prairie Middle SchoolGrades: 6-8Distance: 2.1 mi
- 9/10New Prairie High SchoolGrades: 9-12Distance: 2.1 mi
Schools provided by the listing agent
- Elementary: Olive Twp
- Middle: New Prairie
- High: New Prairie
- District: New Prairie United School Corp.
Source: IRMLS. This data may not be complete. We recommend contacting the local school district to confirm school assignments for this home.
- $377,4003 bd2 ba1.7k sqft6282 N 900 E, New Carlisle, IN 46552Off Market
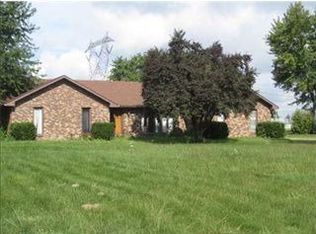
- $369,2003 bd2 ba2.2k sqft6244 N 900 E, New Carlisle, IN 46552Off Market
- $356,6004 bd2 ba2.2k sqft6302 N 900 E, New Carlisle, IN 46552Off Market
- $368,7003 bd2 ba1.8k sqft6232 N 900 E, New Carlisle, IN 46552Off Market
- $248,0003 bd1 ba1.2k sqft54900 County Line Rd, New Carlisle, IN 46552Off Market
- $300,700-- bd-- ba-- sqft54900 County Line Rd, New Carlisle, IN 46552Off Market
- $270,0003 bd2 ba2.4k sqft6334 N 900th Rd E, New Carlisle, IN 46552Sold
- $325,0003 bd2 ba3.3k sqft54850 County Line Rd, New Carlisle, IN 46552Sold
A local agent can set up tours, give advice and negotiate with sellers.
A local lender can help you make sure your offer is ready when you are.
Similar homes
- $315,0003 bd2 ba1.2k sqft6384 N 900 E, New Carlisle, IN 46552For Sale
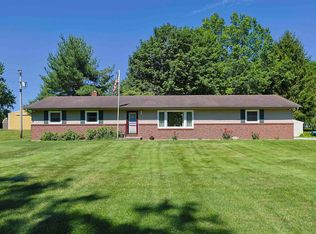 MLS ID #202625029, Steve Weldy, Weichert Rltrs-J.Dunfee&Assoc.. IRMLS
 - $243,5003 bd2 ba1.5k sqft7095 E Us Highway 20, New Carlisle, IN 46552For Sale
 MLS ID #202627419, Jeremy A Williamson, McKinnies Realty, LLC. IRMLS
 - $339,0003 bd2 ba1.7k sqft31118 Us Highway 20, New Carlisle, IN 46552For Sale

 MLS ID #840703, Gene Eigenmann, LaPorte County Realty, Inc.. NIRA as distributed by MLS GRID
 - $255,0002 bd2 ba1.1k sqft7746 N Hudson Blvd, New Carlisle, IN 46552For Sale
 MLS ID #202620680, Tariq Suboh, Ellsbury Group. IRMLS
 - $207,0003 bd1 ba1k sqft602 W Elm St, New Carlisle, IN 46552For SaleMLS ID #202627721, John C Stopczynski, Howard Hanna SB Real Estate. IRMLS
- $340,0003 bd3 ba1.4k sqft114 E Southeastern St, Galien, MI 49113For Sale
 MLS ID #26037547, Angela Reichert, RE/MAX Harbor Country @ New Buffalo. MichRIC
 - $349,9003 bd2 ba1.6k sqft57954 Pear Rd, South Bend, IN 46619For SaleMLS ID #202628487, Jennea Schirr, McKinnies Realty, LLC Elkhart. IRMLS
- $309,9005 bd2 ba1.7k sqft52680 Walsingham Ln, South Bend, IN 46637For SaleMLS ID #202630019, Drew Overmyer, At Home Realty Group. IRMLS
- $249,9993 bd1 ba1.6k sqft26490 Southport Dr, South Bend, IN 46628For SaleMLS ID #202624414, Leah Sarber, RE/MAX 100 Elkhart. IRMLS
- $335,0003 bd2 ba1.3k sqft16053 Lakeside Rd, Union Pier, MI 49129For SaleMLS ID #26032434, Stephen Smith, Irish Realty. MichRIC
- $315,0003 bd2 ba1k sqft310 S Philip Rd, Niles, MI 49120For SaleMLS ID #26022863, The Rudlaff Group, Century 21 Affiliated. MichRIC
- $289,9003 bd2 ba1.2k sqft1734 Campeau St, South Bend, IN 46617For SaleMLS ID #202628609, Nicholas Molnar, Realst8.com LLC. IRMLS
- $329,9003 bd2 ba1.5k sqft7506 W 350 N, Michigan City, IN 46360For SaleMLS ID #841342, Ashley Kohler, Century 21 Circle. NIRA as distributed by MLS GRID
- $322,4003 bd3 ba1.6k sqft57110 Pine View Dr, South Bend, IN 46619For SaleMLS ID #202621589, Deb Metzger, McKinnies Realty, LLC. IRMLS
- $329,9004 bd4 ba1.4k sqft3454 N 725 W, Michigan City, IN 46360For SaleMLS ID #842049, Shama Khan-Pugh, Listing Leaders Northwest. NIRA as distributed by MLS GRID
- $325,0003 bd2 ba1.6k sqft12366 Lubke Rd, New Buffalo, MI 49117For SaleMLS ID #26000785, Lori L Kroehler, Front Door Real Estate Team. MichRIC
- $299,0003 bd2 ba1.3k sqft314 Magnolia St, Three Oaks, MI 49128For SaleMLS ID #26034640, Neil Hackler, Engel & Volkers Shoreline. MichRIC
- $264,5003 bd2 ba1.4k sqft807 Division St, La Porte, IN 46350For SaleMLS ID #842794, Betty Daniel-Lanie, McColly Real Estate. NIRA as distributed by MLS GRID
- $259,9003 bd2 ba1.4k sqft22761 Ardmore Trl, South Bend, IN 46628For SaleMLS ID #202627022, Linda Demel, Inspired Homes Indiana. IRMLS
- $249,9992 bd1 ba1.4k sqft1582 Bakertown Rd, Buchanan, MI 49107For SaleMLS ID #26001972, Cathy Pormen, St. Joseph Realty Group. MichRIC
