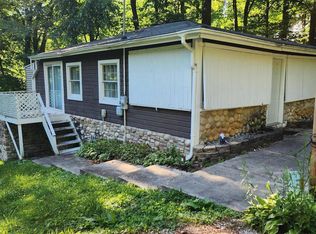
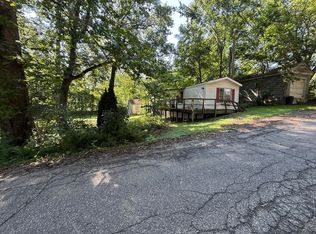
DOWN PAYMENT ASSISTANCE PROGRAM AVAILABLE. Recently remodeled and move-in ready, this charming ranch home offers 3 bedrooms and 1 full bath with a bright open-concept layout perfect for everyday living and entertaining. The generously sized kitchen features a full appliances package, ample cabinet space, and flows seamlessly into the main living area. Step outside to enjoy the large wood deck, perfect for relaxing or hosting gatherings, while the tree-lined lot provides added privacy and a peaceful setting. An added bonus is lake slip access, offering the perfect opportunity to enjoy boating and lake life just moments from home. With updated finishes throughout and comfortable single-level living, this home combines style, functionality, and convenience in one inviting package!
Active
Price cut: $9.1K (7/20)
$189,900
7323 E Pansy Ln, New Carlisle, IN 46552
3beds
777sqft
:
Get pre-qualified$1,310/mo
Single Family Residence
Built in 1969
0.39 Acres Lot
$-- Zestimate®
$--/sqft
$-- HOA
What's special
Peaceful settingLarge wood deckRecently remodeledTree-lined lotBright open-concept layoutFull appliances packageGenerously sized kitchen
- 82 days |
- 814 |
- 64 |
Zillow last checked:
Listing updated:
Listed by:
Stephen C Smith steve.smith@irishrealty.net,
Irish Realty,
Matthew Kruyer,
Irish Realty
Source: IRMLS,MLS#: 202617623
Facts & features
Interior
Bedrooms & bathrooms
- Bedrooms: 3
- Bathrooms: 1
- Full bathrooms: 1
- Main level bedrooms: 3
Bedroom 1
- Level: Main
Bedroom 2
- Level: Main
Heating
- Natural Gas, Forced Air
Cooling
- Central Air
Appliances
- Included: Dishwasher, Microwave, Refrigerator, Gas Range, Electric Water Heater
Features
- Basement: Concrete
- Has fireplace: No
Interior area
- Total structure area: 777
- Total interior livable area: 777 sqft
- Finished area above ground: 777
- Finished area below ground: 0
Video & virtual tour
Property
Features
- Levels: One
- Stories: 1
Lot
- Size: 0.39 Acres
- Dimensions: 120X140
- Features: Sloped
Details
- Parcel number: 460429231006.000050
Construction
Type & style
- Home type: SingleFamily
- Property subtype: Single Family Residence
Materials
- Vinyl Siding
- Foundation: Slab
Condition
- New construction: No
- Year built: 1969
Utilities & green energy
- Sewer: Septic Tank
- Water: Well
Community & HOA
Community
- Subdivision: Hudson Lake Beach
Location
- Region: New Carlisle
Financial & listing details
- Tax assessed value: $55,500
- Annual tax amount: $1,324
- Date on market: 5/11/2026
Estimated market value
Not available
Estimated sales range
Not available
$1,217/mo
Price history
| Date | Event | Price |
|---|---|---|
| 7/20/2026 | Price change | $189,900-4.6% |
Source:  IRMLS #202617623 Report a problem IRMLS #202617623 Report a problem | ||
| 7/13/2026 | Price change | $199,000-0.5% |
Source: IRMLS #202617623 Report a problem | ||
| 5/22/2026 | Price change | $199,900-9.1% |
Source: IRMLS #202617623 Report a problem | ||
| 5/11/2026 | Listed for sale | $219,900 |
Source: IRMLS #202617623 Report a problem | ||
Public tax history
| Year | Property taxes | Tax assessment |
|---|---|---|
| 2021 | $116 +16.8% | $4,400 |
| 2020 | $99 -96.8% | $4,400 +2.3% |
| 2019 | $3,127 +12.1% | $4,300 |
| 2018 | $2,790 +13% | $4,300 |
| 2017 | $2,470 +3183% | $4,300 +22.9% |
| 2016 | $75 -19.7% | $3,500 -23.9% |
| 2014 | $94 +14.4% | $4,600 |
| 2013 | $82 | $4,600 -16.4% |
| 2010 | -- | $5,500 |
Find assessor info on the county website
Monthly payment
Est. payment
Payment breakdown
Explore the cost of this home by adjusting the details. Changes won't be saved.Climate risks
Neighborhood: 46552
Nearby schools
GreatSchools rating
- 8/10Prairie View Elementary SchoolGrades: K-5Distance: 1.9 mi
- 7/10New Prairie Middle SchoolGrades: 6-8Distance: 3 mi
- 9/10New Prairie High SchoolGrades: 9-12Distance: 2.8 mi
Schools provided by the listing agent
- Elementary: Rolling Prairie
- Middle: New Prairie
- High: New Prairie
- District: New Prairie United School Corp.
Source: IRMLS. This data may not be complete. We recommend contacting the local school district to confirm school assignments for this home.
- $1,600-- bd-- ba-- sqft8125 Poppy Ln, New carlisle, IN 46552Off Market
- $1,100-- bd-- ba-- sqft8125 Poppy Ln, New carlisle, IN 46552Off Market
- $157,1002 bd1 ba1.1k sqft7946 N Orchard Ln, New Carlisle, IN 46552Off Market
- $1,000-- bd-- ba-- sqft7946 N Orchard Ln, New carlisle, IN 46552Off Market
- $1,900-- bd-- ba-- sqft7946 N Orchard Ln, New carlisle, IN 46552Off Market
- $1,800-- bd-- ba-- sqft7976 E Emery Rd, New carlisle, IN 46552Off Market
- $300-- bd-- ba-- sqft7976 E Emery Rd, New Carlisle, IN 46552Off Market
- $2,100-- bd-- ba-- sqft7976 E Emery Rd, New carlisle, IN 46552Off Market
A local agent can set up tours, give advice and negotiate with sellers.
A local lender can help you make sure your offer is ready when you are.
Similar homes
- $255,0002 bd2 ba1.1k sqft7746 N Hudson Blvd, New Carlisle, IN 46552For Sale
 MLS ID #202620680, Tariq Suboh, Ellsbury Group. IRMLS
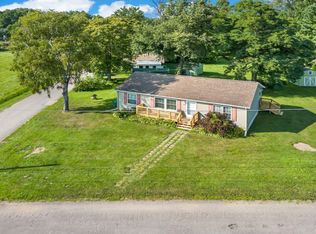
 - $145,0002 bd1 ba552 sqft7956 N Elder Ln, New Carlisle, IN 46552For Sale
 MLS ID #841343, Kevin Srednoselac, Absolute Realty Solutions LLC. NIRA as distributed by MLS GRID
 - $125,9003 bd1 ba933 sqft7674 N South Bend Blvd, New Carlisle, IN 46552For Sale
 MLS ID #840775, Tamie VanLue, Listing Leaders. NIRA as distributed by MLS GRID
 - $219,0003 bd2 ba1.1k sqft7917 N Blackhawk Mnr, Rolling Prairie, IN 46371For Sale
 MLS ID #842812, Bonnie Meyer, Coldwell Banker Realty. NIRA as distributed by MLS GRID
 - $109,0001 bd1 ba400 sqft7928 N Grapevine Ln, New Carlisle, IN 46552For SaleMLS ID #842180, Liliana Guzman, RE/MAX Diamond Properties. NIRA as distributed by MLS GRID
- $210,0003 bd1 ba1.1k sqft2816 S Locust Rd, South Bend, IN 46614For SaleMLS ID #202629896, Jodi K Albright, Cressy & Everett - South Bend. IRMLS
- $179,9002 bd1 ba720 sqft19600 Dice St, South Bend, IN 46614For SaleMLS ID #202630534, Drew Overmyer, At Home Realty Group. IRMLS
- $194,0003 bd2 ba1k sqft1318 W Darden Rd, South Bend, IN 46628For SaleMLS ID #202627502, Kerrie Drury, RE/MAX 100. IRMLS
- $180,0003 bd1 ba960 sqft4851 N Clover Ln, Michigan City, IN 46360For SaleMLS ID #824002, Traci Gaddis, Blackrock Real Estate Services. NIRA as distributed by MLS GRID
- $220,0002 bd1 ba840 sqft10561 Baldwin Rd, Bridgman, MI 49106For Sale
 MLS ID #26027018, Christine Norland, Jaqua Realtors. MichRIC
 - $182,5003 bd1 ba968 sqft1710 Cass St, Niles, MI 49120For SaleMLS ID #26038998, Ashley Winston, RE/MAX Perrett Associates. MichRIC
- $215,0003 bd1 ba900 sqft2734 Anzio Ave, South Bend, IN 46615For SaleMLS ID #202629913, Roberta Hutchings, eXp Realty, LLC. IRMLS
- $199,0003 bd1 ba896 sqft2420 S 14th St, Niles, MI 49120For SaleMLS ID #26035953, Justine Sater, True Michigan Properties. MichRIC
- $169,9903 bd1 ba1k sqft205 Chestnut St, Michigan City, IN 46360For SaleMLS ID #841818, Isaiah Williams, Trueblood Real Estate, LLC. NIRA as distributed by MLS GRID
- $185,0003 bd1 ba1k sqft1443 Regent St, Niles, MI 49120For SaleMLS ID #26038373, Brian Savage, Coldwell Banker Realty. MichRIC
- $169,9003 bd1 ba864 sqft3702 Addison St, South Bend, IN 46614For SaleMLS ID #202629711, Joey Atkins, At Home Realty Group. IRMLS
- $149,0003 bd1 ba1.1k sqft201 Chestnut St, Michigan City, IN 46360For SaleMLS ID #842983, David Whitehead, RE/MAX Lifestyles. NIRA as distributed by MLS GRID
- $195,0003 bd1 ba896 sqft1952 Renfrew Dr, South Bend, IN 46614For SaleMLS ID #202626085, Paul W Thurston, Open Door Realty, Inc. IRMLS
- $--3 bd1 ba1.1k sqft516 Hillcrest Rd, Niles, MI 49120AuctionServiceLink Auction
- $175,0003 bd1 ba924 sqft392 Fairmount Rd, Kingsford Heights, IN 46346For SaleMLS ID #202626554, Erzebeth Gallegos, Cressy & Everett- Elkhart. IRMLS
