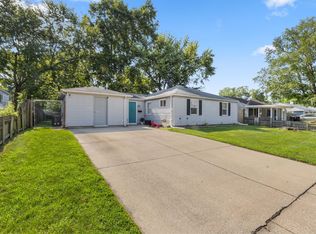
Welcome to this inviting 3-bedroom home in the popular Scottsdale neighborhood! The functional layout features a spacious kitchen that opens to the family room, creating the perfect space for everyday living and entertaining. Step outside to enjoy the large deck, ideal for relaxing or hosting family and friends, while the storage shed provides additional space for lawn equipment and outdoor essentials. A newer metal roof offers added peace of mind. Conveniently located and full of potential, this well-maintained home is ready to welcome its next owner. Schedule your showing today!
Active
Price cut: $4K (7/21)
$195,000
1952 Renfrew Dr, South Bend, IN 46614
3beds
896sqft
:
Get pre-qualified$1,344/mo
Single Family Residence
Built in 1970
7,405 Square Feet Lot
$189,000 Zestimate®
$--/sqft
$-- HOA
What's special
Functional layout
- 27 days |
- 861 |
- 22 |
Zillow last checked:
Listing updated:
Listed by:
Paul W Thurston Cell:574-993-5858,
Open Door Realty, Inc
Source: IRMLS,MLS#: 202626085
Facts & features
Interior
Bedrooms & bathrooms
- Bedrooms: 3
- Bathrooms: 1
- Full bathrooms: 1
- Main level bedrooms: 3
Bedroom 1
- Level: Main
Bedroom 2
- Level: Main
Heating
- Natural Gas, Forced Air
Cooling
- Central Air
Appliances
- Included: Dishwasher, Microwave, Refrigerator, Gas Range, Gas Water Heater
- Laundry: Main Level
Features
- Eat-in Kitchen
- Has basement: No
- Has fireplace: No
- Fireplace features: None
Interior area
- Total structure area: 896
- Total interior livable area: 896 sqft
- Finished area above ground: 896
- Finished area below ground: 0
Video & virtual tour
Property
Parking
- Total spaces: 1
- Parking features: Detached
- Garage spaces: 1
Features
- Levels: One
- Stories: 1
- Patio & porch: Deck
Lot
- Size: 7,405 Square Feet
- Dimensions: 60X120
- Features: Level
Details
- Additional structures: Shed
- Parcel number: 710930482006.000002
Construction
Type & style
- Home type: SingleFamily
- Property subtype: Single Family Residence
Materials
- Vinyl Siding
- Foundation: Slab
Condition
- New construction: No
- Year built: 1970
Utilities & green energy
- Sewer: City
- Water: City
- Utilities for property: Cable Available
Community & HOA
Community
- Subdivision: Scottsdale
Location
- Region: South Bend
Financial & listing details
- Tax assessed value: $147,700
- Annual tax amount: $1,608
- Date on market: 7/1/2026
- Listing terms: Cash,Conventional,FHA,VA Loan
Estimated market value
$189,000
$180,000 - $198,000
$1,364/mo
Price history
| Date | Event | Price |
|---|---|---|
| 7/21/2026 | Price change | $195,000-2% |
Source:  IRMLS #202626085 Report a problem IRMLS #202626085 Report a problem | ||
| 7/14/2026 | Price change | $199,000-5.2% |
Source: IRMLS #202626085 Report a problem | ||
| 7/1/2026 | Listed for sale | $210,000 |
Source: IRMLS #202626085 Report a problem | ||
Public tax history
| Year | Property taxes | Tax assessment |
|---|---|---|
| 2025 | $1,643 +13.3% | $147,700 +4.2% |
| 2024 | $1,450 +1.7% | $141,700 +13.9% |
| 2023 | $1,426 +30.2% | $124,400 |
| 2022 | $1,096 +6.4% | $124,400 +26.9% |
| 2021 | $1,029 +15.5% | $98,000 +5.7% |
| 2020 | $891 +8.3% | $92,700 +2.9% |
| 2019 | $823 -6.5% | $90,100 +20.6% |
| 2018 | $880 -1.1% | $74,700 +0.8% |
| 2017 | $890 -0.3% | $74,100 |
| 2016 | $893 +22.4% | $74,100 +15.1% |
| 2014 | $729 +2.3% | $64,400 |
| 2013 | $713 +2.7% | $64,400 -0.5% |
| 2012 | $694 +6.2% | $64,700 +0.5% |
| 2011 | $654 +4.6% | $64,400 -1.8% |
| 2010 | $625 -3.5% | $65,600 -13.2% |
| 2009 | $647 | $75,600 +4.9% |
| 2007 | -- | $72,100 -35.6% |
| 2006 | $705 -5% | $111,900 |
| 2004 | $742 +0.6% | $111,900 -21.4% |
| 2003 | $737 | $142,320 +1303.6% |
| 2001 | -- | $10,140 |
Find assessor info on the county website
Monthly payment
Est. payment
Payment breakdown
Explore the cost of this home by adjusting the details. Changes won't be saved.Climate risks
Neighborhood: Scottsdale Community
Nearby schools
GreatSchools rating
- 6/10Hamilton Traditional SchoolGrades: PK-8Distance: 1 mi
- 3/10Riley High SchoolGrades: 9-12Distance: 2.5 mi
- 4/10Jackson Middle SchoolGrades: 6-8Distance: 1.1 mi
Schools provided by the listing agent
- Elementary: Marshall Traditional
- Middle: Jackson
- High: Riley
- District: South Bend Community School Corp.
Source: IRMLS. This data may not be complete. We recommend contacting the local school district to confirm school assignments for this home.
- $208,0003 bd2 ba1.3k sqft1946 Renfrew Dr, South Bend, IN 46614Sold
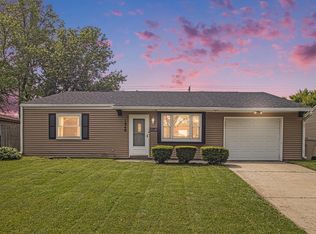
- $182,1003 bd1 ba896 sqft1958 Renfrew Dr, South Bend, IN 46614Off Market
- $202,5003 bd2 ba1.1k sqft1940 Renfrew Dr, South Bend, IN 46614Sold

- $180,3004 bd2 ba1.3k sqft1964 Renfrew Dr, South Bend, IN 46614Off Market
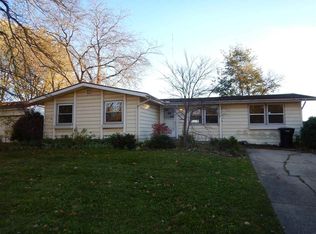
- $213,9003 bd2 ba1.3k sqft1949 Renfrew Dr, South Bend, IN 46614Off Market
- $187,3003 bd1 ba1.1k sqft1955 Renfrew Dr, South Bend, IN 46614Off Market
- $206,7003 bd1 ba1.3k sqft1943 Renfrew Dr, South Bend, IN 46614Off Market
- $168,2003 bd1 ba900 sqft1934 Renfrew Dr, South Bend, IN 46614Off Market
A local agent can set up tours, give advice and negotiate with sellers.
A local lender can help you make sure your offer is ready when you are.
Similar homes
- $235,0003 bd2 ba1.2k sqft1957 Broadford Dr, South Bend, IN 46614For Sale
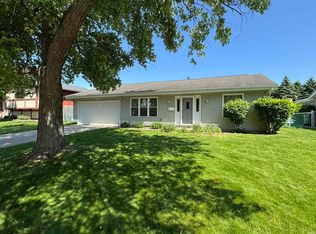 MLS ID #202619543, Eric Beckham, JMG Indiana. IRMLS
 - $185,0003 bd1 ba1.2k sqft214 E Oakside St, South Bend, IN 46614For Sale
 MLS ID #202620363, Anna Gilsinger, RE/MAX Results. IRMLS
 - $160,0002 bd1 ba768 sqft19680 Southland Ave, South Bend, IN 46614For Sale
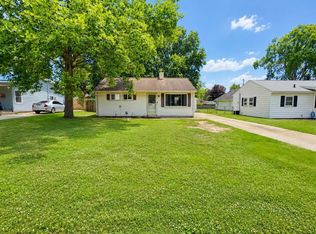 MLS ID #202627834, Jamie N Ganshorn, Collins & Company Realtors, Koontz Lake. IRMLS
 - $195,0003 bd2 ba1.3k sqft317 Preston Dr, South Bend, IN 46615For Sale
 MLS ID #202627155, Hannah Taylor, Coldwell Banker Real Estate Group. IRMLS
 - $190,0003 bd1 ba1.3k sqft2230 S Meade St, South Bend, IN 46613For SaleMLS ID #202629469, Cynthia M Acosta, Century 21 Circle. IRMLS
- $182,5002 bd2 ba952 sqft415 Manchester Dr, South Bend, IN 46615For SaleMLS ID #202626941, Jason H Kaser, Kaser Realty, LLC. IRMLS
- $189,5003 bd2 ba1.1k sqft1738 E Bowman St, South Bend, IN 46613For SaleMLS ID #202622533, Kendrae Hilty, RE/MAX 100 Elkhart. IRMLS
- $145,0003 bd1 ba884 sqft315 S 35th St, South Bend, IN 46615For SaleMLS ID #202629113, Marc A Arthur, Milestone Realty, LLC. IRMLS
- $124,9003 bd1 ba1k sqft128 E Irvington Ave, South Bend, IN 46614For SaleMLS ID #202629011, Derek Wright, Front Door Real Estate Team. IRMLS
- $195,0003 bd1 ba1.2k sqft56600 Windsor Ave, South Bend, IN 46619For SaleMLS ID #202625167, Layla A Raven, Berkshire Hathaway HomeServices Northern Indiana Real Estate. IRMLS
- $115,0003 bd1 ba925 sqft222 E Fairview Ave, South Bend, IN 46614For SaleMLS ID #202623389, Greg G Gray, Polack Realty. IRMLS
- $119,9002 bd1 ba682 sqft2605 Rush St, South Bend, IN 46614For SaleMLS ID #202626952, Jason H Kaser, Kaser Realty, LLC. IRMLS
- $194,9003 bd1 ba980 sqft1603 Linden Ave, Mishawaka, IN 46544For SaleMLS ID #202624919, Deb Metzger, McKinnies Realty, LLC. IRMLS
- $115,0002 bd1 ba912 sqft2500 Topsfield Rd APT 806, South Bend, IN 46614For SaleMLS ID #202629689, Michael W Welsch, St. Joseph Realty Group. IRMLS
- $129,9002 bd1 ba816 sqft1344 E Bowman St, South Bend, IN 46613For SaleMLS ID #202629636, Jennifer Kerrn, Keller Williams Realty Group. IRMLS
- $184,9002 bd1 ba1k sqft10096 Lehman St, Osceola, IN 46561For SaleMLS ID #202629029, Penny Seegers, eXp Realty, LLC. IRMLS
- $105,0002 bd1 ba988 sqft2415 Fellows St, South Bend, IN 46614For SaleMLS ID #202623446, Greg G Gray, Polack Realty. IRMLS
- $199,0003 bd1 ba896 sqft2420 S 14th St, Niles, MI 49120For Sale
 MLS ID #26035953, Justine Sater, True Michigan Properties. MichRIC
 - $229,9003 bd1 ba1.2k sqft815 E 8th St, Mishawaka, IN 46544For SaleMLS ID #202627344, Deb Metzger, McKinnies Realty, LLC. IRMLS
- $125,0002 bd1 ba820 sqft809 E Fairview Ave, South Bend, IN 46614For SaleMLS ID #202623447, Linda S Smith, Cressy & Everett- Elkhart. IRMLS
