Located in the established Scottsdale neighborhood, this move-in ready ranch offers the perfect blend of comfort, updates, and everyday functionality. The spacious layout features 3 bedrooms, 1.5 baths, and an airy living area with vaulted ceilings that add warmth and character. The kitchen is designed for both convenience and entertaining with abundant cabinet space, Corian countertops, a breakfast bar, oversized pantry, and a full set of brand-new appliances included with the home. Recent improvements throughout provide peace of mind, including updated mechanicals, refreshed bathrooms and newer windows. Step outside to enjoy the fully fenced backyard complete with a large deck, ideal for summer cookouts, relaxing evenings, or gatherings with family and friends. An attached 2-car garage and low-maintenance exterior complete this well-cared-for home. Conveniently located near shopping, dining, schools, and parks. Buyer to verify square footage and taxes.
Active
$235,000
1957 Broadford Dr, South Bend, IN 46614
3beds
1,292sqft
:
Get pre-qualifiedN/A
Single Family Residence
Built in 1971
6,969 Square Feet Lot
$229,300 Zestimate®
$--/sqft
$-- HOA
What's special
Low-maintenance exteriorSpacious layoutNewer windowsRefreshed bathroomsCorian countertopsFully fenced backyardOversized pantry
- 74 days |
- 1,197 |
- 60 |
Zillow last checked:
Listing updated:
Listed by:
Eric Beckham TBrown@JasonMitchellGroup.com,
JMG Indiana
Source: IRMLS,MLS#: 202619543
Facts & features
Interior
Bedrooms & bathrooms
- Bedrooms: 3
- Bathrooms: 2
- Full bathrooms: 1
- 1/2 bathrooms: 1
- Main level bedrooms: 3
Bedroom 1
- Level: Main
Bedroom 2
- Level: Main
Heating
- Forced Air
Cooling
- Central Air
Appliances
- Included: Microwave, Refrigerator, Washer, Dryer-Gas
Features
- Windows: Window Treatments
- Basement: Crawl Space
- Has fireplace: No
Interior area
- Total structure area: 1,292
- Total interior livable area: 1,292 sqft
- Finished area above ground: 1,292
- Finished area below ground: 0
Video & virtual tour
Property
Parking
- Total spaces: 2
- Parking features: Attached
- Attached garage spaces: 2
Features
- Levels: One
- Stories: 1
Lot
- Size: 6,969 Square Feet
- Dimensions: 70x100
- Features: Level
Details
- Parcel number: 710930480025.000002
Construction
Type & style
- Home type: SingleFamily
- Architectural style: Ranch
- Property subtype: Single Family Residence
Materials
- Vinyl Siding
Condition
- New construction: No
- Year built: 1971
Utilities & green energy
- Sewer: City
- Water: City
Community & HOA
Community
- Subdivision: Scottsdale
Location
- Region: South Bend
Financial & listing details
- Tax assessed value: $178,600
- Annual tax amount: $2,016
- Date on market: 5/22/2026
Estimated market value
$229,300
$218,000 - $241,000
$1,633/mo
Price history
| Date | Event | Price |
|---|---|---|
| 6/17/2026 | Listed for sale | $235,000 |
Source:  IRMLS #202619543 Report a problem IRMLS #202619543 Report a problem | ||
| 6/2/2026 | Pending sale | $235,000 |
Source: IRMLS #202619543 Report a problem | ||
| 5/22/2026 | Listed for sale | $235,000+6.9% |
Source: IRMLS #202619543 Report a problem | ||
| 10/27/2025 | Sold | $219,900 |
Source: IRMLS #202538455 Report a problem | ||
| 9/30/2025 | Pending sale | $219,900 |
Source: IRMLS #202538455 Report a problem | ||
| 9/23/2025 | Listed for sale | $219,900+83.3% |
Source: IRMLS #202538455 Report a problem | ||
| 7/22/2022 | Sold | $120,000$93/sqft |
Source: Public Record Report a problem | ||
Public tax history
| Year | Property taxes | Tax assessment |
|---|---|---|
| 2025 | $1,981 +33.2% | $178,600 +4.6% |
| 2024 | $1,488 +196.7% | $170,700 +31.4% |
| 2023 | $501 +2% | $129,900 |
| 2022 | $492 +2% | $129,900 +18.2% |
| 2021 | $482 +2% | $109,900 +12.8% |
| 2020 | $473 +2% | $97,400 +2.6% |
| 2019 | $463 -43.2% | $94,900 +18.9% |
| 2018 | $816 +22.3% | $79,800 +2.3% |
| 2017 | $667 -41.9% | $78,000 -6% |
| 2016 | $1,149 +22.9% | $83,000 +3.4% |
| 2014 | $935 -0.1% | $80,300 |
| 2013 | $936 -0.2% | $80,300 |
| 2012 | $937 -8.5% | $80,300 -6.6% |
| 2011 | $1,025 -2.4% | $86,000 -1.8% |
| 2010 | $1,050 -12.1% | $87,600 -13.3% |
| 2009 | $1,196 | $101,000 +5% |
| 2007 | -- | $96,200 -35.8% |
| 2006 | $1,099 -5.2% | $149,800 |
| 2004 | $1,160 +0.5% | $149,800 -20.9% |
| 2003 | $1,155 | $189,400 +1334.8% |
| 2001 | -- | $13,200 |
Find assessor info on the county website
Monthly payment
Est. payment
Payment breakdown
Explore the cost of this home by adjusting the details. Changes won't be saved.Climate risks
Neighborhood: Scottsdale Community
Nearby schools
GreatSchools rating
- 6/10Hamilton Traditional SchoolGrades: PK-8Distance: 0.9 mi
- 3/10Riley High SchoolGrades: 9-12Distance: 2.5 mi
- 4/10Jackson Middle SchoolGrades: 6-8Distance: 1.1 mi
Schools provided by the listing agent
- Elementary: Marshall Traditional
- Middle: Jackson
- High: Riley
- District: South Bend Community School Corp.
Source: IRMLS. This data may not be complete. We recommend contacting the local school district to confirm school assignments for this home.
- $280,0004 bd2 ba2.1k sqft1951 Broadford Dr, South Bend, IN 46614Sold
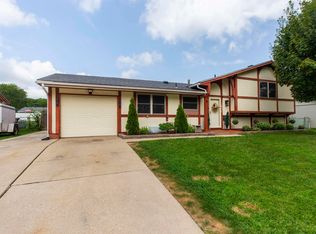
- $220,0003 bd1 ba1.7k sqft1963 Broadford Dr, South Bend, IN 46614Off Market
- $237,3003 bd2 ba1.3k sqft1950 Thornhill Dr, South Bend, IN 46614Off Market
- $207,5003 bd1 ba1.3k sqft1942 Thornhill Dr, South Bend, IN 46614Off Market
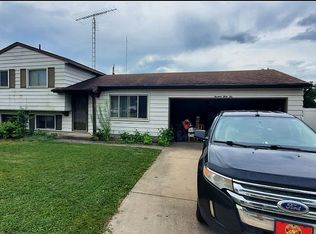
- $240,4003 bd1 ba1.3k sqft1956 Thornhill Dr, South Bend, IN 46614Off Market
- $235,3003 bd2 ba4k sqft1969 Broadford Dr, South Bend, IN 46614Off Market
- $230,0003 bd2 ba1.5k sqft1945 Broadford Dr, South Bend, IN 46614Off Market
- $221,8004 bd2 ba1.6k sqft1956 Broadford Dr, South Bend, IN 46614Off Market
A local agent can set up tours, give advice and negotiate with sellers.
A local lender can help you make sure your offer is ready when you are.
Similar homes
- $265,0003 bd3 ba1.9k sqft61594 Elderberry Ln, South Bend, IN 46614For Sale
 MLS ID #202626359, Toni L Carter, Weichert Rltrs-J.Dunfee&Assoc.. IRMLS
 - $249,9003 bd2 ba1.9k sqft17107 Linda St, South Bend, IN 46635For Sale
 MLS ID #202631037, Andy S Kern, Weichert Rltrs-J.Dunfee&Assoc.. IRMLS
 - $234,9003 bd1 ba1.4k sqft56266 Butternut Rd, South Bend, IN 46619For Sale
 MLS ID #202628811, David C Parra, McKinnies Realty, LLC Elkhart. IRMLS
 - $239,9003 bd2 ba1.5k sqft58407 Randy Dr, Goshen, IN 46528For Sale
 MLS ID #202631391, Allen Stewart, Stewart Realty. IRMLS
 - $239,9003 bd2 ba1.3k sqft731 California Ave, South Bend, IN 46616For SaleMLS ID #202630794, Amy E Sheckler, McKinnies Realty, LLC. IRMLS
- $229,0003 bd3 ba1.8k sqft1923 Eagle Point Ct, South Bend, IN 46628For SaleMLS ID #202631464, Alyssa R Lopez, Milestone Realty, LLC. IRMLS
- $179,9003 bd2 ba1.1k sqft502 S 34th St, South Bend, IN 46615For SaleMLS ID #202631218, Brad Beer, Heart City Realty LLC. IRMLS
- $239,9003 bd2 ba1.3k sqft505 Calhoun St, Mishawaka, IN 46545For SaleMLS ID #202626882, Andy S Kern, Weichert Rltrs-J.Dunfee&Assoc.. IRMLS
- $230,0003 bd2 ba1.4k sqft510 E 15th St, Mishawaka, IN 46544For SaleMLS ID #202626853, Kelly Wentzlof, Milestone Realty, LLC. IRMLS
- $229,9003 bd1 ba1.2k sqft815 E 8th St, Mishawaka, IN 46544For SaleMLS ID #202627344, Deb Metzger, McKinnies Realty, LLC. IRMLS
- $198,9003 bd2 ba1.9k sqft23880 Roosevelt Rd, South Bend, IN 46614For SaleMLS ID #202630957, Leslee Onnink, eXp Realty, LLC. IRMLS
- $178,0003 bd2 ba1.5k sqft217 Altgeld St, South Bend, IN 46614For SaleMLS ID #202623684, Cynthia Mene, St. Joseph Realty Group. IRMLS
- $224,9003 bd1 ba1.4k sqft202 W Liberty St, North Liberty, IN 46554For Sale
 MLS ID #843334, Stacy Carney, Property Management of NWI, LL. NIRA as distributed by MLS GRID
 - $249,9003 bd2 ba1.2k sqft57932 Roys Ave, Elkhart, IN 46517For SaleMLS ID #202631492, Micki Olson, Realty Group Resources. IRMLS
- $210,0003 bd2 ba1.4k sqft56476 Hoosier Ave, Mishawaka, IN 46545For SaleMLS ID #202629838, Paul W Thurston, Open Door Realty, Inc. IRMLS
- $199,9003 bd1 ba1.2k sqft19637 Paxson Dr N, South Bend, IN 46637For SaleMLS ID #202631049, Niel Kluszczynski, Realty Plus, Inc.. IRMLS
- $169,9003 bd1 ba864 sqft3702 Addison St, South Bend, IN 46614For SaleMLS ID #202629711, Joey Atkins, At Home Realty Group. IRMLS
- $189,5003 bd2 ba1.1k sqft1738 E Bowman St, South Bend, IN 46613For SaleMLS ID #202622533, Kendrae Hilty, RE/MAX 100 Elkhart. IRMLS
- $219,5003 bd2 ba1.5k sqft915 W Oak St, South Bend, IN 46616For SaleMLS ID #202630036, Tarah M Hiatt, Howard Hanna SB Real Estate. IRMLS
- $225,0003 bd2 ba1.4k sqft65159 Us Highway 31, Lakeville, IN 46536For SaleMLS ID #202627219, Jason H Kaser, Kaser Realty, LLC. IRMLS
