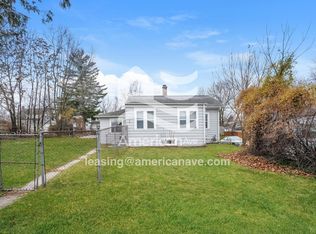
Well-maintained three-bedroom, one-bath home offering affordability, flexibility, and opportunity. Whether you're searching for a place to call home or looking to expand your investment portfolio, this property deserves a closer look. The home features a spacious living area, a large eat-in kitchen, and a detached one-car garage. The basement provides additional storage space and includes a laundry area. With its functional layout, generous living space, and attractive price point, this property offers a variety of possibilities for its next owner. Schedule your showing today! A 48-hour notice is required.
Active
Price cut: $5K (7/7)
$115,000
222 E Fairview Ave, South Bend, IN 46614
3beds
925sqft
Single Family Residence
Built in 1941
4,791 Square Feet Lot
$110,400 Zestimate®
$--/sqft
$-- HOA
What's special
Laundry areaDetached one-car garageGenerous living spaceLarge eat-in kitchenFunctional layout
- 85 days
- 237
- 5
Zillow last checked:
Listing updated:
Listed by:
Greg G Gray 574-210-7224,
Polack Realty
Source: IRMLS,MLS#: 202623389
Facts & features
Interior
Bedrooms & bathrooms
- Bedrooms: 3
- Bathrooms: 1
- Full bathrooms: 1
- Main level bedrooms: 3
Bedroom 1
- Level: Main
Bedroom 2
- Level: Main
Heating
- Natural Gas, Forced Air
Cooling
- Central Air
Appliances
- Included: Gas Water Heater
Features
- Basement: Partially Finished,Unfinished
- Has fireplace: No
Interior area
- Total structure area: 1,387
- Total interior livable area: 925 sqft
- Finished area above ground: 925
- Finished area below ground: 0
Video & virtual tour
Property
Parking
- Total spaces: 1
- Parking features: Detached
- Garage spaces: 1
Features
- Levels: One
- Stories: 1
Lot
- Size: 4,791 Square Feet
- Dimensions: 40x122
- Features: Irregular Lot
Details
- Parcel number: 710824133006.000026
Construction
Type & style
- Home type: SingleFamily
- Architectural style: Bungalow
- Property subtype: Single Family Residence
Materials
- Aluminum Siding
Condition
- New construction: No
- Year built: 1941
Utilities & green energy
- Sewer: City
- Water: City
Community & HOA
Community
- Subdivision: Irvington
Location
- Region: South Bend
Financial & listing details
- Tax assessed value: $51,300
- Annual tax amount: $1,339
- Date on market: 6/15/2026
- Listing terms: Cash,Conventional
Estimated market value
$110,400
$105,000 - $116,000
$1,193/mo
Price history
| Date | Event | Price |
|---|---|---|
| 7/7/2026 | Price change | $115,000-4.2% |
Source:  IRMLS #202623389 Report a problem IRMLS #202623389 Report a problem | ||
| 6/15/2026 | Listed for sale | $120,000 |
Source: IRMLS #202623389 Report a problem | ||
| 8/22/2013 | Listing removed | $750$1/sqft |
Source: Go Section8 Report a problem | ||
| 8/14/2013 | Price change | $750-3.2%$1/sqft |
Source: Go Section8 Report a problem | ||
| 6/20/2013 | Listed for rent | $775$1/sqft |
Source: Go Section8 Report a problem | ||
Public tax history
| Year | Property taxes | Tax assessment |
|---|---|---|
| 2025 | $1,297 +95.6% | $51,300 -6.7% |
| 2024 | $663 -0.7% | $55,000 +97.8% |
| 2023 | $667 -14.2% | $27,800 |
| 2022 | $778 -27.5% | $27,800 -14.2% |
| 2021 | $1,073 +21.1% | $32,400 -27.5% |
| 2020 | $886 -37.5% | $44,700 +0.9% |
| 2019 | $1,418 +45.9% | $44,300 +16.9% |
| 2018 | $972 -29.6% | $37,900 -37.1% |
| 2017 | $1,380 +3.1% | $60,300 +14.9% |
| 2016 | $1,339 +113.5% | $52,500 +118.8% |
| 2014 | $627 -0.2% | $24,000 |
| 2013 | $629 -1.2% | $24,000 -0.8% |
| 2012 | $636 -16.9% | $24,200 -16.8% |
| 2011 | $765 -16.8% | $29,100 -15.4% |
| 2010 | $920 +4.1% | $34,400 |
| 2009 | $884 | $34,400 -54.1% |
| 2007 | -- | $75,000 +41.8% |
| 2006 | $2,134 +9.9% | $52,900 -29.8% |
| 2003 | $1,942 | $75,400 +905.3% |
| 2001 | -- | $7,500 |
Find assessor info on the county website
Monthly payment
Est. payment
Payment breakdown
Explore the cost of this home by adjusting the details. Changes won't be saved.Climate risks
Neighborhood: 46614
Nearby schools
Schools provided by the listing agent
- Elementary: Monroe
- Middle: Jackson
- High: Riley
- District: South Bend Community School Corp.
Source: IRMLS. This data may not be complete. We recommend contacting the local school district to confirm school assignments for this home.
Similar homes
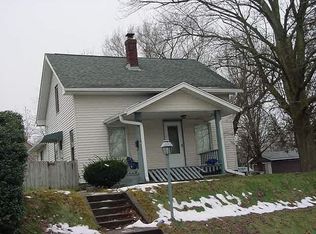
- $123,9003 bd1 ba1k sqft128 E Irvington Ave, South Bend, IN 46614For Sale
 MLS ID #202629011, Derek Wright, Front Door Real Estate Team. IRMLS
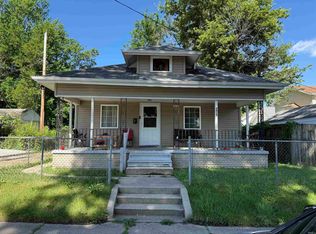
 - $105,0002 bd1 ba988 sqft2415 Fellows St, South Bend, IN 46614For Sale
 MLS ID #202623446, Greg G Gray, Polack Realty. IRMLS
 - $118,0002 bd1 ba820 sqft809 E Fairview Ave, South Bend, IN 46614For Sale
 MLS ID #202623447, Linda S Smith, Cressy & Everett- Elkhart. IRMLS
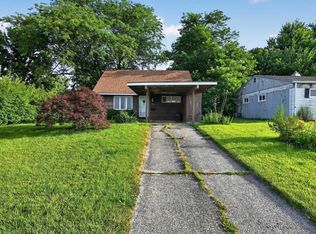
 - $104,9003 bd1 ba768 sqft1147 Alpine Dr, South Bend, IN 46614For Sale
 MLS ID #202630277, Seth Dawson, Connected America LLC. IRMLS
