Skip main navigation
Active
  • Price cut: $50 (7/17)
    $298,950

    607 Weatherwood Ln, Valparaiso, IN 46383

    2beds
    2,239sqft
    : 
    Loading
    Get pre-qualified
    Condominium
    Built in 1982
    -- sqft lot
    $294,500 Zestimate®
    $134/sqft
    $350/mo HOA

    What's special

    Finished basementPrivate back deck
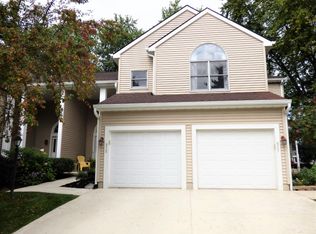
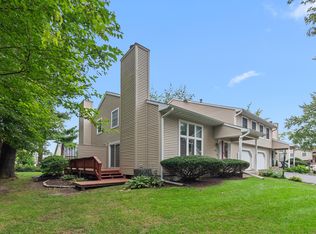
    This two-story condo with a finished basement offers a layout that feels easy from the moment you walk in. The main level flows naturally from the living room into the dining space and kitchen, with a patio door that leads out to a private back deck--perfect for a quiet morning or an easy night in. Upstairs, both bedrooms are comfortably sized, with the primary featuring a walk-in closet that gives you the extra storage you'll actually use. Downstairs, the finished basement adds that extra space everyone ends up appreciating--complete with a built-in bar, making it a great spot to relax, entertain, or host friends. Living here also means less time worrying about maintenance. The HOA stays on top of keeping the community clean and well cared for, so everything around you consistently looks its best. And when you do head out, you're just minutes from downtown Valparaiso--close enough for everyday convenience but tucked away enough to still feel like home. A space that's comfortable, practical, and easy to settle into. Schedule a showing today!
    100 days
    |
    332
    |
    31
    |

    Zillow last checked:

    Listing updated:

    Listed by:

    Virginia Palacios,

    Better Homes and Gardens Real 219-999-8990

    Source: NIRA as distributed by MLS GRID,MLS#: 836719MLS Logo

    Loading...

      Facts & features

      Interior

      Bedrooms & bathrooms
      • Bedrooms: 2
      • Bathrooms: 2
      • Full bathrooms: 1
      • 1/2 bathrooms: 1
      Rooms
      • Room types: Bedroom 2, Primary Bedroom, Living Room, Kitchen, Dining Room, Basement
      Primary bedroom
      • Level: Upper
      • Area: 208
      • Dimensions: 16.0 x 13.0
      Bedroom 2
      • Level: Upper
      • Area: 160
      • Dimensions: 16.0 x 10.0
      Basement
      • Description: Rec room with Bar area
      • Level: Basement
      • Area: 342
      • Dimensions: 19.0 x 18.0
      Dining room
      • Level: Main
      • Area: 72
      • Dimensions: 9.0 x 8.0
      Kitchen
      • Level: Main
      • Area: 112
      • Dimensions: 16.0 x 7.0
      Living room
      • Level: Main
      • Area: 209
      • Dimensions: 19.0 x 11.0
      Heating
      • Forced Air, Natural Gas
      Appliances
      • Included: Dryer, Water Softener Owned, Washer, Stainless Steel Appliance(s), Refrigerator, Microwave, Dishwasher, Disposal
      • Laundry: Lower Level
      Features
      • Cathedral Ceiling(s), Pantry, High Ceilings, Ceiling Fan(s)
      • Basement: Finished,Full
      • Number of fireplaces: 1
      • Fireplace features: Gas, Living Room
      Interior area
      • Total structure area: 2,239
      • Total interior livable area: 2,239 sqft
      • Finished area above ground: 1,147

      Property

      Parking
      • Total spaces: 1
      • Parking features: Garage
      • Garage spaces: 1
      Features
      • Levels: Two
      • Patio & porch: Deck, Patio
      • Pool features: None
      • Has view: Yes
      • View description: Neighborhood, Trees/Woods
      Lot
      • Features: Few Trees, Landscaped
      Details
      • Parcel number: 640913254020000004
      • Special conditions: None

      Construction

      Type & style
      • Home type: Condo
      • Property subtype: Condominium
      • Attached to another structure: Yes
      Condition
      • New construction: No
      • Year built: 1982

      Utilities & green energy

      • Sewer: Public Sewer
      • Water: Public
      • Utilities for property: Electricity Connected, Water Connected, Sewer Connected, Natural Gas Connected

      Community & HOA

      Community
      • Subdivision: Glen Glade Condos Ph 02
      HOA
      • Has HOA: Yes
      • Amenities included: Landscaping, Snow Removal, Management
      • Services included: Snow Removal
      • HOA fee: $350 monthly
      • HOA name: A+ Property Management
      • HOA phone: 219-781-3135
      Location
      • Region: Valparaiso

      Financial & listing details

      • Price per square foot: $134/sqft
      • Tax assessed value: $197,100
      • Annual tax amount: $1,014
      • Date on market: 4/8/2026
      • Listing agreement: Exclusive Right To Sell
      • Listing terms: Cash,VA Loan,FHA,Conventional

        Estimated market value

        $294,500

        $280,000 - $309,000

        $2,181/mo

        Price history

        DateEventPrice
        7/17/2026Price change$298,9500%$134/sqft
        Source: NIRA as distributed by MLS GRID #836719 Report a problem
        6/25/2026Price change$299,000-0.3%$134/sqft
        Source: NIRA as distributed by MLS GRID #836719 Report a problem
        6/5/2026Price change$300,000-1.6%$134/sqft
        Source: NIRA as distributed by MLS GRID #836719 Report a problem
        4/23/2026Price change$305,000-1.6%$136/sqft
        Source: NIRA as distributed by MLS GRID #836719 Report a problem
        4/8/2026Listed for sale$310,000+4%$138/sqft
        Source: NIRA as distributed by MLS GRID #836719 Report a problem
        9/22/2025Listing removed$298,000$133/sqft
        Source: NIRA as distributed by MLS GRID #824341 Report a problem
        7/16/2025Listed for sale$298,000$133/sqft
        Source: NIRA as distributed by MLS GRID #824341 Report a problem
        7/14/2025Listing removed$298,000$133/sqft
        Source: BHHS broker feed #817778 Report a problem
        6/27/2025Price change$298,000-0.5%$133/sqft
        Source: NIRA as distributed by MLS GRID #817778 Report a problem
        5/2/2025Price change$299,400-0.2%$134/sqft
        Source: NIRA as distributed by MLS GRID #817778 Report a problem
        3/20/2025Listed for sale$299,900+6.3%$134/sqft
        Source: NIRA as distributed by MLS GRID #817778 Report a problem
        7/23/2024Sold$282,000+0.8%$126/sqft
        Source: NIRA as distributed by MLS GRID #804222 Report a problem
        6/7/2024Contingent$279,900$125/sqft
        Source: NIRA as distributed by MLS GRID #804222 Report a problem
        5/23/2024Listed for sale$279,900+100.1%$125/sqft
        Source: NIRA as distributed by MLS GRID #804222 Report a problem
        5/31/2019Sold$139,900$62/sqft
        Source: NIRA as distributed by MLS GRID #452612 Report a problem
        4/22/2019Pending sale$139,900$62/sqft
        Source: Realty Executives Premier #452612 Report a problem
        4/14/2019Listed for sale$139,900+37.8%$62/sqft
        Source: Realty Executives Premier #452612 Report a problem
        3/21/2016Sold$101,500-6.8%$45/sqft
        Source: NIRA as distributed by MLS GRID #380931 Report a problem
        2/4/2016Pending sale$108,900$49/sqft
        Source: Berkshire Hathaway HomeService #380931 Report a problem
        7/28/2015Price change$108,900-3.2%$49/sqft
        Source: Berkshire Hathaway HomeService #367552 Report a problem
        6/23/2015Price change$112,500-4.3%$50/sqft
        Source: Berkshire Hathaway HomeService #367552 Report a problem
        5/13/2015Price change$117,500-2%$52/sqft
        Source: Berkshire Hathaway HomeService #367552 Report a problem
        3/14/2015Listed for sale$119,900+21.1%$54/sqft
        Source: Berkshire Hathaway HomeService #367552 Report a problem
        7/18/2002Sold$99,000$44/sqft
        Source: Agent Provided Report a problem

        Public tax history

        YearProperty taxesTax assessment
        2025$1,014 +2%$205,300 +4.2%
        2024$994 +2%$197,100 +8.5%
        2023$975 +2%$181,700 +22.9%
        2022$956 -22.2%$147,900 +16.5%
        2021$1,228 +21.3%$126,900 +6%
        2020$1,012 +7.2%$119,700 +13.4%
        2019$944 +6.4%$105,600 +4.7%
        2018$887 $100,900 +1.9%
        2017$887 +3%$99,000 -0.6%
        2016$862 -3.1%$99,600 -33.9%
        2014$889 -22.6%$150,700 +9.6%
        2013$1,150 -14.2%$137,500 +2.6%
        2012$1,340 +17.9%$134,000 +10.7%
        2011$1,136 +10.5%$121,100 +1.3%
        2010$1,029 +23.6%$119,600 +2.8%
        2009$832 $116,300 +20.9%
        2006-- $96,200 +4.6%
        2005-- $92,000
        Find assessor info on the county website

        Monthly payment

        Est. payment

        Payment breakdown

        Explore the cost of this home by adjusting the details. Changes won't be saved.
        All calculations are estimates and provided by Zillow, Inc. for informational purposes only. Actual amounts may vary.
        HOA fees may include property taxes on listings classified as Co-Ops. Contact the listing agent and/or owner for fee details.
        Mortgage interest rates are dependent on a number of factors, including credit score, down payment, and repayment length. Interest rate data provided by Zillow Group Marketplace, Inc. as of 1/1/1970 from various mortgage lenders with which we have lead or other similar arrangements; the Estimated Payment is an average of those rates.
        See how much you could borrow to make a competitive offer.

        Climate risks

        Neighborhood: 46383

        Getting around

        70 / 100
        Somewhat Walkable
        20 / 100
        Minimal Transit
        65 / 100
        Bikeable

        Nearby schools

        GreatSchools rating

        A local agent can set up tours, give advice and negotiate with sellers.

        A local lender can help you make sure your offer is ready when you are.

        Browse local experts

        Similar homes