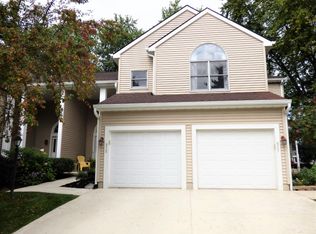
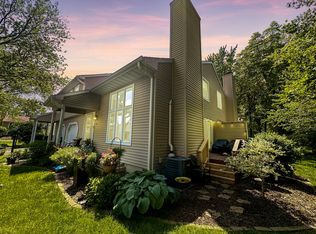
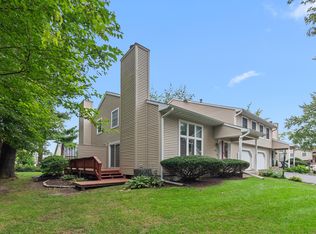
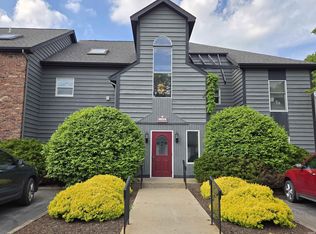
Spacious Townhome with Endless Potential in a Prime Location! Opportunity is knocking! This townhome offers an abundance of space and a layout designed for comfortable living. Featuring a finished basement, you'll have plenty of room for entertaining, a home office, or additional living space to fit your lifestyle. The main living area includes a cozy fireplace--perfect for relaxing evenings--while the attached 1-car garage adds everyday convenience. With lawn care and snow removal taken care of, you can truly enjoy low-maintenance living year-round. This home does need some TLC, making it a fantastic opportunity to build equity and make it your own. Located in a great area close to everything, the potential here is undeniable. Bring your vision and turn this into something special!
Pending
$175,000
535 Weatherwood Ln, Valparaiso, IN 46383
2beds
2,036sqft
Condominium
Built in 1982
-- sqft lot
$163,600 Zestimate®
$86/sqft
$350/mo HOA
What's special
Finished basementCozy fireplaceHome office
- 179 days
- 515
- 27
Zillow last checked:
Listing updated:
Listed by:
Lynda Anderson,
McColly Real Estate 219-462-2411,
Xamira Del Carmen Nouel Pereira,
McColly Real Estate
Source: NIRA as distributed by MLS GRID,MLS#: 837404
Facts & features
Interior
Bedrooms & bathrooms
- Bedrooms: 2
- Bathrooms: 3
- Full bathrooms: 2
- 1/2 bathrooms: 1
Rooms
- Room types: Bedroom 2, Primary Bedroom, Living Room, Kitchen, Great Room, Dining Room, Den, Bedroom 3
Primary bedroom
- Level: Upper
- Area: 170
- Dimensions: 17.0 x 10.0
Bedroom 2
- Level: Upper
- Area: 132
- Dimensions: 12.0 x 11.0
Den
- Level: Basement
- Area: 144
- Dimensions: 12.0 x 12.0
Dining room
- Level: Main
- Area: 130
- Dimensions: 10.0 x 13.0
Great room
- Level: Basement
- Area: 216
- Dimensions: 18.0 x 12.0
Kitchen
- Level: Main
- Area: 108
- Dimensions: 12.0 x 9.0
Living room
- Level: Main
- Area: 228
- Dimensions: 19.0 x 12.0
Heating
- Forced Air, Natural Gas
Appliances
- Included: Disposal, Microwave, Dishwasher
Features
- Cathedral Ceiling(s), Other
- Basement: Daylight
- Number of fireplaces: 1
- Fireplace features: Gas Log, Living Room
Interior area
- Total structure area: 2,036
- Total interior livable area: 2,036 sqft
- Finished area above ground: 1,360
Property
Parking
- Total spaces: 1
- Parking features: Attached, Garage Door Opener
- Attached garage spaces: 1
Features
- Levels: One and One Half
- Patio & porch: Deck
- Has view: Yes
- View description: Neighborhood
Lot
- Features: Landscaped, Paved, Other
Details
- Parcel number: 640913254023000004
- Special conditions: Third Party Approval,None
Construction
Type & style
- Home type: Condo
- Property subtype: Condominium
- Attached to another structure: Yes
Condition
- Fixer
- New construction: No
- Year built: 1982
Utilities & green energy
- Sewer: Public Sewer
- Water: Public
- Utilities for property: Cable Connected
Community & HOA
Community
- Security: Other
- Subdivision: Glen Glade Condos Ph 02
HOA
- Has HOA: Yes
- Amenities included: Snow Removal
- Services included: Snow Removal
- HOA fee: $350 monthly
- HOA name: A+ Property
- HOA phone: 219-781-3135
Location
- Region: Valparaiso
Financial & listing details
- Price per square foot: $86/sqft
- Tax assessed value: $224,000
- Annual tax amount: $2,169
- Date on market: 4/20/2026
- Listing agreement: Exclusive Right To Sell
- Listing terms: Cash,Conventional
Estimated market value
$163,600
$155,000 - $172,000
$2,028/mo
Price history
| Date | Event | Price |
|---|---|---|
| 10/13/2026 | Pending sale | $175,000$86/sqft |
Source:  NIRA as distributed by MLS GRID #837404 Report a problem NIRA as distributed by MLS GRID #837404 Report a problem | ||
| 6/9/2026 | Price change | $175,000-5.4%$86/sqft |
Source: NIRA as distributed by MLS GRID #837404 Report a problem | ||
| 4/20/2026 | Listed for sale | $185,000+54.8%$91/sqft |
Source: NIRA as distributed by MLS GRID #837404 Report a problem | ||
| 9/19/2003 | Sold | $119,500$59/sqft |
Source: NIRA as distributed by MLS GRID #85555 Report a problem | ||
Public tax history
| Year | Property taxes | Tax assessment |
|---|---|---|
| 2025 | $2,361 +9.9% | $224,000 +4.1% |
| 2024 | $2,149 +22.2% | $215,100 +8.5% |
| 2023 | $1,759 +30.4% | $198,300 +23% |
| 2022 | $1,349 -4.8% | $161,200 +16.7% |
| 2021 | $1,417 +18.6% | $138,100 +5.8% |
| 2020 | $1,195 +7% | $130,500 +12.8% |
| 2019 | $1,117 +6% | $115,700 +4.7% |
| 2018 | $1,054 | $110,500 +1.8% |
| 2017 | $1,054 -15% | $108,500 -11.1% |
| 2016 | $1,241 +5.5% | $122,100 +13.4% |
| 2014 | $1,176 +25.3% | $107,700 |
| 2013 | $938 -34.5% | $107,700 -24.8% |
| 2012 | $1,432 +6.7% | $143,200 +6.7% |
| 2011 | $1,342 +10.3% | $134,200 +1.4% |
| 2010 | $1,217 +23% | $132,400 +2.7% |
| 2009 | $989 | $128,900 +8% |
| 2006 | -- | $119,400 +4.6% |
| 2005 | -- | $114,100 |
Find assessor info on the county website
Monthly payment
Est. payment
Payment breakdown
Explore the cost of this home by adjusting the details. Changes won't be saved.Climate risks
Neighborhood: 46383
Nearby schools
Schools provided by the listing agent
- High: Valparaiso High School
Source: NIRA as distributed by MLS GRID. This data may not be complete. We recommend contacting the local school district to confirm school assignments for this home.

Similar homes
- $185,0002 bd2 ba1.2k sqft2110 Yorktowne Dr, Valparaiso, IN 46383For Sale
 MLS ID #841971, Maurice Cornett, Epique Realty. NIRA as distributed by MLS GRID
 - $199,9003 bd1 ba1.4k sqft4609 Bear Ln, Valparaiso, IN 46383For Sale
 MLS ID #836034, Patrice Grande, Countryside Realty. NIRA as distributed by MLS GRID
 - $235,0002 bd2 ba1.7k sqft1300 Winding Ridge Ln Unit C-8, Valparaiso, IN 46383For Sale
 MLS ID #202520598, Nina Wiseman, Listing Leaders. IRMLS
 - $259,9003 bd2 ba1.4k sqft102 Northview Dr, Valparaiso, IN 46383For Sale
 MLS ID #839729, Jeremiah Keene, BS Realty Services Indiana LLC. NIRA as distributed by MLS GRID
 - $249,9003 bd3 ba1.3k sqft1217 Baron Ct, Valparaiso, IN 46383For SaleMLS ID #843141, Kathryn Wells, BHHS Indiana Realty. NIRA as distributed by MLS GRID
- $239,9003 bd2 ba1.2k sqft48 E Division Rd, Valparaiso, IN 46383For SaleMLS ID #828242, Todd Jakubowski, Listing Leaders Lifestyles, LL. NIRA as distributed by MLS GRID
- $199,9003 bd2 ba1.7k sqft1063 Frontage Rd, Chesterton, IN 46304For SaleMLS ID #845153, Jared Gomez, Listing Leaders. NIRA as distributed by MLS GRID
- $174,9004 bd2 ba1.7k sqft2831 May St, Portage, IN 46368For SaleMLS ID #843544, Connor Pascoe, Weichert Realtors - Shoreline. NIRA as distributed by MLS GRID
- $245,0003 bd2 ba2.1k sqft484 Grove Ave, Valparaiso, IN 46385For SaleMLS ID #826998, Jeremiah Keene, BS Realty Services Indiana LLC. NIRA as distributed by MLS GRID
- $252,5003 bd2 ba1.1k sqft2207 Fernhill Dr, Valparaiso, IN 46385For SaleMLS ID #843895, James Deaner, Coldwell Banker Market Connect. NIRA as distributed by MLS GRID
- $165,0003 bd1 ba1.2k sqft1009 Riverlane Dr, Lake Station, IN 46405For SaleMLS ID #842600, Isaiah Akinyele, Absolute Realty Solutions LLC. NIRA as distributed by MLS GRID
- $169,9003 bd1 ba1.1k sqft2813 New Hampshire St, Lake Station, IN 46405For SaleMLS ID #844577, Benjamin Fontanez, McColly Real Estate. NIRA as distributed by MLS GRID
- $169,9003 bd2 ba1.1k sqft5273 Connecticut St, Gary, IN 46410For SaleMLS ID #843877, Lakia Hasenjaeger, The Jaeger Group, LLC. NIRA as distributed by MLS GRID
- $239,9993 bd2 ba1.6k sqft784 N 625 E, Westville, IN 46391For SaleMLS ID #842450, Mary Willis, Monty Willis Team PC. NIRA as distributed by MLS GRID
- $199,9003 bd1 ba1.2k sqft2805 County Line Rd, Portage, IN 46368For SaleMLS ID #843546, Connor Pascoe, Weichert Realtors - Shoreline. NIRA as distributed by MLS GRID
- $160,0002 bd2 ba1.2k sqft6047 Virginia St, Merrillville, IN 46410For SaleMLS ID #845036, Sofia Salazar, McColly Real Estate. NIRA as distributed by MLS GRID
- $185,0003 bd1 ba1k sqft4900 Arthur St, Gary, IN 46408For SaleMLS ID #846368, Yesenia Flores, Absolute Realty Solutions LLC. NIRA as distributed by MLS GRID
- $159,9003 bd2 ba1k sqft4381 Hawthorne Rd, Wheatfield, IN 46392For SaleMLS ID #844879, Laura Eenigenburg, RE/MAX Executives. NIRA as distributed by MLS GRID
- $175,0003 bd2 ba1.9k sqft561 Taft St, Gary, IN 46404For SaleMLS ID #846354, Nancy Del Prado, Avid Real Estate LLC. NIRA as distributed by MLS GRID
