Set on approximately 1.44 acres, this well-maintained home offers the perfect blend of main-floor convenience and lower-level potential. The entryway with coat closet opens into a dining/sitting room and den, which features a wood-burning fireplace. The kitchen has a newer gas range with range hood, refrigerator, and 2-bay sink. Double doors open from the dining/sitting room onto a deck in the large, private back yard with fire pit. The main level features three bedrooms, including an en suite with 1/2 bath, and the additional bedrooms share a full hall bath with a walk-in shower. Downstairs, there's a large unfinished basement, which is framed out with space for a home gym, a family room, designated storage, and a utility/laundry room. The lower level also features a wood-burning stove. The home comes with a water softener and has 200-amp electrical and a storage shed, in addition to a convenient circular driveway with a 2-car attached garage.
Active
$349,900
2702 N Goldring Rd, La Porte, IN 46350
3beds
1,400sqft
Single Family Residence
Built in 1973
1.44 Acres Lot
$336,600 Zestimate®
$250/sqft
$-- HOA
What's special
Wood-burning fireplaceConvenient circular drivewayStorage shedEntryway with coat closetWood-burning stove
- 1 day
- 377
- 15
Zillow last checked:
Listing updated:
Listed by:
Anna Radtke,
@properties/Christie's Intl RE 219-874-7070
Source: NIRA as distributed by MLS GRID,MLS#: 846435
Facts & features
Interior
Bedrooms & bathrooms
- Bedrooms: 3
- Bathrooms: 2
- Full bathrooms: 1
- 1/2 bathrooms: 1
Rooms
- Room types: Bedroom 2, Primary Bedroom, Living Room, Kitchen, Family Room, Dining Room, Bedroom 3
Primary bedroom
- Level: Main
- Area: 143
- Dimensions: 11.0 x 13.0
Bedroom 2
- Level: Main
- Area: 121
- Dimensions: 11.0 x 11.0
Bedroom 3
- Level: Main
- Area: 100
- Dimensions: 10.0 x 10.0
Dining room
- Level: Main
- Area: 77
- Dimensions: 7.0 x 11.0
Family room
- Level: Main
- Area: 209
- Dimensions: 19.0 x 11.0
Foyer
- Level: Main
- Area: 50
- Dimensions: 5.0 x 10.0
Kitchen
- Level: Main
- Area: 165
- Dimensions: 11.0 x 15.0
Living room
- Level: Main
- Area: 192
- Dimensions: 12.0 x 16.0
Heating
- Forced Air, Natural Gas
Appliances
- Included: Dryer, Water Softener Owned, Washer, Range Hood, Refrigerator, Range
Features
- Entrance Foyer
- Basement: Full,Unfinished,Storage Space
- Number of fireplaces: 2
- Fireplace features: Basement, Wood Burning, Family Room
Interior area
- Total structure area: 1,400
- Total interior livable area: 1,400 sqft
- Finished area above ground: 1,400
Property
Parking
- Total spaces: 2
- Parking features: Attached, Kitchen Level, Garage Faces Side, Driveway, Additional Parking, Garage Door Opener
- Attached garage spaces: 2
- Has uncovered spaces: Yes
Features
- Levels: One
- Exterior features: Fire Pit, Rain Gutters, Private Yard
- Has view: Yes
- View description: Neighborhood, Trees/Woods
Lot
- Size: 1.44 Acres
- Features: Back Yard, Private, Landscaped, Front Yard
Details
- Has additional parcels: Yes
- Parcel number: 460524151010000046
- Special conditions: None
Construction
Type & style
- Home type: SingleFamily
- Property subtype: Single Family Residence
Condition
- New construction: No
- Year built: 1973
Utilities & green energy
- Electric: 200+ Amp Service
- Sewer: Septic Tank
- Water: Well
Community & HOA
Community
- Subdivision: Pinebrook
HOA
- Has HOA: No
Location
- Region: La Porte
Financial & listing details
- Price per square foot: $250/sqft
- Tax assessed value: $181,600
- Annual tax amount: $1,238
- Date on market: 10/6/2026
- Listing agreement: Exclusive Right To Sell
- Listing terms: Cash,Conventional
Estimated market value
$336,600
$320,000 - $353,000
$2,169/mo
Price history
| Date | Event | Price |
|---|---|---|
| 10/6/2026 | Listed for sale | $349,900$250/sqft |
Source:  NIRA as distributed by MLS GRID #846435 Report a problem NIRA as distributed by MLS GRID #846435 Report a problem | ||
Public tax history
| Year | Property taxes | Tax assessment |
|---|---|---|
| 2025 | $1,373 -8.4% | $181,600 +2.4% |
| 2024 | $1,498 -0.2% | $177,300 -8% |
| 2023 | $1,500 +8.5% | $192,800 +8.4% |
| 2022 | $1,382 -1% | $177,900 +7.5% |
| 2021 | $1,396 -12.1% | $165,500 |
| 2020 | $1,588 -2.3% | $165,500 -10.3% |
| 2019 | $1,626 -50.1% | $184,500 +1.3% |
| 2018 | $3,257 +145.6% | $182,100 -0.6% |
| 2017 | $1,326 +12.4% | $183,200 +10.8% |
| 2016 | $1,179 -10.7% | $165,400 +7.5% |
| 2014 | $1,320 +86.6% | $153,900 +16.2% |
| 2013 | $707 | $132,400 +4.5% |
| 2010 | -- | $126,700 |
Find assessor info on the county website
Monthly payment
Est. payment
Payment breakdown
Explore the cost of this home by adjusting the details. Changes won't be saved.Climate risks
Neighborhood: 46350

Similar homes
- $339,0003 bd3 ba1.8k sqft6561 W Johnson Rd, La Porte, IN 46350For Sale
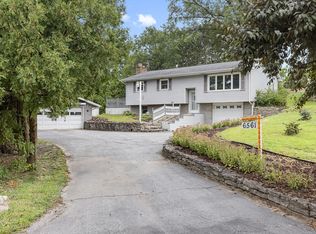
 MLS ID #845267, Zane Galloway, Coldwell Banker Realty. NIRA as distributed by MLS GRID
 - $--3 bd2 ba1.2k sqft312 Brighton St, La Porte, IN 46350Auction
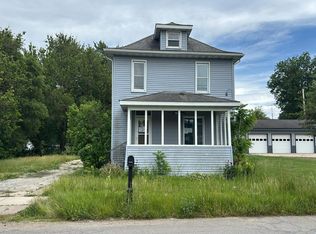 Auction.com 2
 - $332,5003 bd2 ba1.7k sqft2101 S County Line Rd, Westville, IN 46391For Sale
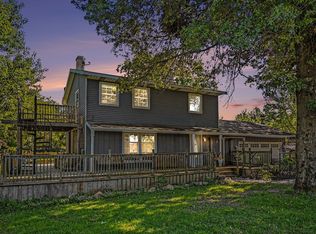 MLS ID #846458, Rita Beaty, Coldwell Banker 1st Choice. NIRA as distributed by MLS GRID
 - $309,9004 bd2 ba1.9k sqft2633 N Stuyvesant Ln, La Porte, IN 46350For Sale
 MLS ID #845598, Meghan Maddox, MTM Realty Group. NIRA as distributed by MLS GRID
 - $337,9473 bd3 ba1.7k sqft955 W 200 N, La Porte, IN 46350For SaleMLS ID #845765, Laura Konieczny, REMAX County Wide 1st. NIRA as distributed by MLS GRID
- $349,9004 bd2 ba1.7k sqft324 W Johnson Rd, La Porte, IN 46350For SaleMLS ID #838199, Lisa Daniel-King, McColly Real Estate. NIRA as distributed by MLS GRID
- $299,9003 bd1 ba1.2k sqft5201 W 800 N, Michigan City, IN 46360For SaleMLS ID #846343, Kenneth Hoffman, Hoffman REALTORS LLC. NIRA as distributed by MLS GRID
- $369,0003 bd2 ba1.7k sqft3216 W Greenbriar Ln, La Porte, IN 46350For SaleMLS ID #844118, Deborah Vance, Weichert Realtors, Merrion Gro. NIRA as distributed by MLS GRID
- $349,9003 bd2 ba1.7k sqft1004 W 18th St, La Porte, IN 46350For SaleMLS ID #844257, Andrea Buttermore, Blackrock Real Estate Services. NIRA as distributed by MLS GRID
- $359,9004 bd3 ba2k sqft1611 W Crest View Ln, La Porte, IN 46350For SaleMLS ID #845100, Corrina Whalen, Realty Executives Premier. NIRA as distributed by MLS GRID
- $319,0003 bd3 ba2k sqft103 Meadow Lark Ln, La Porte, IN 46350For SaleMLS ID #844583, Amy Blind, Pine Lake Realty. NIRA as distributed by MLS GRID
- $314,9003 bd2 ba1.5k sqft7506 W 350 N, Michigan City, IN 46360For SaleMLS ID #841342, Ashley Kohler, Century 21 Circle. NIRA as distributed by MLS GRID
- $249,0003 bd2 ba1.9k sqft302 Menke Rd, Trail Creek, IN 46360For SaleMLS ID #846379, Christina Steele, Atlas Real Estate Associates,. NIRA as distributed by MLS GRID
- $249,9003 bd1 ba1.6k sqft512 Johnson Rd, Trail Creek, IN 46360For SaleMLS ID #846494, Jeanne Sommer, Century 21 Alliance Group. NIRA as distributed by MLS GRID
- $385,0003 bd2 ba1.6k sqft504 Closser Ave, La Porte, IN 46350For SaleMLS ID #837486, Tracey Cummins, McColly Real Estate. NIRA as distributed by MLS GRID
- $269,9003 bd2 ba1.2k sqft4022 Cleveland Ave, Michigan City, IN 46360For SaleMLS ID #846163, Annette McIntyre, Realty Executives Premier. NIRA as distributed by MLS GRID
- $399,0004 bd2 ba2k sqft54 Dogwood Dr, La Porte, IN 46350For SaleMLS ID #844426, Jenna Francesconi, MTM Realty Group. NIRA as distributed by MLS GRID
- $189,0004 bd2 ba1.4k sqft1003 Indiana Ave, La Porte, IN 46350For SaleMLS ID #846367, Bryon Eigenmann, LaPorte County Realty, Inc.. NIRA as distributed by MLS GRID
- $369,0002 bd2 ba1.4k sqft5577 N 600 W, Michigan City, IN 46360For SaleMLS ID #842387, Pat Mathews-Janasiak, Blackrock Real Estate Services. NIRA as distributed by MLS GRID
