Skip main navigation
Active
  • $359,900

    1430 N Veden Rd, Chesterton, IN 46304

    3beds
    1,400sqft
    : 
    $2,355/mo
    Get pre-qualified
    Single Family Residence
    Built in 1966
    0.48 Acres Lot
    $349,300 Zestimate®
    $257/sqft
    $-- HOA

    What's special

    Beautiful lotNewly paved drivewayNew windowsSpacious well-maintained yardStainless-steel appliancesVinyl flooring
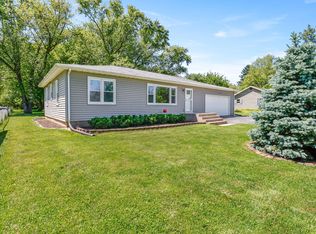
    Welcome to this beautifully updated and thoughtfully maintained 3-bedroom, 1.5-bath home, perfectly situated on an expansive .48-acre lot within the highly sought-after Duneland School Corporation. With approximately 1,400 square feet of comfortable living space, this home offers the ideal blend of modern updates, functionality, and peaceful outdoor space. The home was completely taken down to the studs and renovated approximately five years ago, providing an impressive list of major improvements including new windows, roof, siding, furnace, air conditioning, vinyl flooring, well, septic system, and a newly paved driveway. The thoughtful updates continue with new storm doors in 2025 and, in 2026, a new shower with warranty, new shed, owned water softener, and new sump pump with a battery backup system. The stainless-steel appliances are included, and the versatile mudroom adds even more functionality with the flexibility to serve as a home office, den, or additional everyday living space. Step outside and enjoy the beauty and privacy of nearly half an acre. The spacious, well-maintained yard provides plenty of room for entertaining, gardening, pets, play, or simply enjoying your own outdoor retreat. With extensive updates, major systems already addressed, a beautiful lot, and the advantage of Chesterton schools, this is a home that offers both comfort and peace of mind. A wonderful opportunity to enjoy a move-in-ready property with nothing left to do but make it your own!
    1 day
    127
    7

    Zillow last checked:

    Listing updated:

    Listed by:

    Samantha Cheatham,

    Realty Executives Premier 219-462-2224

    Source: NIRA as distributed by MLS GRID,MLS#: 845085MLS Logo

      Facts & features

      Interior

      Bedrooms & bathrooms
      • Bedrooms: 3
      • Bathrooms: 2
      • Full bathrooms: 1
      • 1/2 bathrooms: 1
      Rooms
      • Room types: Bedroom 2, Primary Bedroom, Living Room, Kitchen, Den, Bedroom 3
      Primary bedroom
      • Level: Main
      • Area: 202.5
      • Dimensions: 15.0 x 13.5
      Bedroom 2
      • Level: Main
      • Area: 118.8
      • Dimensions: 13.2 x 9.0
      Bedroom 3
      • Level: Main
      • Area: 113.9
      • Dimensions: 13.4 x 8.5
      Den
      • Level: Main
      • Area: 96
      • Dimensions: 12.0 x 8.0
      Kitchen
      • Level: Main
      • Area: 256.5
      • Dimensions: 19.0 x 13.5
      Living room
      • Level: Main
      • Area: 256.5
      • Dimensions: 19.0 x 13.5
      Heating
      • Forced Air, Natural Gas
      Appliances
      • Included: Dryer, Washer, Stainless Steel Appliance(s), Refrigerator, Microwave, Dishwasher
      Features
      • Eat-in Kitchen, Kitchen Island
      • Basement: Crawl Space
      • Has fireplace: No
      Interior area
      • Total structure area: 1,400
      • Total interior livable area: 1,400 sqft
      • Finished area above ground: 1,400

      Property

      Parking
      • Total spaces: 2
      • Parking features: Driveway, Paved
      • Garage spaces: 2
      • Has uncovered spaces: Yes
      Features
      • Levels: One
      • Patio & porch: Deck, Patio
      • Has view: Yes
      • View description: Rural, Trees/Woods
      Lot
      • Size: 0.48 Acres
      • Features: Back Yard, Landscaped, Front Yard
      Details
      • Parcel number: 640419426032000023
      • Special conditions: None

      Construction

      Type & style
      • Home type: SingleFamily
      • Property subtype: Single Family Residence
      Condition
      • New construction: No
      • Year built: 1966

      Utilities & green energy

      • Electric: 100 Amp Service
      • Sewer: Septic Tank
      • Water: Well

      Community & HOA

      Community
      • Subdivision: Crescent Woods Sub
      HOA
      • Has HOA: No
      Location
      • Region: Chesterton

      Financial & listing details

      • Price per square foot: $257/sqft
      • Tax assessed value: $230,300
      • Annual tax amount: $2,430
      • Date on market: 9/10/2026
      • Listing agreement: Exclusive Right To Sell
      • Listing terms: Cash,VA Loan,FHA,Conventional

        Estimated market value

        $349,300

        $332,000 - $367,000

        $2,137/mo

        Price history

        DateEventPrice
        9/10/2026Listed for sale$359,900+91.4%$257/sqft
        Source: NIRA as distributed by MLS GRID #845085 Report a problem
        3/24/2021Listing removed--
        Source: Owner Report a problem
        11/1/2020Listing removed$188,000$134/sqft
        Source: Owner Report a problem
        10/20/2020Listed for sale$188,000$134/sqft
        Source: Owner Report a problem

        Public tax history

        YearProperty taxesTax assessment
        2025$2,430 +11.1%$230,300 +1.1%
        2024$2,188 +5.1%$227,900 +10.4%
        2023$2,082 -29.2%$206,500 +9.3%
        2022$2,941 +145.9%$188,900 +40.3%
        2021$1,196 -54.7%$134,600 +3.7%
        2020$2,642 +2.2%$129,800 +9.1%
        2019$2,584 $119,000 +3%
        2018-- $115,500
        Find assessor info on the county website

        Monthly payment

        Est. payment

        Payment breakdown

        Explore the cost of this home by adjusting the details. Changes won't be saved.
        All calculations are estimates and provided by Zillow, Inc. for informational purposes only. Actual amounts may vary.
        HOA fees may include property taxes on listings classified as Co-Ops. Contact the listing agent and/or owner for fee details.
        See how much you could borrow to make a competitive offer.

        Climate risks

        Neighborhood: 46304

        Getting around

        7 / 100
        Car-Dependent
        28 / 100
        Somewhat Bikeable

        Nearby schools

        GreatSchools rating
        Schools provided by the listing agent
        • High: Chesterton High School

        Source: NIRA as distributed by MLS GRID. This data may not be complete. We recommend contacting the local school district to confirm school assignments for this home.

        A local agent can set up tours, give advice and negotiate with sellers.

        A local lender can help you make sure your offer is ready when you are.

        Browse local experts