Welcome to your new home in the highly sought-after Sedona subdivision! This beautifully maintained tri-level residence offers 4 bedrooms, 3 bathrooms, and 1,834 square feet of thoughtfully designed living space. Step inside to find hardwood flooring throughout, complemented by stainless steel appliances and granite countertops that add both style and functionality to the kitchen along with the formal dining room, the inviting layout provides plenty of room for everyday living and entertaining. The upper level features a spacious primary suite with a private 3/4 bath, along with two additional bedrooms and a full hall bathroom. On the lower level, you'll find a warm and welcoming family room highlighted by a cozy fireplace, a fourth bedroom, an additional 3/4 bath, and a conveniently located laundry area. Sliding glass doors open to a generous, freshly stained backyard deck, creating the perfect setting for outdoor dining, gatherings, or simply relaxing. A 2.5-car garage offers abundant parking and storage space. Nestled in a quiet, established neighborhood, this home combines comfort, convenience, and timeless appeal. With its desirable location and move-in-ready condition, this is an opportunity you won't want to miss. Schedule your private showing today and discover everything this exceptional home has to offer!
Active
$345,000
8389 Buchanan St, Merrillville, IN 46410
4beds
1,834sqft
Single Family Residence
Built in 2003
9,583 Square Feet Lot
$341,600 Zestimate®
$188/sqft
$7/mo HOA
What's special
Conveniently located laundry areaCozy fireplaceSpacious primary suiteFormal dining roomSliding glass doorsInviting layoutGranite countertops
- 136 days
- 215
- 8
Zillow last checked:
Listing updated:
Listed by:
Donald Deerwester III,
McCormick Real Estate, Inc. 219-663-9300
Source: NIRA as distributed by MLS GRID,MLS#: 840254
Facts & features
Interior
Bedrooms & bathrooms
- Bedrooms: 4
- Bathrooms: 3
- Full bathrooms: 1
- 3/4 bathrooms: 2
Rooms
- Room types: Bedroom 2, Primary Bedroom, Living Room, Kitchen, Family Room, Dining Room, Bedroom 4, Bedroom 3
Primary bedroom
- Level: Upper
- Area: 156
- Dimensions: 12.0 x 13.0
Bedroom 2
- Level: Upper
- Area: 144
- Dimensions: 12.0 x 12.0
Bedroom 3
- Level: Upper
- Area: 144
- Dimensions: 12.0 x 12.0
Bedroom 4
- Level: Lower
- Area: 144
- Dimensions: 12.0 x 12.0
Dining room
- Level: Main
- Area: 168
- Dimensions: 14.0 x 12.0
Family room
- Level: Lower
- Area: 273
- Dimensions: 21.0 x 13.0
Kitchen
- Level: Main
- Area: 168
- Dimensions: 14.0 x 12.0
Living room
- Level: Main
- Area: 288
- Dimensions: 24.0 x 12.0
Heating
- Forced Air, Natural Gas
Appliances
- Included: Dryer, Washer, Stainless Steel Appliance(s), Refrigerator, Microwave, Dishwasher
- Laundry: Lower Level
Features
- Ceiling Fan(s), Recessed Lighting, Granite Counters, Eat-in Kitchen
- Has basement: No
- Number of fireplaces: 1
- Fireplace features: Gas
Interior area
- Total structure area: 1,834
- Total interior livable area: 1,834 sqft
- Finished area above ground: 1,284
Property
Parking
- Total spaces: 2.5
- Parking features: Attached, Concrete, Garage Door Opener
- Attached garage spaces: 2.5
Features
- Levels: Tri-Level
- Patio & porch: Deck
- Exterior features: Rain Gutters
- Has view: Yes
- View description: Neighborhood
Lot
- Size: 9,583 Square Feet
- Features: Back Yard, Sprinklers In Front, Landscaped
Details
- Parcel number: 451221359007000030
- Special conditions: None
Construction
Type & style
- Home type: SingleFamily
- Property subtype: Single Family Residence
Condition
- New construction: No
- Year built: 2003
Utilities & green energy
- Electric: 200+ Amp Service
- Sewer: Public Sewer
- Water: Public
- Utilities for property: Natural Gas Connected, Water Connected, Sewer Connected
Community & HOA
Community
- Security: Smoke Detector(s)
- Subdivision: Sedona Add
HOA
- Has HOA: Yes
- Amenities included: None
- HOA fee: $80 annually
- HOA name: Sedona POA
- HOA phone: 219-880-3573
Location
- Region: Merrillville
Financial & listing details
- Price per square foot: $188/sqft
- Tax assessed value: $251,700
- Annual tax amount: $2,517
- Date on market: 6/6/2026
- Listing agreement: Exclusive Right To Sell
- Listing terms: Cash,VA Loan,FHA,Conventional
Estimated market value
$341,600
$325,000 - $359,000
$2,375/mo
Price history
| Date | Event | Price |
|---|---|---|
| 6/6/2026 | Listed for sale | $345,000+86.5%$188/sqft |
Source:  NIRA as distributed by MLS GRID #840254 Report a problem NIRA as distributed by MLS GRID #840254 Report a problem | ||
| 3/8/2019 | Sold | $185,000-2.6%$101/sqft |
Source: NIRA as distributed by MLS GRID #446061 Report a problem | ||
| 1/16/2019 | Pending sale | $190,000$104/sqft |
Source: Griffin Realty, LLC #446061 Report a problem | ||
| 12/22/2018 | Price change | $190,000-2.6%$104/sqft |
Source: Griffin Realty, LLC #446061 Report a problem | ||
| 11/14/2018 | Listed for sale | $195,000+24.1%$106/sqft |
Source: Griffin Realty, LLC #446061 Report a problem | ||
| 6/30/2003 | Sold | $157,108$86/sqft |
Source: NIRA as distributed by MLS GRID #89126 Report a problem | ||
Public tax history
| Year | Property taxes | Tax assessment |
|---|---|---|
| 2025 | $2,517 +5.6% | $249,300 -1% |
| 2024 | $2,383 +5.4% | $251,700 +0.2% |
| 2023 | $2,260 +14.4% | $251,300 +11.2% |
| 2022 | $1,976 +7.3% | $226,000 +14.4% |
| 2021 | $1,842 +4.2% | $197,600 +6.3% |
| 2020 | $1,767 -21.4% | $185,900 +1% |
| 2019 | $2,247 -28.7% | $184,100 +7.8% |
| 2018 | $3,152 +85% | $170,800 +0.6% |
| 2017 | $1,704 | $169,700 -0.5% |
| 2016 | $1,704 +2.6% | $170,600 +0.5% |
| 2014 | $1,660 -6% | $169,800 -1.4% |
| 2013 | $1,765 -14.9% | $172,200 +0.2% |
| 2012 | $2,075 +5.9% | $171,800 +1.1% |
| 2011 | $1,960 +6% | $170,000 +2.8% |
| 2010 | $1,850 | $165,400 -2.9% |
| 2009 | -- | $170,400 |
Find assessor info on the county website
Monthly payment
Est. payment
Payment breakdown
Explore the cost of this home by adjusting the details. Changes won't be saved.Climate risks
Neighborhood: 46410
Similar homes
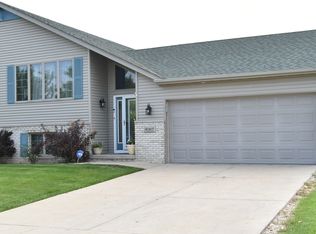
- $344,9004 bd2 ba1.7k sqft1425 W 97th Pl, Crown Point, IN 46307For Sale

 MLS ID #844569, Steve Likas, McColly Real Estate. NIRA as distributed by MLS GRID
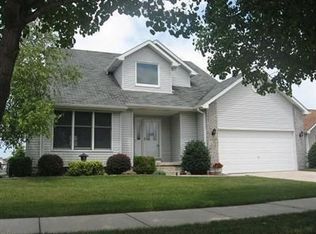
 - $358,0005 bd2 ba2.1k sqft1285 W 98th Ave, Crown Point, IN 46307For Sale
 MLS ID #844634, David Spaliaras, Listing Leaders. NIRA as distributed by MLS GRID
 - $274,9004 bd2 ba1.9k sqft3422 E 74th Ave, Merrillville, IN 46410For Sale
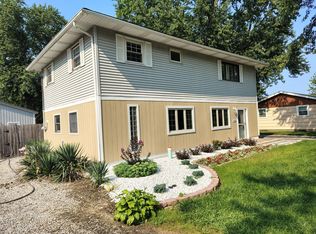 MLS ID #841528, Estela Lopez, McColly Real Estate. NIRA as distributed by MLS GRID
 - $206,9002 bd1 ba1.3k sqft6995 Madison St, Merrillville, IN 46410For Sale
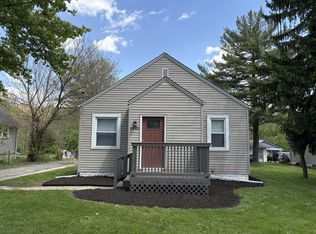 MLS ID #847089, Keri Hir, Keri Hir. NIRA as distributed by MLS GRID
 - $220,0002 bd1 ba1.7k sqft5628 Washington St, Merrillville, IN 46410For SaleMLS ID #847017, Anjel Brown, Majestic Real Estate Group, LL. NIRA as distributed by MLS GRID
- $234,9004 bd2 ba1.8k sqft6281 Chase St, Merrillville, IN 46410For SaleMLS ID #844359, Connor Pascoe, Weichert Realtors - Shoreline. NIRA as distributed by MLS GRID
- $259,9003 bd2 ba1.9k sqft3119 W 60th Dr, Merrillville, IN 46410For SaleMLS ID #846347, Chanel Harris, Harris Realty & Investments. NIRA as distributed by MLS GRID
- $345,0003 bd2 ba1.9k sqft10670 Maine Dr, Crown Point, IN 46307For SaleMLS ID #844400, Daniel Spitale, McColly Real Estate. NIRA as distributed by MLS GRID
- $334,9004 bd2 ba1.9k sqft809 Capitol Dr, Hobart, IN 46342For SaleMLS ID #845798, Deborah Jones, Listing Leaders. NIRA as distributed by MLS GRID
- $219,0003 bd2 ba1.7k sqft875 W 72nd Ct, Merrillville, IN 46410For SaleMLS ID #843743, Olga Vega, Legacy Realty Group LLC. NIRA as distributed by MLS GRID
- $379,9005 bd2 ba2.2k sqft626 E 77th Ave, Schererville, IN 46375For SaleMLS ID #840414, Jeff McCormick, McCormick Real Estate, Inc.. NIRA as distributed by MLS GRID
- $340,0003 bd2 ba2.1k sqft314 Jodi Ln, Valparaiso, IN 46385For SaleMLS ID #846989, Diana Franz, Brokerworks Group. NIRA as distributed by MLS GRID
- $341,0003 bd2 ba2k sqft12421 Tippecanoe Pl, Crown Point, IN 46307For SaleMLS ID #846413, Daniel Beirne, Opendoor Brokerage, LLC. NIRA as distributed by MLS GRID
- $249,9992 bd2 ba1.2k sqft1165 W 86th Pl, Merrillville, IN 46410For SaleMLS ID #844442, Lori Pangburn, McColly Real Estate. NIRA as distributed by MLS GRID
- $194,9003 bd1 ba1k sqft6014 Polk Ct, Merrillville, IN 46410For SaleMLS ID #846755, Suzette Kubacki, Coldwell Banker Realty. NIRA as distributed by MLS GRID
- $289,9003 bd2 ba2.1k sqft4911 W 85th Ln, Crown Point, IN 46307For SaleMLS ID #843431, Jorrdan Orr, McColly Real Estate. NIRA as distributed by MLS GRID
- $223,5003 bd2 ba1.3k sqft5964 Fillmore Pl, Merrillville, IN 46410For SaleMLS ID #842464, Suzanne Nurse, Listing Leaders. NIRA as distributed by MLS GRID
- $299,0003 bd2 ba2.6k sqft2134 W 3rd Pl, Hobart, IN 46342For SaleMLS ID #846759, Brenda Wisniewski, Ginter Realty. NIRA as distributed by MLS GRID
- $389,9003 bd2 ba1.8k sqft9134 Schafer Dr, Saint John, IN 46373For SaleMLS ID #840300, Suzanne Herrmann, McColly Real Estate. NIRA as distributed by MLS GRID
