Welcome home to this spacious three bedroom, two bath tri level situated on a desirable double corner lot. The bright and inviting living room Features vaulted ceilings and flows seamlessly into the dining area and Eden kitchen. The kitchen offers a wraparound counter, new appliances, updated countertops and a convenient table area. Relax in the cozy family room complete with fireplace. The main bedroom provides ample closet space, well to additional general generously size bedrooms, offer comfort in flexibility. To finish laundry room includes access to a huge crawlspace for additional storage. A mudroom with built-in storage in an attached 2 1/2 car garage provide even more convenient. Step outside to your private backyard retreat, featuring a large deck, swimming pool And hot tub perfect for entertaining family and friends. The yard is fully enclosed by a privacy fence and include includes two storage sheds. Beautifully Landscaping complete this move-in ready property that is waiting for its new owner.
Active
Price cut: $10K (7/2)
$389,900
9134 Schafer Dr, Saint John, IN 46373
3beds
1,882sqft
:
Get pre-qualified$2,639/mo
Single Family Residence
Built in 1977
0.51 Acres Lot
$383,400 Zestimate®
$207/sqft
$-- HOA
What's special
Swimming poolLarge deckBeautifully landscapingTwo storage shedsVaulted ceilingsWraparound counterConvenient table area
- 60 days |
- 1,014 |
- 99 |
Likely to sell faster than
Zillow last checked:
Listing updated:
Listed by:
Suzanne Herrmann,
McColly Real Estate 219-322-5508
Source: NIRA as distributed by MLS GRID,MLS#: 840300
Facts & features
Interior
Bedrooms & bathrooms
- Bedrooms: 3
- Bathrooms: 2
- Full bathrooms: 2
Rooms
- Room types: Bedroom 2, Primary Bedroom, Living Room, Laundry, Kitchen, Great Room, Dining Room, Bedroom 3
Primary bedroom
- Level: Upper
- Area: 180.55
- Dimensions: 11.5 x 15.7
Bedroom 2
- Level: Upper
- Area: 124.67
- Dimensions: 9.1 x 13.7
Bedroom 3
- Level: Upper
- Area: 102.72
- Dimensions: 9.6 x 10.7
Dining room
- Level: Main
- Area: 94.64
- Dimensions: 9.1 x 10.4
Great room
- Level: Lower
- Area: 270.4
- Dimensions: 13.0 x 20.8
Kitchen
- Level: Main
- Area: 152
- Dimensions: 15.2 x 10.0
Laundry
- Level: Lower
- Area: 70
- Dimensions: 10.0 x 7.0
Living room
- Level: Main
- Area: 249.74
- Dimensions: 17.7 x 14.11
Other
- Description: Storage
- Level: Lower
- Area: 119.21
- Dimensions: 9.1 x 13.1
Heating
- Forced Air, Natural Gas
Appliances
- Included: Dryer, Water Softener Owned, Washer, Microwave, Dishwasher
- Laundry: Gas Dryer Hookup, Laundry Room
Features
- Ceiling Fan(s), Vaulted Ceiling(s), High Ceilings, Eat-in Kitchen, Entrance Foyer
- Basement: Crawl Space
- Number of fireplaces: 1
- Fireplace features: Great Room, Lower Level
Interior area
- Total structure area: 1,882
- Total interior livable area: 1,882 sqft
- Finished area above ground: 1,266
Property
Parking
- Total spaces: 2
- Parking features: Attached, Paved, Garage Faces Front, Driveway, Off Street, Garage Door Opener
- Attached garage spaces: 2
- Has uncovered spaces: Yes
Features
- Levels: Tri-Level
- Patio & porch: Deck
- Exterior features: Lighting, Storage, Private Yard
- Pool features: Above Ground
- Fencing: Back Yard,Fenced
- Has view: Yes
- View description: Neighborhood
Lot
- Size: 0.51 Acres
- Features: Corner Lot, Landscaped
Details
- Parcel number: 451127376009000035
- Special conditions: None
Construction
Type & style
- Home type: SingleFamily
- Property subtype: Single Family Residence
Condition
- New construction: No
- Year built: 1977
Utilities & green energy
- Electric: 200+ Amp Service
- Sewer: Public Sewer
- Water: Public
Community & HOA
Community
- Security: Carbon Monoxide Detector(s), Smoke Detector(s)
- Subdivision: Lancer Estates 2nd Add
HOA
- Has HOA: No
Location
- Region: Saint John
Financial & listing details
- Price per square foot: $207/sqft
- Tax assessed value: $365,600
- Annual tax amount: $3,013
- Date on market: 6/8/2026
- Listing agreement: Exclusive Right To Sell
- Listing terms: Cash,VA Loan,FHA,Conventional
Estimated market value
$383,400
$364,000 - $403,000
$2,602/mo
Price history
| Date | Event | Price |
|---|---|---|
| 7/2/2026 | Price change | $389,900-2.5%$207/sqft |
Source:  NIRA as distributed by MLS GRID #840300 Report a problem NIRA as distributed by MLS GRID #840300 Report a problem | ||
| 6/8/2026 | Listed for sale | $399,900+105.1%$212/sqft |
Source: NIRA as distributed by MLS GRID #840300 Report a problem | ||
| 9/26/2014 | Sold | $195,000-1.5%$104/sqft |
Source: NIRA as distributed by MLS GRID #356383 Report a problem | ||
| 8/13/2014 | Listed for sale | $197,900$105/sqft |
Source: Re/max Realty Associates #356383 Report a problem | ||
Public tax history
| Year | Property taxes | Tax assessment |
|---|---|---|
| 2025 | $3,013 +2.7% | $365,600 +8.7% |
| 2024 | $2,935 +4.2% | $336,400 +2.9% |
| 2023 | $2,816 +2.1% | $327,000 +14.9% |
| 2022 | $2,758 +2.6% | $284,700 +0.2% |
| 2021 | $2,688 +7.9% | $284,200 +4.3% |
| 2020 | $2,492 +2.3% | $272,500 +12.6% |
| 2019 | $2,436 +5.9% | $242,100 +4.5% |
| 2018 | $2,301 +38.9% | $231,600 +1.7% |
| 2017 | $1,656 | $227,700 +24% |
| 2016 | $1,656 +6.8% | $183,700 +5% |
| 2014 | $1,550 -0.2% | $175,000 +1.2% |
| 2013 | $1,553 -10% | $172,900 -0.2% |
| 2012 | $1,725 +6.9% | $173,300 -4% |
| 2011 | $1,614 -11.8% | $180,500 -5.5% |
| 2010 | $1,829 | $191,000 -2.7% |
| 2009 | -- | $196,200 +14.7% |
| 2007 | -- | $171,000 +32.4% |
| 2006 | -- | $129,200 |
| 2005 | -- | $129,200 |
| 2004 | -- | $129,200 +128.7% |
| 2003 | -- | $56,500 +199.9% |
| 2001 | -- | $18,840 |
Find assessor info on the county website
Monthly payment
Est. payment
Payment breakdown
Explore the cost of this home by adjusting the details. Changes won't be saved.Climate risks
Neighborhood: 46373
Nearby schools
GreatSchools rating
- 7/10Hal E Clark Middle SchoolGrades: 5-8Distance: 0.3 mi
- 9/10Lake Central High SchoolGrades: 9-12Distance: 1.8 mi
- 7/10Kolling Elementary SchoolGrades: PK-4Distance: 1.4 mi
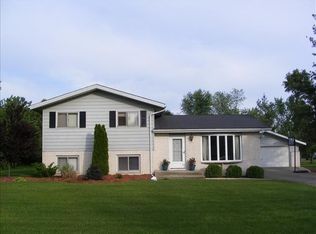
- $379,2004 bd1 ba1.8k sqft9209 W 91st Ct, Saint John, IN 46373Off Market
- $865,9004 bd3 ba3.3k sqft9233 91st Ct, Saint John, IN 46373Off Market
- $816,000-- bd-- ba-- sqft9234 91st Ct, Saint John, IN 46373Sold
- $381,4004 bd2 ba2.1k sqft9123 Schafer Dr, Saint John, IN 46373Off Market
- $282,5004 bd2 ba1.9k sqft9100 W 92nd Pl, Saint John, IN 46373Sold
- $282,5004 bd2 ba1.9k sqft9100 92nd Pl, Saint John, IN 46373Sold
- $371,8004 bd2 ba1.8k sqft9208 W 91st Ct, Saint John, IN 46373Off Market
- $340,7004 bd2 ba2.1k sqft9213 W 91st Ct, Saint John, IN 46373Off Market
A local agent can set up tours, give advice and negotiate with sellers.
Similar homes
- $379,0004 bd2 ba1.7k sqft10920 Thielen St, Saint John, IN 46373For Sale
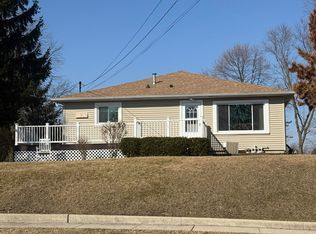
 MLS ID #834116, Michele Rotondi, McColly Real Estate. NIRA as distributed by MLS GRID
 - $355,0003 bd2 ba1.7k sqft9783 Hart St, Saint John, IN 46373For Sale
 MLS ID #842543, John Consier, Realty Executives Premier. NIRA as distributed by MLS GRID
 - $429,0003 bd2 ba2k sqft10622 Manor Dr, Saint John, IN 46373For Sale
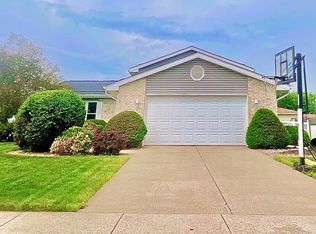 MLS ID #840317, Audrey Lemmons, Coldwell Banker Realty. NIRA as distributed by MLS GRID
 - $389,0005 bd2 ba2.2k sqft626 E 77th Ave, Schererville, IN 46375For Sale
 MLS ID #840414, Jeff McCormick, McCormick Real Estate, Inc.. NIRA as distributed by MLS GRID
 - $299,9003 bd2 ba2.1k sqft4911 W 85th Ln, Crown Point, IN 46307For SaleMLS ID #843431, Jorrdan Orr, McColly Real Estate. NIRA as distributed by MLS GRID
- $375,0003 bd3 ba2.5k sqft2925 E Poplar Ln, Crete, IL 60417ActiveMLS ID #12713334, Brian Kinsey, ABS Property Consulting. MRED as distributed by MLS GRID
- $415,0005 bd3 ba2.6k sqft7420 W 92nd Ave, Crown Point, IN 46307For SaleMLS ID #842272, Amy Blanton, Better Homes and Gardens Real. NIRA as distributed by MLS GRID
- $380,0003 bd2 ba2k sqft17042 Lockwood Ave, Oak Forest, IL 60452NewMLS ID #12727743, Jasmine Popoca, Redfin Corporation. MRED as distributed by MLS GRID
- $269,8734 bd3 ba1.7k sqft2900 E Spruce Dr, Crete, IL 60417NewMLS ID #12724567, Thomas Domasik, RE/MAX 10 in the Park. MRED as distributed by MLS GRID
- $379,9003 bd3 ba1.9k sqft17247 Mount St, Lowell, IN 46356For SaleMLS ID #202626990, Kimberly Sut, Listing Leaders Executive Real Estate Group, LLC. IRMLS
- $365,0003 bd2 ba2.8k sqft40 Heather Ct, Schererville, IN 46375For SaleMLS ID #842103, Karen Stein, McColly Real Estate. NIRA as distributed by MLS GRID
- $397,0002 bd2 ba1.5k sqft6407 W 128th Ln, Cedar Lake, IN 46303For SaleMLS ID #838786, Robert Lavery, Lavery Realty, LLC. NIRA as distributed by MLS GRID
- $430,0003 bd2 ba2.1k sqft16405 Cline St, Lowell, IN 46356For SaleMLS ID #842128, Terri Phegley, Cornerstone Real Estate Agency. NIRA as distributed by MLS GRID
- $345,0004 bd3 ba1.8k sqft8389 Buchanan St, Merrillville, IN 46410For SaleMLS ID #840254, Donald Deerwester III, McCormick Real Estate, Inc.. NIRA as distributed by MLS GRID
- $379,9004 bd2 ba1.8k sqft183 W 128th Ave, Crown Point, IN 46307For SaleMLS ID #841229, Susan Mender, Listing Leaders MVPs. NIRA as distributed by MLS GRID
- $340,0004 bd2 ba1.7k sqft641 205th Pl, Dyer, IN 46311For SaleMLS ID #842551, Lynn Palmer, McColly Real Estate. NIRA as distributed by MLS GRID
- $354,0003 bd3 ba1.6k sqft378 Oakwood Dr, Crete, IL 60417ActiveMLS ID #12652063, Jeffrey Sklar, Beycome Brokerage Realty LLC. MRED as distributed by MLS GRID
- $336,5003 bd3 ba2.5k sqft3863 Kingsway Dr, Crown Point, IN 46307For SaleMLS ID #843362, Vanessa Kwasny, Century 21 Circle. NIRA as distributed by MLS GRID
- $289,9003 bd3 ba1.9k sqft10 1/2 E 36th Pl, Hobart, IN 46342For SaleMLS ID #843553, David Delano, Campbell Realty. NIRA as distributed by MLS GRID
- $395,0004 bd2 ba1.7k sqft786 N 450 W, Portage, IN 46368For SaleMLS ID #842787, Joseph Janiczek, Banga Realty, LLC. NIRA as distributed by MLS GRID
