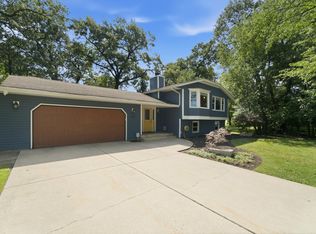
Cedar sided Ranch home in the Plum Creek subdivision of Schererville close to shopping and highways being offered for sale. There are 3 bedrooms with ceiling fans and ample closets. The main bath has a linen closet inside. The Primary bedroom has an "en-suite feel" with a 3/4 bath accessed thru a doorway or the rear entrance hallway. There is an eat-in kitchen, all appliances stay, and a formal dining room. The basement (with newer carpeting), is finished and holds an extra large family room with a bar, a laundry room and storage closets. The (newer) sump pump with battery back-up located behind the bar. The fenced backyard has a brick patio with a hot tub that stays with the home. There is additional yard behind the vinyl fence with a storage shed. There 2.5 car garage with an opener. The sellers are providing a "One Year Home Warranty " for the buyers peace of mind.
Active
$365,000
40 Heather Ct, Schererville, IN 46375
3beds
2,800sqft
Single Family Residence
Built in 1977
9,448 Square Feet Lot
$357,200 Zestimate®
$130/sqft
$-- HOA
What's special
Cedar sided ranch homeFenced backyardStorage shedFormal dining roomAmple closetsStorage closetsEat-in kitchen
- 93 days
- 334
- 13
Zillow last checked:
Listing updated:
Listed by:
Karen Stein,
McColly Real Estate 219-934-6300
Source: NIRA as distributed by MLS GRID,MLS#: 842103
Facts & features
Interior
Bedrooms & bathrooms
- Bedrooms: 3
- Bathrooms: 2
- Full bathrooms: 1
- 3/4 bathrooms: 1
Rooms
- Room types: Bedroom 2, Primary Bedroom, Living Room, Laundry, Kitchen, Family Room, Dining Room, Bedroom 3
Primary bedroom
- Level: Main
- Area: 180
- Dimensions: 15.0 x 12.0
Bedroom 2
- Level: Main
- Area: 180
- Dimensions: 15.0 x 12.0
Bedroom 3
- Level: Main
- Area: 150
- Dimensions: 15.0 x 10.0
Dining room
- Level: Main
- Area: 140
- Dimensions: 14.0 x 10.0
Family room
- Description: bar
- Level: Basement
- Area: 645
- Dimensions: 43.0 x 15.0
Kitchen
- Level: Main
- Area: 210
- Dimensions: 15.0 x 14.0
Laundry
- Level: Basement
- Area: 285
- Dimensions: 19.0 x 15.0
Living room
- Level: Main
- Area: 156
- Dimensions: 13.0 x 12.0
Heating
- Forced Air, Natural Gas
Appliances
- Included: Disposal, Washer, Range Hood, Refrigerator, Gas Water Heater, Dishwasher
- Laundry: Lower Level, Sink, Laundry Room
Features
- Ceiling Fan(s), Laminate Counters, Eat-in Kitchen, Entrance Foyer
- Windows: Blinds
- Basement: Finished,Storage Space,Sump Pump,Full
- Has fireplace: No
Interior area
- Total structure area: 2,800
- Total interior livable area: 2,800 sqft
- Finished area above ground: 1,400
Property
Parking
- Total spaces: 2.5
- Parking features: Garage Door Opener, Driveway
- Garage spaces: 2.5
- Has uncovered spaces: Yes
Features
- Levels: One
- Patio & porch: Deck, Patio
- Exterior features: Private Yard, Storage
- Fencing: Back Yard,Fenced
- Has view: Yes
- View description: Other
Lot
- Size: 9,448 Square Feet
- Features: Back Yard, Landscaped, Front Yard, Cul-De-Sac
Details
- Parcel number: 451105127021000036
- Special conditions: None
Construction
Type & style
- Home type: SingleFamily
- Property subtype: Single Family Residence
Condition
- New construction: No
- Year built: 1977
Utilities & green energy
- Sewer: Public Sewer
- Water: Other
Community & HOA
Community
- Security: Smoke Detector(s)
- Subdivision: Plum Creek Village
HOA
- Has HOA: No
Location
- Region: Schererville
Financial & listing details
- Price per square foot: $130/sqft
- Tax assessed value: $317,300
- Annual tax amount: $2,657
- Date on market: 7/10/2026
- Listing agreement: Exclusive Right To Sell
- Listing terms: Cash,Conventional
Estimated market value
$357,200
$339,000 - $375,000
$2,847/mo
Price history
| Date | Event | Price |
|---|---|---|
| 7/10/2026 | Listed for sale | $365,000+40.4%$130/sqft |
Source:  NIRA as distributed by MLS GRID #842103 Report a problem NIRA as distributed by MLS GRID #842103 Report a problem | ||
| 12/11/2020 | Sold | $260,000+0%$93/sqft |
Source: NIRA as distributed by MLS GRID #484357 Report a problem | ||
| 11/5/2020 | Pending sale | $259,900$93/sqft |
Source: Realty Executives Premier #484357 Report a problem | ||
| 11/2/2020 | Listed for sale | $259,900$93/sqft |
Source: Realty Executives Premier #484357 Report a problem | ||
Public tax history
| Year | Property taxes | Tax assessment |
|---|---|---|
| 2025 | $2,561 +4.6% | $317,300 +8.8% |
| 2024 | $2,447 +1.7% | $291,700 +4.1% |
| 2023 | $2,406 +11.2% | $280,200 +11.9% |
| 2022 | $2,164 +10.2% | $250,300 +7.6% |
| 2021 | $1,963 +4.3% | $232,600 +10% |
| 2020 | $1,882 -3.6% | $211,400 +9.5% |
| 2019 | $1,952 +7.5% | $193,000 |
| 2018 | $1,816 +27.2% | $193,000 +1.3% |
| 2017 | $1,427 | $190,500 +6.6% |
| 2016 | $1,427 +1.2% | $178,700 +8.1% |
| 2014 | $1,410 +0.1% | $165,300 +2% |
| 2013 | $1,409 -14.2% | $162,000 -3% |
| 2012 | $1,642 +19.5% | $167,000 +2% |
| 2011 | $1,374 -10.9% | $163,800 -4.7% |
| 2010 | $1,543 | $171,900 -3.9% |
| 2009 | -- | $178,800 +6.5% |
| 2007 | -- | $167,900 +24.7% |
| 2006 | -- | $134,600 |
| 2005 | -- | $134,600 |
| 2004 | -- | $134,600 +121.7% |
| 2003 | -- | $60,700 |
| 2002 | -- | $60,700 +199.9% |
| 2001 | -- | $20,240 |
Find assessor info on the county website
Monthly payment
Est. payment
Payment breakdown
Explore the cost of this home by adjusting the details. Changes won't be saved.Climate risks
Neighborhood: 46375

Similar homes
- $379,9005 bd2 ba2.2k sqft626 E 77th Ave, Schererville, IN 46375For Sale

 MLS ID #840414, Jeff McCormick, McCormick Real Estate, Inc.. NIRA as distributed by MLS GRID
 - $415,0004 bd3 ba2.6k sqft235 N True St, Griffith, IN 46319For Sale
 MLS ID #842827, Kathryn Recupito, JK Pro Realty, LLC. NIRA as distributed by MLS GRID
 - $339,5003 bd2 ba1.9k sqft10000 Wildwood Ln, Highland, IN 46322For Sale
 MLS ID #844591, Steven Koleno, Beycome Brokerage Realty LLC. NIRA as distributed by MLS GRID
 - $389,9003 bd2 ba1.8k sqft9134 Schafer Dr, Saint John, IN 46373For Sale
 MLS ID #840300, Suzanne Herrmann, McColly Real Estate. NIRA as distributed by MLS GRID
 - $384,9003 bd2 ba2.9k sqft631 N Miami St, Gary, IN 46403For SaleMLS ID #845912, David Barrick, Coldwell Banker Real Estate Gr. NIRA as distributed by MLS GRID
- $364,9005 bd2 ba2.1k sqft1285 W 98th Ave, Crown Point, IN 46307For SaleMLS ID #844634, David Spaliaras, Listing Leaders. NIRA as distributed by MLS GRID
- $430,0003 bd3 ba3.8k sqft10611 W 124th Ave, Cedar Lake, IN 46303For SaleMLS ID #845505, G. K. Bennett, BYOWNER.COM. NIRA as distributed by MLS GRID
- $259,9003 bd2 ba1.9k sqft3119 W 60th Dr, Merrillville, IN 46410For SaleMLS ID #846347, Chanel Harris, Harris Realty & Investments. NIRA as distributed by MLS GRID
- $289,9003 bd2 ba2.1k sqft4911 W 85th Ln, Crown Point, IN 46307For SaleMLS ID #843431, Jorrdan Orr, McColly Real Estate. NIRA as distributed by MLS GRID
- $378,9883 bd3 ba2.7k sqft2309 Four Seasons Pkwy, Crown Point, IN 46307For SaleMLS ID #841742, Christine Gonzalez, BS Realty Services Indiana LLC. NIRA as distributed by MLS GRID
- $449,9004 bd4 ba3.4k sqft2961 Hillcrest Dr, Dyer, IN 46311For SaleMLS ID #841149, Michele Rotondi, McColly Real Estate. NIRA as distributed by MLS GRID
- $345,0004 bd3 ba1.8k sqft8389 Buchanan St, Merrillville, IN 46410For SaleMLS ID #840254, Donald Deerwester III, McCormick Real Estate, Inc.. NIRA as distributed by MLS GRID
- $299,9003 bd2 ba2.3k sqft1105 E Rand St, Hobart, IN 46342For SaleMLS ID #843085, Sherri Pendleton, Ginter Realty. NIRA as distributed by MLS GRID
