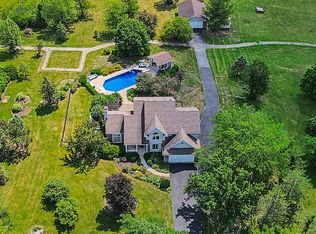
Enjoy the Country and your own little resort , check out the pool!!! A Great Place on 1.21 Acres. Move-in-ready. This 2663 sq. ft. 3 bedrooms , 4 bathrooms stylish home, is fully functional with plenty of interior living space in addition to the 1278sq. ft. of finished basement. The spacious Primary Bedroom overlooks the pool area and the vast back yard. An en suite bathroom with vanity sink, separate shower, a jet tub and walk in toilet closet. The main level features a Living room , dining room and cozy family room centered around a gas-starting, wood-burning fireplace and 12' sliding door. The Kitchen with abundant oak cabinetry, pantry, a large center island, and appliances . Step outside of the kitchen or family room into to a beautifully landscaped backyard with mature trees and plenty of flowers - the perfect setting for your own retreat or entertaining. The fully ornate PVC fenced pool area, includes a huge deck, Gazebo- Bar that overlooks the 18' x 36' in ground sports pool perfect for water volleyball. Just outside the fence is a storage shed. Pool equipment stays with home. The basement is set up for entertainment and recreation complete with a huge bar. Plenty of space for company or set up an in home gym or even convert into a home office or extra bedroom. Egress window located on the north wall. Also, 522 concrete storage area/ storm shelter. Recent upgrades include some new carpet and windows. All this backs up to an additional available .... 18.44 acres Zoned A1. The acreage offers multiple opportunities for livestock, farming and agricultural use, with areas suitable for pasture ground, hay fields, tillable crops, tree farming, or even a landscape nursery. A portion of the property is fenced. Check out MLS # 12751534 for more details! Located only 30 minutes South of Chicago, Convenient easy access to 394. Agent Related
Active
$485,000
23235 S Volbrecht Rd, Crete, IL 60417
3beds
2,663sqft
Single Family Residence
Built in 1994
1.21 Acres Lot
$-- Zestimate®
$182/sqft
$-- HOA
What's special
Gas-starting wood-burning fireplaceSpacious primary bedroomLarge center islandCozy family roomDining roomHuge deckStorage shed
- --
- 222
- views
- 20
- saves
Zillow last checked:
Listing updated:
Listed by:
Millie Zigtema, GRI,SFR,SRS 708-825-8749,
McColly Rosenboom - B
Source: MRED as distributed by MLS GRID,MLS#: 12749854
Facts & features
Interior
Bedrooms & bathrooms
- Bedrooms: 3
- Bathrooms: 4
- Full bathrooms: 2
- 1/2 bathrooms: 2
Rooms
- Room types: Recreation Room, Storage, Other Room
Primary bedroom
- Features: Flooring (Carpet), Window Treatments (Blinds), Bathroom (Full)
- Level: Second
- Area: 195 Square Feet
- Dimensions: 15X13
Bedroom 2
- Features: Flooring (Carpet), Window Treatments (Blinds)
- Level: Second
- Area: 117 Square Feet
- Dimensions: 9X13
Bedroom 3
- Features: Flooring (Carpet), Window Treatments (Blinds)
- Level: Second
- Area: 121 Square Feet
- Dimensions: 11X11
Bar entertainment
- Level: Basement
- Area: 390 Square Feet
- Dimensions: 15X26
Dining room
- Features: Flooring (Carpet)
- Level: Main
- Area: 130 Square Feet
- Dimensions: 10X13
Family room
- Features: Flooring (Wood Laminate)
- Level: Main
- Area: 286 Square Feet
- Dimensions: 13X22
Kitchen
- Features: Kitchen (Eating Area-Table Space), Flooring (Wood Laminate)
- Level: Main
- Area: 299 Square Feet
- Dimensions: 13X23
Living room
- Features: Flooring (Carpet)
- Level: Main
- Area: 208 Square Feet
- Dimensions: 13X16
Other
- Level: Basement
- Area: 72 Square Feet
- Dimensions: 6X12
Recreation room
- Level: Basement
- Area: 240 Square Feet
- Dimensions: 12X20
Storage
- Level: Basement
- Area: 110 Square Feet
- Dimensions: 5X22
Heating
- Natural Gas
Cooling
- Central Air
Appliances
- Included: Range, Dishwasher, Refrigerator, Washer, Dryer, Water Softener Owned, Gas Water Heater
- Laundry: Upper Level, Gas Dryer Hookup, Laundry Closet
Features
- Dry Bar, Walk-In Closet(s), Separate Dining Room, Pantry
- Flooring: Carpet
- Windows: Screens
- Basement: Finished,Partial
- Number of fireplaces: 1
- Fireplace features: Gas Starter, Family Room
Interior area
- Total structure area: 3,941
- Total interior livable area: 2,663 sqft
- Finished area below ground: 1,168
Property
Parking
- Total spaces: 2.5
- Parking features: Asphalt, Garage Door Opener, Yes, Garage Owned, Attached, Garage
- Attached garage spaces: 2.5
- Has uncovered spaces: Yes
Accessibility
- Accessibility features: No Disability Access
Features
- Stories: 2
- Patio & porch: Deck
- Exterior features: Outdoor Grill
- Pool features: In Ground
Lot
- Size: 1.21 Acres
- Dimensions: 120 x 405
- Features: Landscaped, Mature Trees
Details
- Additional structures: Gazebo, Shed(s)
- Parcel number: 2315011000270000
- Special conditions: None
- Other equipment: Water-Softener Owned, Ceiling Fan(s), Fan-Whole House, Sump Pump
Construction
Type & style
- Home type: SingleFamily
- Property subtype: Single Family Residence
Materials
- Vinyl Siding, Brick
- Foundation: Concrete Perimeter
- Roof: Asphalt
Condition
- New construction: No
- Year built: 1994
Utilities & green energy
- Sewer: Septic Tank
- Water: Well
Community & HOA
Community
- Security: Carbon Monoxide Detector(s)
HOA
- Services included: None
Location
- Region: Crete
Financial & listing details
- Price per square foot: $182/sqft
- Tax assessed value: $331,908
- Annual tax amount: $10,149
- Date on market: 9/8/2026
- Ownership: Fee Simple
Estimated market value
Not available
Estimated sales range
Not available
Not available
Price history
| Date | Event | Price |
|---|---|---|
| 9/8/2026 | Listed for sale | $485,000$182/sqft |
Source:  MRED as distributed by MLS GRID #12749854 Report a problem MRED as distributed by MLS GRID #12749854 Report a problem | ||
Public tax history
| Year | Property taxes | Tax assessment |
|---|---|---|
| 2024 | $9,864 +2.8% | $110,636 +12% |
| 2023 | $9,595 +11.7% | $98,791 +12.5% |
| 2022 | $8,588 +3% | $87,799 +9.2% |
| 2021 | $8,340 +3.4% | $80,388 +6.7% |
| 2020 | $8,065 +3.6% | $75,340 +6.4% |
| 2019 | $7,788 +1.4% | $70,808 +2.2% |
| 2018 | $7,680 +5.8% | $69,283 +8.5% |
| 2017 | $7,261 +0.3% | $63,826 +0.6% |
| 2016 | $7,241 +1.6% | $63,414 +2.7% |
| 2015 | $7,131 | $61,717 -1% |
| 2014 | $7,131 +1.9% | $62,340 -4.6% |
| 2013 | $6,999 +1.5% | $65,325 -8% |
| 2012 | $6,893 +0.7% | $71,006 -9.5% |
| 2011 | $6,847 +1% | $78,460 -7.5% |
| 2010 | $6,776 +1.6% | $84,822 -5.9% |
| 2009 | $6,669 +6% | $90,141 |
| 2008 | $6,291 | $90,141 +4.1% |
| 2007 | -- | $86,566 +6.5% |
| 2006 | $5,757 +4.7% | $81,245 +5.3% |
| 2005 | $5,500 +1.9% | $77,156 +2.9% |
| 2004 | $5,396 +3.5% | $74,959 +4% |
| 2003 | $5,213 +0.3% | $72,069 |
| 2002 | $5,199 +18.2% | $72,069 +10.9% |
| 2001 | $4,400 +4.3% | $65,014 +1.7% |
| 2000 | $4,221 | $63,909 |
Find assessor info on the county website
Monthly payment
Est. payment
Payment breakdown
Explore the cost of this home by adjusting the details. Changes won't be saved.Climate risks
Neighborhood: 60417
Nearby schools
Schools provided by the listing agent
- High: Crete-Monee High School
- District: 201U
Source: MRED as distributed by MLS GRID. This data may not be complete. We recommend contacting the local school district to confirm school assignments for this home.
Similar homes
- $495,0004 bd3 ba2.6k sqft23131 S Volbrecht Rd, Crete, IL 60417Price Change
 MLS ID #12737217, Rafhael Moreno, American Realty of Il., Inc.. MRED as distributed by MLS GRID
 - $--4 bd4 ba2.8k sqft2961 E Shagbark Trl, Crete, IL 60417Auction
 Auction.com 2
 - $--4 bd3 ba2.4k sqft1848 E Marmion Pl, Crete, IL 60417Auction
 ServiceLink Auction
 - $--3 bd3 ba2.6k sqft23654 S Ashland Ave, Crete, IL 60417Auction
 Auction.com 2
 - $445,0004 bd3 ba2k sqft160 Deertrail Dr, Dyer, IN 46311For Sale
 MLS ID #845162, Heather Bult, Realty Executives Premier. NIRA as distributed by MLS GRID
