If you enjoy entertaining family and friends, this spacious split-level home in a desirable, secluded, quiet neighborhood is for you. This home has four spacious bedrooms, with the possibility of a fifth bedroom on the lower level. There are three bathrooms, two of which have been recently updated. As you enter this one-of-a-kind home, you will notice high ceilings and a large foyer area with a guest closet. On the upper level, you will find a large living room that has a large picture window along with transom windows, which allow for plenty of natural light, as well as a formal dining room. The dining room provides easy access to the eat-in kitchen. Enjoy your morning coffee on the large deck of the kitchen that overlooks this beautiful fenced-in yard. This one-of-a-kind home is ideal for a growing family or a related living situation. There are two kitchens, one on the lower level, which provides easy access to the large fenced-in yard for summer barbeques. On the lower level, there is also office space, as well as a family room with a custom-built wet bar and a gas fireplace for chilly evenings. The lower level also includes a laundry room and plenty of storage, as well as access to the attached one-car garage from the inside. If that isn't enough space, there's a brand new detached 2-car garage that's ideal for a workshop or extra storage. Entertaining inside or outside, no matter the weather, this home has a lot of room to fit either scenario. Bring your inspiration to this home and update it to be your perfect home. This home is one just waiting for new memories to be made!! The home is being sold as is. All information is believed to be correct but not guaranteed. Buyer to verify all information.
Active
$400,000
7951 Tapper St, Dyer, IN 46311
4beds
2,668sqft
Single Family Residence
Built in 1970
0.83 Acres Lot
$-- Zestimate®
$150/sqft
$-- HOA
What's special
Four spacious bedroomsFormal dining roomHigh ceilingsPlenty of natural lightPlenty of storageTwo kitchensBeautiful fenced-in yard
- 65 days
- 584
- 32
Likely to sell faster than
Zillow last checked:
Listing updated:
Listed by:
Lisa Wojcik,
Northwest Indiana Real Estate 219-696-9600
Source: NIRA as distributed by MLS GRID,MLS#: 842582
Facts & features
Interior
Bedrooms & bathrooms
- Bedrooms: 4
- Bathrooms: 3
- Full bathrooms: 1
- 3/4 bathrooms: 2
Rooms
- Room types: Bonus Room, Primary Bedroom, Office, Living Room, Laundry, Kitchen, Family Room, Dining Room, Bedroom 4, Bedroom 3, Bedroom 2
Primary bedroom
- Level: Upper
- Area: 180
- Dimensions: 15.0 x 12.0
Bedroom 2
- Level: Upper
- Area: 154
- Dimensions: 14.0 x 11.0
Bedroom 3
- Level: Upper
- Area: 180
- Dimensions: 15.0 x 12.0
Bedroom 4
- Level: Upper
- Area: 154
- Dimensions: 14.0 x 11.0
Bonus room
- Description: Possible 5th bedroom
- Level: Lower
- Area: 80
- Dimensions: 10.0 x 8.0
Dining room
- Level: Upper
- Area: 121
- Dimensions: 11.0 x 11.0
Family room
- Description: Walk-out access to patio
- Level: Lower
- Area: 286
- Dimensions: 22.0 x 13.0
Kitchen
- Level: Upper
- Area: 154
- Dimensions: 14.0 x 11.0
Kitchen
- Level: Lower
- Area: 80
- Dimensions: 10.0 x 8.0
Laundry
- Level: Lower
- Area: 64
- Dimensions: 8.0 x 8.0
Living room
- Description: high ceilings, transom windows
- Level: Upper
- Area: 285
- Dimensions: 19.0 x 15.0
Office
- Level: Lower
- Area: 56
- Dimensions: 8.0 x 7.0
Heating
- Baseboard, Other, Forced Air
Appliances
- Included: Dryer, Washer, Refrigerator, Microwave, Gas Water Heater, Dishwasher
- Laundry: Gas Dryer Hookup, Washer Hookup, Laundry Room, Lower Level
Features
- Ceiling Fan(s), Country Kitchen, Wet Bar, Laminate Counters, High Ceilings, Eat-in Kitchen, Entrance Foyer, Double Vanity
- Windows: Storm Window(s), Wood Frames
- Has basement: No
- Number of fireplaces: 1
- Fireplace features: Family Room, Gas
Interior area
- Total structure area: 2,668
- Total interior livable area: 2,668 sqft
- Finished area above ground: 1,706
Property
Parking
- Total spaces: 3
- Parking features: Attached, On Street, Garage Faces Side, Garage Faces Front, Driveway, Concrete, Garage Door Opener, Detached
- Attached garage spaces: 3
- Has uncovered spaces: Yes
Features
- Levels: Bi-Level
- Patio & porch: Deck, Patio, Front Porch
- Exterior features: Private Yard, Rain Gutters
- Pool features: None
- Fencing: Back Yard,Fenced,Chain Link
- Has view: Yes
- View description: Neighborhood, Trees/Woods
Lot
- Size: 0.83 Acres
- Features: Back Yard, Landscaped, Front Yard
Details
- Parcel number: 451119177003000032
- Zoning description: residential
- Special conditions: Agent Owned
Construction
Type & style
- Home type: SingleFamily
- Property subtype: Single Family Residence
Condition
- New construction: No
- Year built: 1970
Utilities & green energy
- Electric: 100 Amp Service, Circuit Breakers
- Sewer: Septic Tank
- Water: Well
- Utilities for property: Electricity Connected, Natural Gas Connected
Community & HOA
Community
- Security: Carbon Monoxide Detector(s), Smoke Detector(s)
- Subdivision: Lorwood Estates
HOA
- Has HOA: No
Location
- Region: Dyer
Financial & listing details
- Price per square foot: $150/sqft
- Tax assessed value: $337,000
- Annual tax amount: $2,242
- Date on market: 7/30/2026
- Listing agreement: Exclusive Right To Sell
- Listing terms: Cash,Conventional
Estimated market value
Not available
Estimated sales range
Not available
Not available
Price history
| Date | Event | Price |
|---|---|---|
| 7/30/2026 | Listed for sale | $400,000-2.4%$150/sqft |
Source:  NIRA as distributed by MLS GRID #842582 Report a problem NIRA as distributed by MLS GRID #842582 Report a problem | ||
| 11/20/2025 | Listing removed | $409,900$154/sqft |
Source: NIRA as distributed by MLS GRID #821125 Report a problem | ||
| 6/26/2025 | Price change | $409,900-4.7%$154/sqft |
Source: NIRA as distributed by MLS GRID #821125 Report a problem | ||
| 5/21/2025 | Listed for sale | $429,900$161/sqft |
Source: NIRA as distributed by MLS GRID #821125 Report a problem | ||
Public tax history
| Year | Property taxes | Tax assessment |
|---|---|---|
| 2025 | $2,398 +11% | $337,000 +3.8% |
| 2024 | $2,161 -1.9% | $324,800 +8.7% |
| 2023 | $2,202 +5.2% | $298,900 +13.1% |
| 2022 | $2,094 +2.4% | $264,200 +1.7% |
| 2021 | $2,044 +10% | $259,900 +4.4% |
| 2020 | $1,857 +0.2% | $248,900 +15.4% |
| 2019 | $1,854 +7.4% | $215,700 +4.6% |
| 2018 | $1,726 -4.9% | $206,200 +0.9% |
| 2017 | $1,815 | $204,300 -2.7% |
| 2016 | $1,815 -2.1% | $209,900 -10% |
| 2014 | $1,855 +3.7% | $233,200 +3.4% |
| 2013 | $1,788 -7.9% | $225,600 +2.2% |
| 2012 | $1,940 +13.8% | $220,800 -5.2% |
| 2011 | $1,704 -6.9% | $232,900 -1.7% |
| 2010 | $1,831 | $237,000 +4.2% |
| 2009 | -- | $227,400 |
Find assessor info on the county website
Monthly payment
Est. payment
Payment breakdown
Explore the cost of this home by adjusting the details. Changes won't be saved.Climate risks
Neighborhood: 46311
Similar homes
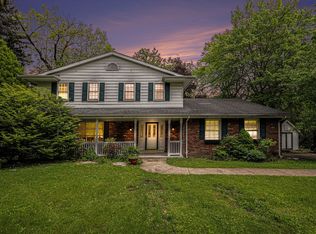
- $388,9003 bd2 ba1.4k sqft8533 Sheffield Ave, Dyer, IN 46311For Sale By Owner

- $380,0003 bd2 ba2.5k sqft604 213th St, Dyer, IN 46311For Sale
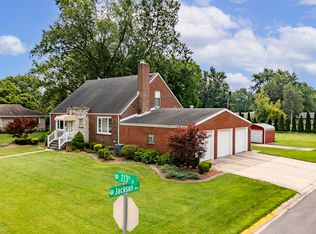
 MLS ID #844286, Maria McShane, McColly Real Estate. NIRA as distributed by MLS GRID
 - $399,0004 bd3 ba2.6k sqft2938 E Poplar Ln, Crete, IL 60417Active
 MLS ID #12697710, Mary Maloney, Realty Executives Ambassador. MRED as distributed by MLS GRID
 - $399,9003 bd3 ba1.7k sqft419 N True St, Griffith, IN 46319For Sale
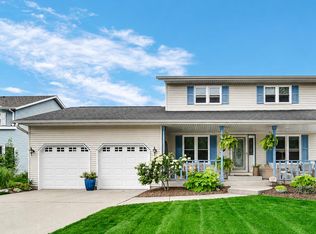 MLS ID #846260, Kris Hoge, RE/MAX Realty Associates. NIRA as distributed by MLS GRID
 - $374,9004 bd2 ba2.4k sqft9500 Lilac Ln, Munster, IN 46321For SaleMLS ID #844928, David Speckman, RE/MAX Realty Associates. NIRA as distributed by MLS GRID
- $424,9004 bd3 ba2.3k sqft1210 Park Dr, Munster, IN 46321For SaleMLS ID #841812, Mary Powers, RE/MAX Realty Associates. NIRA as distributed by MLS GRID
- $429,9004 bd2 ba2.7k sqft1534 Poplar Ln, Munster, IN 46321For SaleMLS ID #841191, Suchita Shah, McColly Real Estate. NIRA as distributed by MLS GRID
- $329,9003 bd2 ba1.7k sqft402 Iroquois St, Schererville, IN 46375For SaleMLS ID #846147, Melissa Kingsbury, Redfin. NIRA as distributed by MLS GRID
- $439,0004 bd2 ba2.6k sqft9425 Larch Dr, Munster, IN 46321For SaleMLS ID #842851, Mark Cox, Century 21 Circle. NIRA as distributed by MLS GRID
- $460,0005 bd3 ba2.8k sqft9776 W Oakridge Dr, Saint John, IN 46373For SaleMLS ID #844148, Robin Porter, Porter's Real Estate Solutions. NIRA as distributed by MLS GRID
- $399,9993 bd2 ba1.7k sqft12043 W 103rd Ct, Saint John, IN 46373For SaleMLS ID #842515, Alice Kepchar, BHHS Executive Realty. NIRA as distributed by MLS GRID
- $385,0004 bd2 ba2k sqft1845 Bluebird Ln, Munster, IN 46321For SaleMLS ID #841935, David Jacinto, Realty Executives Premier. NIRA as distributed by MLS GRID
- $424,9003 bd3 ba2.4k sqft726 Cinnamon Teal Ct, Hobart, IN 46342For SaleMLS ID #846132, Brent Wright, McColly Real Estate. NIRA as distributed by MLS GRID
- $375,0003 bd2 ba2.6k sqft8205 W 126th Pl, Cedar Lake, IN 46303For SaleMLS ID #845258, Ona Fines, Colonial Realty, LLC. NIRA as distributed by MLS GRID
- $285,0003 bd2 ba1.7k sqft501 Belden Dr, Dyer, IN 46311For SaleMLS ID #842890, Lori Jones, Century 21 Circle. NIRA as distributed by MLS GRID
- $347,9003 bd3 ba2.4k sqft7650 W 84th Pl, Crown Point, IN 46307For SaleMLS ID #843990, Jeana Consier, Realty Executives Premier. NIRA as distributed by MLS GRID
- $447,0004 bd3 ba3.6k sqft(Undisclosed Address), Valparaiso, IN 46385For SaleMLS ID #846187, Jana Caudill, eXp Realty, LLC. NIRA as distributed by MLS GRID
- $350,0003 bd3 ba2.3k sqft5314 Quail Ct, Schererville, IN 46375For SaleMLS ID #845054, Valarie Kubacki, Dream Team Agents, LLC. NIRA as distributed by MLS GRID
