Beautifully maintained three-bedroom home offering unusually spacious rooms, an expanded floor plan, and an exceptional finished basement. From the moment you enter, you'll appreciate how clean and well cared for this home has been. It has never been smoked in and has never had pets. The original owner thoughtfully expanded the home's floor plan by pushing the rear of the home out an additional five feet, creating an exceptionally large and open living space that is difficult to find in today's homes. The main level features a formal living room, along with a spectacularly wide-open kitchen, dining area, and family room designed for both everyday living and entertaining. The spacious family room features a fireplace, while the updated kitchen offers granite countertops, high-end cabinetry, and new appliances. All three bedrooms are located on the second floor, with room sizes that are substantially larger than typical bedrooms. The second floor includes a full bathroom as well as a spacious primary bathroom featuring both a soaking tub and separate shower. The finished basement adds an impressive amount of additional living and entertaining space. It features a very large family/recreation room, a separate office, and an additional recreation area currently used by the owner as a "speakeasy." This unique space has been decorated with an old-time 1920s speakeasy-inspired atmosphere, creating a one-of-a-kind area for entertaining or relaxing. Step outside to enjoy the stamped-brick concrete patio and pergola, providing a wonderful outdoor setting for entertaining, dining, or simply relaxing. Although the property is situated on a quarter-acre lot, the backyard offers a private setting providing a peaceful backdrop. Close to shopping and expressway for easy commute.
Active
$499,999
9942 Forest St, Dyer, IN 46311
3beds
3,300sqft
Single Family Residence
Built in 2005
0.25 Acres Lot
$488,400 Zestimate®
$152/sqft
$-- HOA
What's special
Exceptional finished basementExpanded floor planDining areaSpacious family roomSeparate officeGranite countertopsUnusually spacious rooms
- 13 days
- 725
- 69
Likely to sell faster than
Zillow last checked:
Listing updated:
Listed by:
Rachel Peers-Port,
Realty Executives Premier 219-462-2224,
Bill Port,
Realty Executives Premier
Source: NIRA as distributed by MLS GRID,MLS#: 845933
Facts & features
Interior
Bedrooms & bathrooms
- Bedrooms: 3
- Bathrooms: 4
- Full bathrooms: 2
- 1/2 bathrooms: 2
Rooms
- Room types: Bonus Room, Primary Bedroom, Office, Living Room, Laundry, Kitchen, Family Room, Dining Room, Bedroom 3, Bedroom 2
Primary bedroom
- Description: This bedroom is huge with a 12' x 11' private bathroom.
- Level: Upper
- Area: 320
- Dimensions: 20.0 x 16.0
Bedroom 2
- Level: Upper
- Area: 208
- Dimensions: 16.0 x 13.0
Bedroom 3
- Level: Upper
- Area: 170
- Dimensions: 17.0 x 10.0
Bonus room
- Description: Speak Easy: This is an additional room in the finished basement that is decorated to feel like an speakeasy from the roaring twenties.
- Level: Basement
- Area: 288
- Dimensions: 24.0 x 12.0
Dining room
- Description: 24' x 16' combined kitchen and dining room.
- Level: Main
- Area: 192
- Dimensions: 16.0 x 12.0
Family room
- Description: Main Floor, open to kitchen and dining area.
- Level: Main
- Area: 324
- Dimensions: 18.0 x 18.0
Family room
- Description: This is a very comforatble and Fully Finished basement recreation room.
- Level: Basement
- Area: 374
- Dimensions: 34.0 x 11.0
Kitchen
- Description: 24' x 16' combined kitchen and dining room.
- Level: Main
- Area: 192
- Dimensions: 16.0 x 12.0
Laundry
- Level: Main
- Area: 48
- Dimensions: 8.0 x 6.0
Living room
- Level: Main
- Area: 352
- Dimensions: 22.0 x 16.0
Office
- Description: Presently a Scrapbooking and craft room, this would make an ideal office.
- Level: Basement
- Area: 81
- Dimensions: 9.0 x 9.0
Heating
- Forced Air, Natural Gas
Appliances
- Included: Dryer, Washer, Stainless Steel Appliance(s), Refrigerator, Microwave, Gas Cooktop, Dishwasher
- Laundry: Gas Dryer Hookup, Washer Hookup, Main Level, Laundry Room
Features
- Cathedral Ceiling(s), Walk-In Closet(s), Stone Counters, Soaking Tub, Pantry, Kitchen Island, Granite Counters, Eat-in Kitchen, Entrance Foyer, Double Vanity
- Windows: Insulated Windows
- Basement: Finished,Storage Space,Sump Pump,Full
- Number of fireplaces: 1
- Fireplace features: Family Room, Gas
Interior area
- Total structure area: 3,300
- Total interior livable area: 3,300 sqft
- Finished area above ground: 2,186
Property
Parking
- Total spaces: 3
- Parking features: Attached, Paved, Oversized, On Street, Garage Faces Side, Driveway, Concrete, Asphalt, Off Street, Garage Door Opener, Detached
- Attached garage spaces: 3
- Has uncovered spaces: Yes
Features
- Levels: Two
- Patio & porch: Patio
- Exterior features: Other, Private Yard
- Pool features: None
- Has view: Yes
- View description: Neighborhood, Trees/Woods
Lot
- Size: 0.25 Acres
- Features: Back Yard, Rectangular Lot, Private, Landscaped, Front Yard, Few Trees, Corner Lot
Details
- Parcel number: 451036351001000032
- Zoning description: residential
- Special conditions: None
Construction
Type & style
- Home type: SingleFamily
- Property subtype: Single Family Residence
Condition
- New construction: No
- Year built: 2005
Utilities & green energy
- Electric: 200+ Amp Service
- Sewer: Public Sewer
- Water: Public
- Utilities for property: Cable Available, Water Connected, Underground Utilities, Sewer Connected, Natural Gas Connected, Electricity Connected
Community & HOA
Community
- Security: Security System
- Subdivision: Prairie Trls Ph Iv
HOA
- Has HOA: No
Location
- Region: Dyer
Financial & listing details
- Price per square foot: $152/sqft
- Tax assessed value: $419,100
- Annual tax amount: $3,299
- Date on market: 9/25/2026
- Listing agreement: Exclusive Right To Sell
- Listing terms: Cash,VA Loan,FHA,Conventional
Estimated market value
$488,400
$464,000 - $513,000
$3,098/mo
Price history
| Date | Event | Price |
|---|---|---|
| 8/28/2026 | Listed for sale | $499,999$152/sqft |
Source:  NIRA as distributed by MLS GRID #844475 Report a problem NIRA as distributed by MLS GRID #844475 Report a problem | ||
Public tax history
| Year | Property taxes | Tax assessment |
|---|---|---|
| 2025 | $3,215 +4.5% | $449,100 +7.2% |
| 2024 | $3,076 -6.5% | $419,100 +3.4% |
| 2023 | $3,291 +32.3% | $405,200 +5.7% |
| 2022 | $2,487 +4.1% | $383,500 +24% |
| 2021 | $2,388 +1.3% | $309,300 +5.9% |
| 2020 | $2,357 +1.1% | $292,200 +7.9% |
| 2019 | $2,331 +10.8% | $270,900 +2.9% |
| 2018 | $2,104 +7.3% | $263,200 +3.1% |
| 2017 | $1,962 | $255,200 +4.8% |
| 2016 | $1,962 -1% | $243,400 -5.2% |
| 2014 | $1,982 -1.7% | $256,700 -1% |
| 2013 | $2,016 -18.7% | $259,400 -7.9% |
| 2012 | $2,481 +32.4% | $281,700 +7.6% |
| 2011 | $1,875 -4.9% | $261,900 |
| 2010 | $1,971 | $261,900 +1.3% |
| 2009 | -- | $258,500 |
Find assessor info on the county website
Monthly payment
Est. payment
Payment breakdown
Explore the cost of this home by adjusting the details. Changes won't be saved.Climate risks
Neighborhood: 46311
Nearby schools
Schools provided by the listing agent
- Elementary: George Bibich Elementary School
- Middle: Kahler Middle School
- High: Lake Central High School
Source: NIRA as distributed by MLS GRID. This data may not be complete. We recommend contacting the local school district to confirm school assignments for this home.
Similar homes
- $509,9005 bd3 ba4k sqft10220 Sagebrush Ln, Dyer, IN 46311For Sale

 MLS ID #845340, Keri Hir, Keri Hir. NIRA as distributed by MLS GRID
 - $429,0004 bd2 ba2.9k sqft2605 Osage Dr, Dyer, IN 46311For Sale
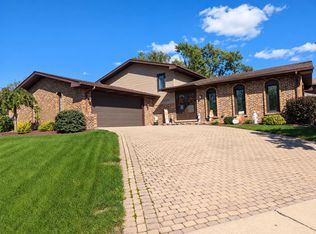 MLS ID #845484, Jodie Ridderhoff, Keller Williams Realty Group. NIRA as distributed by MLS GRID
 - $449,9004 bd4 ba3.4k sqft2961 Hillcrest Dr, Dyer, IN 46311For Sale
 MLS ID #841149, Michele Rotondi, McColly Real Estate. NIRA as distributed by MLS GRID
 - $475,0003 bd2 ba2k sqft11858 Linden St, Cedar Lake, IN 46303For Sale
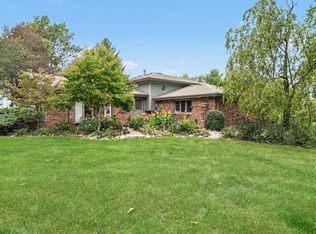 MLS ID #846245, Ryan Kwasny, Century 21 Circle. NIRA as distributed by MLS GRID
 - $469,9003 bd3 ba3.2k sqft11265 W 80th Ct, Saint John, IN 46373For SaleMLS ID #842646, Estela Lopez, McColly Real Estate. NIRA as distributed by MLS GRID
- $430,0003 bd3 ba3.8k sqft10611 W 124th Ave, Cedar Lake, IN 46303For SaleMLS ID #845505, G. K. Bennett, BYOWNER.COM. NIRA as distributed by MLS GRID
- $539,9994 bd4 ba3.7k sqft2228 Keene Dr, Schererville, IN 46375For SaleMLS ID #841925, Gina Sanchez, Advanced Real Estate, LLC. NIRA as distributed by MLS GRID
- $489,9003 bd3 ba3.7k sqft6315 W 147th Ave, Crown Point, IN 46307For SaleMLS ID #837853, Denise Henderson, Century 21 Circle. NIRA as distributed by MLS GRID
- $659,0003 bd2 ba4.4k sqft8971 Hibiscus Dr, Saint John, IN 46373For SaleMLS ID #845262, Denise Hoekstra, Village Realty of Indiana, Inc. NIRA as distributed by MLS GRID
- $599,9004 bd3 ba2.4k sqft15100 White Oak Ave, Lowell, IN 46356For SaleMLS ID #844637, Suzanne Herrmann, McColly Real Estate. NIRA as distributed by MLS GRID
- $399,9003 bd3 ba1.7k sqft419 N True St, Griffith, IN 46319For SaleMLS ID #846260, Kris Hoge, RE/MAX Realty Associates. NIRA as distributed by MLS GRID
- $419,0004 bd3 ba2.7k sqft1602 Krame Dr, Crown Point, IN 46307For SaleMLS ID #845460, Mackenzie Patterson, McColly Real Estate. NIRA as distributed by MLS GRID
- $529,9006 bd3 ba3.6k sqft2630 E 9th Pl, Hobart, IN 46342For SaleMLS ID #844584, Carrie Adelman, Ginter Realty. NIRA as distributed by MLS GRID
- $389,9003 bd2 ba1.8k sqft9134 Schafer Dr, Saint John, IN 46373For SaleMLS ID #840300, Suzanne Herrmann, McColly Real Estate. NIRA as distributed by MLS GRID
- $409,0004 bd3 ba2.4k sqft3030 W 65th Ave, Merrillville, IN 46410For SaleMLS ID #845120, Sarah Perez, Starz Realty, LLC. NIRA as distributed by MLS GRID
