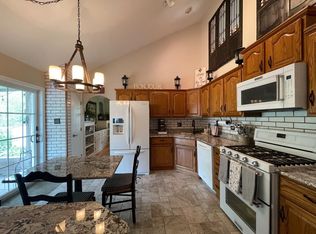
Spacious & beautifully maintained 4 bedroom 4 bath home offering plenty of room for comfortable living and entertaining. The main level features a formal dining room & living room, inviting family room with cozy fireplace, well -appointed kitchen with ample cabinet and counter space. Updated 1/2 bath. The finished basement provides additional living space perfect for a recreation room, home office, gym, or guest area. Step outside to enjoy a private backyard with above ground pool. A 2-car attached garage offers convenience and extra storage. With generous living areas, multiple bathrooms, and great indoor amenities, this home is ready to welcome its next owners. **Whole house generator, New HWH, Roof , A/C & furnace 6 years young!** **SHOWINGS BEGIN 6/28/2026**
Active
Price cut: $10.1K (8/21)
$449,900
2961 Hillcrest Dr, Dyer, IN 46311
4beds
3,412sqft
Single Family Residence
Built in 1994
0.26 Acres Lot
$444,400 Zestimate®
$132/sqft
$-- HOA
What's special
Formal dining roomMultiple bathrooms
- 78 days
- 1,110
- 42
Likely to sell faster than
Zillow last checked:
Listing updated:
Listed by:
Michele Rotondi,
McColly Real Estate 219-322-5508
Source: NIRA as distributed by MLS GRID,MLS#: 841149
Facts & features
Interior
Bedrooms & bathrooms
- Bedrooms: 4
- Bathrooms: 4
- Full bathrooms: 3
- 1/2 bathrooms: 1
Rooms
- Room types: Bedroom 2, Other Room, Primary Bedroom, Living Room, Laundry, Kitchen, Family Room, Dining Room, Bedroom 4, Bedroom 3
Primary bedroom
- Level: Upper
- Area: 204
- Dimensions: 17.0 x 12.0
Bedroom 2
- Level: Upper
- Area: 130
- Dimensions: 13.0 x 10.0
Bedroom 3
- Level: Upper
- Area: 130
- Dimensions: 13.0 x 10.0
Bedroom 4
- Level: Basement
- Area: 120
- Dimensions: 12.0 x 10.0
Dining room
- Level: Main
- Area: 132
- Dimensions: 12.0 x 11.0
Family room
- Description: Fireplace
- Level: Main
- Area: 221
- Dimensions: 17.0 x 13.0
Kitchen
- Level: Main
- Area: 299
- Dimensions: 23.0 x 13.0
Laundry
- Level: Main
- Area: 42
- Dimensions: 7.0 x 6.0
Living room
- Level: Main
- Area: 182
- Dimensions: 14.0 x 13.0
Other
- Description: rec room
- Level: Basement
- Area: 504
- Dimensions: 24.0 x 21.0
Heating
- Forced Air, Natural Gas
Appliances
- Included: Built-In Gas Range, Washer, Dishwasher, Dryer
- Laundry: Gas Dryer Hookup, Washer Hookup, Main Level, Laundry Room
Features
- Ceiling Fan(s), Kitchen Island, Eat-in Kitchen, Entrance Foyer, Crown Molding
- Basement: Finished
- Number of fireplaces: 1
- Fireplace features: Family Room
Interior area
- Total structure area: 3,412
- Total interior livable area: 3,412 sqft
- Finished area above ground: 2,072
Property
Parking
- Total spaces: 2
- Parking features: Attached, On Street, Garage Faces Front, Driveway, Concrete, Additional Parking, Garage Door Opener
- Attached garage spaces: 2
- Has uncovered spaces: Yes
Features
- Levels: Two
- Exterior features: Private Yard
- Pool features: Above Ground
- Fencing: Back Yard
- Has view: Yes
- View description: Neighborhood
Lot
- Size: 0.26 Acres
- Features: Back Yard, Front Yard
Details
- Parcel number: 451024130006000034
- Special conditions: None
Construction
Type & style
- Home type: SingleFamily
- Property subtype: Single Family Residence
Condition
- New construction: No
- Year built: 1994
Utilities & green energy
- Electric: 200+ Amp Service
- Sewer: Public Sewer
- Water: Public
- Utilities for property: Cable Available, Water Connected, Natural Gas Connected, Electricity Connected
Community & HOA
Community
- Security: Smoke Detector(s)
- Subdivision: Autumn Chase Ph 01
HOA
- Has HOA: No
Location
- Region: Dyer
Financial & listing details
- Price per square foot: $132/sqft
- Tax assessed value: $395,100
- Annual tax amount: $4,600
- Date on market: 6/24/2026
- Listing agreement: Exclusive Right To Sell
- Listing terms: Cash,VA Loan,FHA,Conventional
Estimated market value
$444,400
$422,000 - $467,000
$3,533/mo
Price history
| Date | Event | Price |
|---|---|---|
| 8/21/2026 | Price change | $449,900-2.2%$132/sqft |
Source:  NIRA as distributed by MLS GRID #841149 Report a problem NIRA as distributed by MLS GRID #841149 Report a problem | ||
| 7/13/2026 | Price change | $460,000-3.2%$135/sqft |
Source: NIRA as distributed by MLS GRID #841149 Report a problem | ||
| 6/24/2026 | Listed for sale | $475,000+66.7%$139/sqft |
Source: NIRA as distributed by MLS GRID #841149 Report a problem | ||
| 9/21/2006 | Sold | $284,900$83/sqft |
Source: NIRA as distributed by MLS GRID #161191 Report a problem | ||
Public tax history
| Year | Property taxes | Tax assessment |
|---|---|---|
| 2025 | $4,600 +9% | $392,400 -0.7% |
| 2024 | $4,221 -5.1% | $395,100 +6.5% |
| 2023 | $4,448 +25.7% | $370,900 +1.8% |
| 2022 | $3,539 +3.2% | $364,500 +22.3% |
| 2021 | $3,428 +2.6% | $298,000 +4.3% |
| 2020 | $3,342 +5.3% | $285,700 +5% |
| 2019 | $3,175 +10.1% | $272,200 +4.1% |
| 2018 | $2,885 +5.7% | $261,400 +2% |
| 2017 | $2,730 | $256,200 +4.6% |
| 2016 | $2,730 -1.6% | $245,000 -4.1% |
| 2014 | $2,776 -1% | $255,600 +0.5% |
| 2013 | $2,802 -10.8% | $254,300 +0.4% |
| 2012 | $3,143 +12.1% | $253,200 -2.2% |
| 2011 | $2,805 -14% | $259,000 -3.8% |
| 2010 | $3,262 | $269,300 -1.3% |
| 2009 | -- | $272,800 +12.2% |
| 2007 | -- | $243,100 +30.5% |
| 2006 | -- | $186,300 +1.3% |
| 2005 | -- | $184,000 |
| 2004 | -- | $184,000 +96.8% |
| 2003 | -- | $93,500 |
| 2002 | -- | $93,500 +200.1% |
| 2001 | -- | $31,160 |
Find assessor info on the county website
Monthly payment
Est. payment
Payment breakdown
Explore the cost of this home by adjusting the details. Changes won't be saved.Climate risks
Neighborhood: 46311
Similar homes
- $499,9993 bd4 ba2.7k sqft9942 Forest St, Dyer, IN 46311For Sale

 MLS ID #844475, Joseph Wootan, Listwithfreedom.com Inc. NIRA as distributed by MLS GRID
 - $509,9005 bd4 ba4k sqft10220 Sagebrush Ln, Dyer, IN 46311For Sale
 MLS ID #840481, Keri Hir, Keri Hir. NIRA as distributed by MLS GRID
 - $469,9003 bd3 ba3.2k sqft11265 W 80th Ct, Saint John, IN 46373For Sale
 MLS ID #842646, Estela Lopez, McColly Real Estate. NIRA as distributed by MLS GRID
 - $--4 bd3 ba2.2k sqft6523 Jackson Ave, Hammond, IN 46324AuctionServiceLink Auction
- $499,9005 bd4 ba2.5k sqft1049 Heather Ln, Munster, IN 46321For SaleMLS ID #844869, Steven Monsma, Weichert Realtors - Shoreline. NIRA as distributed by MLS GRID
- $539,9994 bd4 ba3.7k sqft2228 Keene Dr, Schererville, IN 46375For SaleMLS ID #841925, Gina Sanchez, Advanced Real Estate, LLC. NIRA as distributed by MLS GRID
- $379,9005 bd2 ba2.2k sqft626 E 77th Ave, Schererville, IN 46375For SaleMLS ID #840414, Jeff McCormick, McCormick Real Estate, Inc.. NIRA as distributed by MLS GRID
- $389,9003 bd2 ba1.8k sqft9134 Schafer Dr, Saint John, IN 46373For SaleMLS ID #840300, Suzanne Herrmann, McColly Real Estate. NIRA as distributed by MLS GRID
- $365,0003 bd2 ba2.8k sqft40 Heather Ct, Schererville, IN 46375For SaleMLS ID #842103, Karen Stein, McColly Real Estate. NIRA as distributed by MLS GRID
- $379,0004 bd2 ba1.7k sqft10920 Thielen St, Saint John, IN 46373For SaleMLS ID #834116, Michele Rotondi, McColly Real Estate. NIRA as distributed by MLS GRID
- $349,5003 bd2 ba1.9k sqft10000 Wildwood Ln, Highland, IN 46322For SaleMLS ID #844591, Steven Koleno, Beycome Brokerage Realty LLC. NIRA as distributed by MLS GRID
- $494,9003 bd3 ba3.7k sqft6315 W 147th Ave, Crown Point, IN 46307For SaleMLS ID #837853, Denise Henderson, Century 21 Circle. NIRA as distributed by MLS GRID
